
33 Ruger Circle, Lakeland, GA 31635
Local realty services provided by:Better Homes and Gardens Real Estate Metro Brokers
33 Ruger Circle,Lakeland, GA 31635
$339,000
- 4 Beds
- 2 Baths
- 1,950 sq. ft.
- Single family
- Active
Listed by: kelsey wiggins
Office: southern classic realtors
MLS#:10842941
Source:METROMLS
Price summary
- Price:$339,000
- Price per sq. ft.:$173.85
About this home
Situated on a spacious 0.95-acre lot in Lakeland, this 4-bedroom, 2-bath home offers plenty of room inside and out, along with a 2-car garage and community pool access. Step inside to tall ceilings and a spacious living room featuring a tray ceiling and plenty of natural light. The kitchen opens to the main living areas and features white cabinetry, granite countertops with beveled edges, a gas stove, under-cabinet lighting, a large pantry, and plenty of prep and storage space. The primary suite continues the tall ceilings with a tray ceiling and includes an additional flex space perfect for a home office, nursery, reading area, or workout space. The primary bath features split vanities, a soaking tub, a separate tiled shower with dual shower heads, and a custom closet with built-in cabinetry. On the opposite side of the home, three additional bedrooms complete the split floor plan, offering plenty of space for family or guests, with one bedroom featuring a vaulted ceiling. Out back, the screened patio is the perfect place to enjoy your morning coffee before stepping into the nearly one-acre yard. A fenced portion of the backyard includes a playground, pergola, and storage shed while still leaving plenty of open space and privacy to enjoy. Cool off at the community pool during the South Georgia summers without the maintenance of having one at home! Conveniently located near shopping, dining, Valdosta, and just 12 minute to Moody Air Force Base. USDA eligible!...
Contact an agent
Home facts
- Year built:2017
- Subdivision & Development:Boyette Farms
- Listing ID #:10842941
- Updated:September 25, 2026 at 11:28 AM
Rooms and interior
- Bedrooms:4
- Total bathrooms:2
- Full bathrooms:2
- Flooring:Carpet, Tile, Vinyl
- Bathrooms Description:Double Vanity, Separate Shower, Soaking Tub
- Kitchen Description:Dishwasher, Oven/Range (Combo), Refrigerator, Stainless Steel Appliance(s)
- Bedroom Description:Split Bedroom Plan, Walk-In Closet(s)
- Living area:1,950 sq. ft.
Heating and cooling
- Cooling:Ceiling Fan(s), Central Air
- Heating:Heat Pump
- Central air:Yes
Structure and exterior
- Year built:2017
- Building area:1,950 sq. ft.
- Lot area:0.95 Acres
- Architectural Style:Craftsman
- Construction Materials:Vinyl Siding
- Levels:1 Story
Schools
- High school:Other
- Middle school:Other
- Elementary school:Other
Utilities
- Water:Shared Well, Water Available
- Sewer:Septic Tank, Sewer Connected
Finances and disclosures
- Price:$339,000
- Price per sq. ft.:$173.85
Features and amenities
- Appliances:Dishwasher, Oven/Range (Combo), Refrigerator, Stainless Steel Appliance(s)
- Laundry features:Laundry, Laundry Closet
- Amenities:High Ceilings, Tray Ceiling(s), Vaulted Ceiling(s)
Parking
- Parking description:Garage
- Garage:Yes
 2026 Georgia MLS. All rights reserved. Information Deem Reliable But Not Guaranteed September 25, 2026
New listings near 33 Ruger Circle
- New
 $229,900Active4 beds 2 baths
35 Magnolia Trail, Lakeland, GA 31635
MLS# 10847205Listed by: Drake Realty of Greater Atlanta  $339,000Active4 beds 2 baths
5 Ruger Circle, Lakeland, GA 31635
MLS# 10839430Listed by: Lock and Key Realty $595,000Active-- beds -- baths
38 Peeler Avenue, Lakeland, GA 31635
MLS# 10836710Listed by: Southern Classic Realtors $337,500Active4 beds 2 baths2,075 sq. ft.
14 Remington Lane, Lakeland, GA 31635
MLS# 10835522Listed by: eXp Realty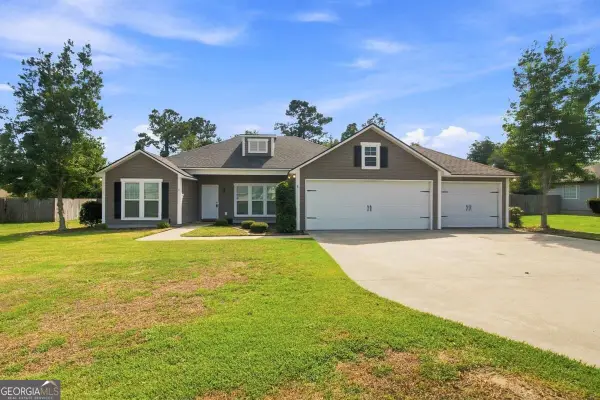 $299,900Active4 beds 2 baths1,768 sq. ft.
7 Colt Drive, Lakeland, GA 31635
MLS# 10831257Listed by: Southern Classic Realtors $260,000Active3 beds 2 baths1,540 sq. ft.
72 Cypress Trail, Lakeland, GA 31635
MLS# 10830563Listed by: Trelora Realty, Inc. $315,000Active4 beds 2 baths1,955 sq. ft.
17 Barrett Lane, Lakeland, GA 31635
MLS# 10830388Listed by: Southern Classic Realtors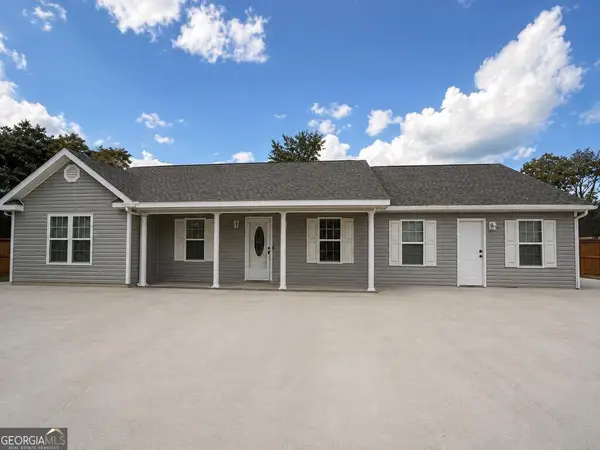 $279,900Active3 beds 2 baths1,961 sq. ft.
68 Patten Avenue, Lakeland, GA 31635
MLS# 10822703Listed by: Southern Classic Realtors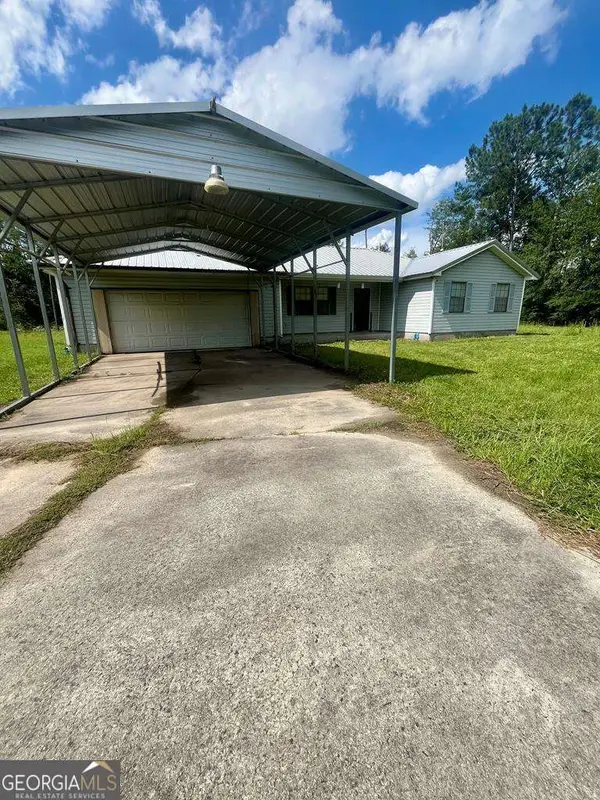 $170,000Active2 beds 2 baths1,288 sq. ft.
456 W Hwy 37, Lakeland, GA 31635
MLS# 10792068Listed by: Keller Williams Georgia Communities


Protect your home and budget from life's surprises with an Assurant Home Warranty, backed by a partner that supports you through every step of homeownership. Explore Plans.
© 2026 Better Homes and Gardens Real Estate LLC. An Anywhere Real Estate company. All rights reserved. Better Homes and Gardens® Real Estate is a registered trademark owned by Meredith Operations Corporation, licensed to Better Homes and Gardens Real Estate LLC and used with permission. Better Homes and Gardens Real Estate LLC fully supports the principles of the Fair Housing Act and the Equal Opportunity Act. Listing information is deemed reliable but is not guaranteed accurate.
Each office is independently owned and operated.
Any services or products provided by third parties are not provided by, affiliated with or related to Better Homes and Gardens Real Estate LLC, or its affiliated companies.