
39 Brenary Drive, Lakemont, GA 30552
Local realty services provided by:Better Homes and Gardens Real Estate Metro Brokers
Listed by: brooke watson
Office: century 21 results
MLS#:10827675
Source:METROMLS
Price summary
- Price:$624,900
- Price per sq. ft.:$261.46
- Monthly HOA dues:$136.92
About this home
**Seller offering rate buy down!!** WELCOME HOME!! A true mountain retreat located in coveted Laurel Ridge in Lakemont. This 4 bed 3 bath real log cabin is a rare find, showcasing authentic timber construction with no nails, rich hardwood floors throughout, tongue-and-groove ceilings, exposed beams, and vaulted family room centered around a floor to ceiling stone fireplace! Updated while preserving its original character, the home offers a newly added primary bedroom bathroom and closet completed in 2025, along with a finished basement completed in 2024, providing additional living space for guests, recreation, or relaxation. The screened-in porch creates the perfect setting to enjoy the peaceful mountain surroundings, while Andersen windows bring quality and natural light throughout the home. The property also offers an impressive detached two-car garage with a finished bonus space above that is heated and cooled, providing endless possibilities for a home office, studio, guest area, or hobby space. Major systems have been thoughtfully updated, including a new HVAC system in 2025 and tankless water heater! The home is equipped with a whole-house water softener and filtration system as well as a whole-house generator for added convenience and peace of mind. Located in the scenic Laurel Ridge community with year round views near Historic Lakemont, Lake Rabun, downtown Clayton and Tallulah Falls, this distinctive mountain home combines authentic craftsmanship, modern improvements, and versatile living spaces in a setting designed for enjoying the best of North Georgia mountain living....
Contact an agent
Home facts
- Year built:2000
- Subdivision & Development:Laurel Rdg Sub
- Listing ID #:10827675
- Updated:October 14, 2026 at 11:19 AM
Rooms and interior
- Bedrooms:4
- Total bathrooms:3
- Full bathrooms:3
- Flooring:Hardwood
- Kitchen Description:Breakfast Room, Dishwasher, Microwave, Refrigerator, Solid Surface Counters
- Bedroom Description:Master On Main Level, Walk-In Closet(s)
- Basement Description:Finished
- Living area:2,390 sq. ft.
Heating and cooling
- Cooling:Central Air
- Heating:Heat Pump
- Central air:Yes
Structure and exterior
- Roof:Metal
- Year built:2000
- Building area:2,390 sq. ft.
- Lot area:0.99 Acres
- Construction Materials:Log
- Exterior Features:Screened
- Levels:1 Story
Schools
- High school:Rabun
- Middle school:Rabun
- Elementary school:Rabun
Utilities
- Water:Shared Well, Water Available
- Sewer:Septic Tank
Finances and disclosures
- Price:$624,900
- Price per sq. ft.:$261.46
- Tax amount:$2,630 (2025)
Features and amenities
- Appliances:Dishwasher, Microwave, Refrigerator
- Laundry features:Common Area
- Amenities:Beamed Ceilings, Double Pane Windows, Vaulted Ceiling(s)
Parking
- Total parking spaces:2
- Parking description:Garage
- Garage:Yes
 2026 Georgia MLS. All rights reserved. Information Deem Reliable But Not Guaranteed October 14, 2026
New listings near 39 Brenary Drive
- New
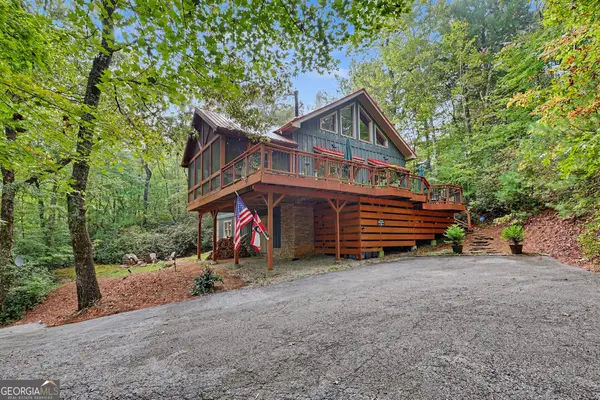 $875,000Active4 beds 3 baths2,944 sq. ft.
79 Beachside Lane, Lakemont, GA 30552
MLS# 10870071Listed by: Mountain Sotheby's International 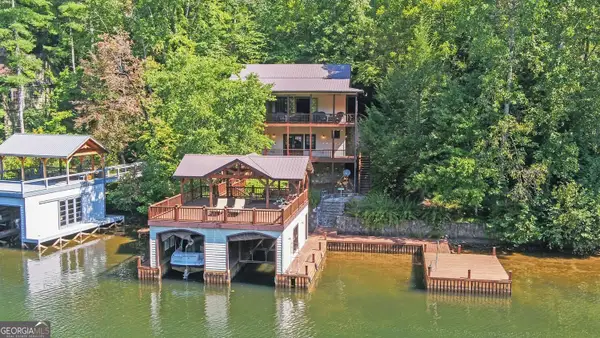 $2,400,000Active3 beds 3 baths2,204 sq. ft.
1233 Tame Turkey Road, Lakemont, GA 30552
MLS# 10850278Listed by: Ansley RE | Christie's Int'l RE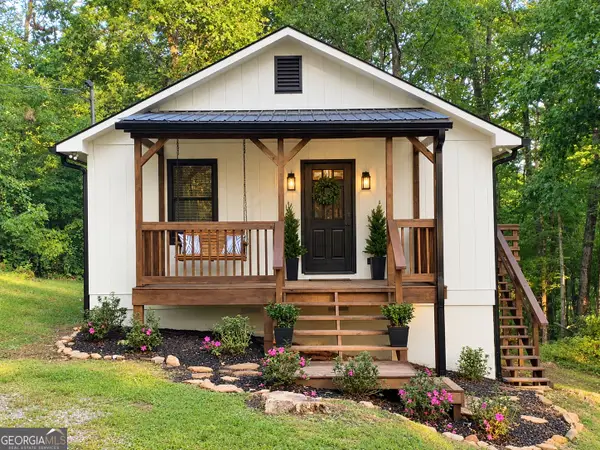 $299,000Active2 beds 2 baths864 sq. ft.
56 Carin Lane, Lakemont, GA 30552
MLS# 10846966Listed by: Poss Realty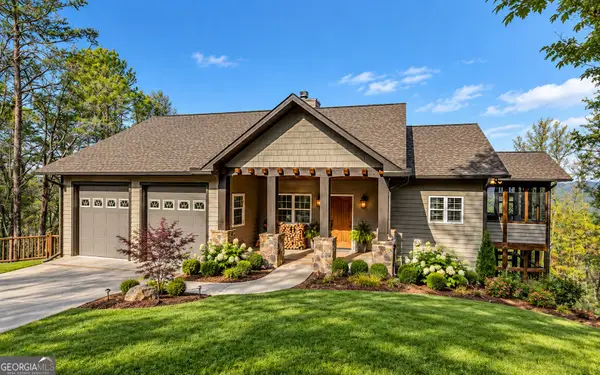 $579,900Active3 beds 4 baths3,448 sq. ft.
990 Hickory Nut Mountain, Tallulah Falls, GA 30573
MLS# 10845618Listed by: Hammock Realty North Georgia- Open Wed, 11am to 2pm
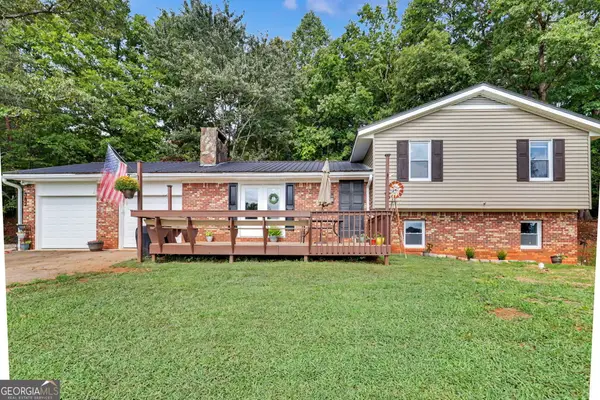 $499,000Active4 beds 3 baths2,370 sq. ft.
382 Worley Creek Road, Lakemont, GA 30552
MLS# 10844988Listed by: Poss Realty 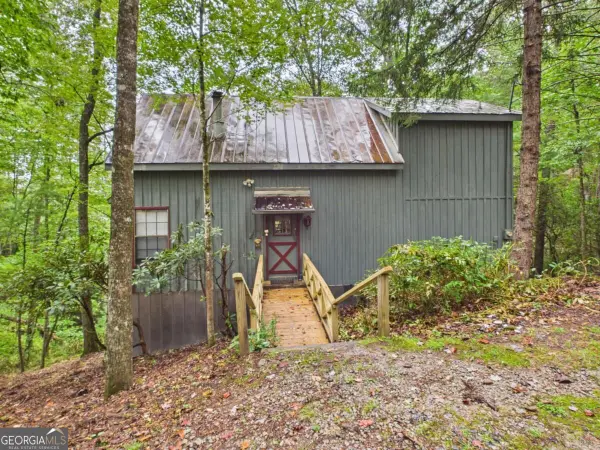 $350,000Active2 beds 2 baths956 sq. ft.
508 Tame Turkey Road, Lakemont, GA 30552
MLS# 10843647Listed by: Greater Athens Properties $84,000Active6.65 Acres
552 Long Laurel Ridge #6.65 ACRES, Lakemont, GA 30552
MLS# 10729356Listed by: Poss Realty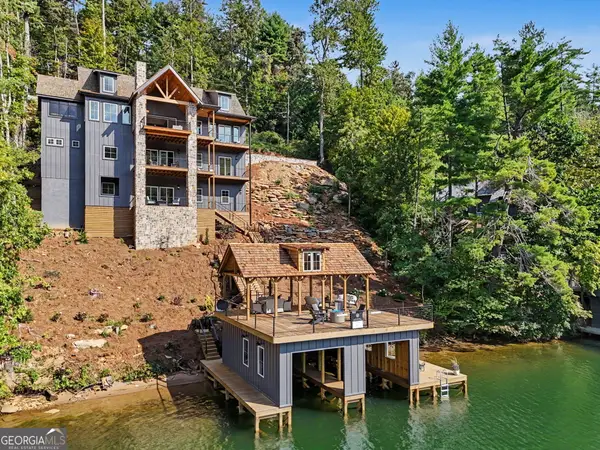 $4,295,000Active5 beds 6 baths5,300 sq. ft.
493 Kings Row Road, Lakemont, GA 30552
MLS# 10840787Listed by: BHHS Georgia Properties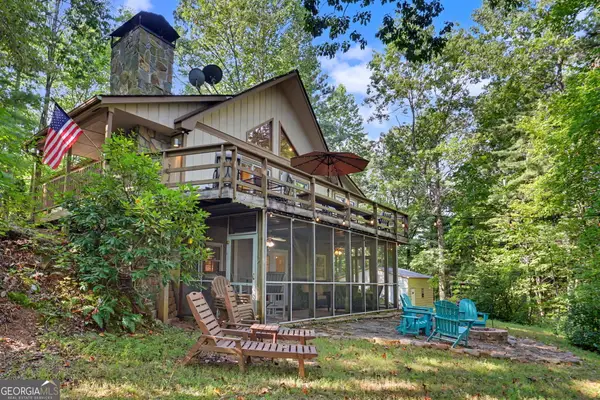 $399,900Active3 beds 3 baths1,600 sq. ft.
122 Navigator Lane, Tiger, GA 30576
MLS# 10836990Listed by: Poss Realty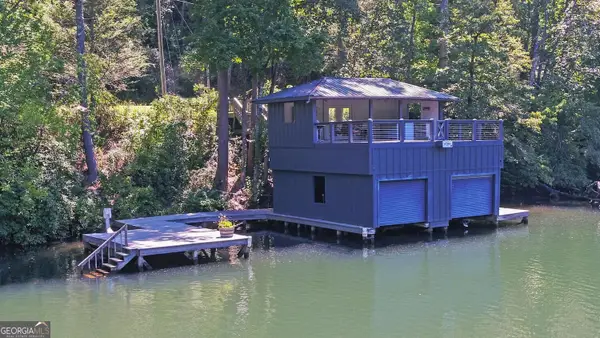 $1,299,000Active5 beds 3 baths2,994 sq. ft.
1799 Seed Lake Road, Lakemont, GA 30552
MLS# 10832616Listed by: Ansley RE | Christie's Int'l RE


Protect your home and budget from life's surprises with an Assurant Home Warranty, backed by a partner that supports you through every step of homeownership. Explore Plans.
© 2026 Better Homes and Gardens Real Estate LLC. An Anywhere Real Estate company. All rights reserved. Better Homes and Gardens® Real Estate is a registered trademark owned by Meredith Operations Corporation, licensed to Better Homes and Gardens Real Estate LLC and used with permission. Better Homes and Gardens Real Estate LLC fully supports the principles of the Fair Housing Act and the Equal Opportunity Act. Listing information is deemed reliable but is not guaranteed accurate.
Each office is independently owned and operated.
Any services or products provided by third parties are not provided by, affiliated with or related to Better Homes and Gardens Real Estate LLC, or its affiliated companies.