
1147 Trident Maple Chase, Lawrenceville, GA 30045
Local realty services provided by:Better Homes and Gardens Real Estate Jackson Realty
Listed by: rolanda alexander, angie white
Office: century 21 results
MLS#:10803231
Source:METROMLS
Price summary
- Price:$543,900
- Price per sq. ft.:$179.27
- Monthly HOA dues:$58.33
About this home
Welcome to Water Oak Estates! Beautifully crafted home in the heart of Lawrenceville Georgia, offering an exceptional lifestyle in this highly desirable community. This stunning property is north-facing with 5 bedrooms, 4 bathrooms spanning 3,034 square feet of thoughtfully designed living space. Step inside to discover an open-concept floor plan featuring an office with French doors, gleaming Revwood floors and a guest-room on the main. The chef's kitchen is a true showstopper, complete with quartz countertops, stainless steel appliances, custom cabinetry, perfect for hosting and everyday living. Retreat to the luxurious owner's suite, offering a spa-like bathroom with a soaking tub and walk-in shower and a spacious walk-in closet. Primary features also include an expansive sitting area with fireplace. Secondary bedrooms are equally impressive, providing comfort and versatility for family or guests. Outdoors, enjoy a private backyard oasis with covered patio and fully fenced yard ideal for relaxation or entertaining. Located in a vibrant community with a clubhouse, pool, playgrounds and tennis court. This home combines elegance and convenience. With easy access to restaurants, shops, 316 & I85, it's the perfect place to call home. **$18,000 being offered in closing costs!!** Don't miss this incredible opportunity—schedule your private tour today!...
Contact an agent
Home facts
- Year built:2023
- Subdivision & Development:Water Oak Estates
- Listing ID #:10803231
- Updated:October 14, 2026 at 11:18 AM
Rooms and interior
- Bedrooms:5
- Total bathrooms:4
- Full bathrooms:4
- Flooring:Carpet, Hardwood, Vinyl
- Dining Description:Separate Room
- Bathrooms Description:Double Vanity, Separate Shower, Soaking Tub
- Kitchen Description:Breakfast Area, Breakfast Bar, Cooktop, Dishwasher, Disposal, Double Oven, Kitchen Island, Microwave, Oven (Wall), Refrigerator, Solid Surface Counters, Stainless Steel Appliance(s), Walk-in Pantry
- Bedroom Description:Walk-In Closet(s)
- Living area:3,034 sq. ft.
Heating and cooling
- Cooling:Ceiling Fan(s), Central Air, Zoned
- Heating:Forced Air, Natural Gas, Zoned
- Central air:Yes
Structure and exterior
- Roof:Composition
- Year built:2023
- Building area:3,034 sq. ft.
- Lot area:0.25 Acres
- Lot Features:Cul-De-Sac, Level
- Architectural Style:Brick Front, Traditional
- Construction Materials:Brick, Concrete, Stone
- Exterior Features:Deck/Patio
- Foundation Description:Slab
- Levels:2 Story
Schools
- High school:Dacula
- Middle school:Dacula
- Elementary school:Alcova
Utilities
- Water:Public, Water Available
- Sewer:Public Sewer, Sewer Available
Finances and disclosures
- Price:$543,900
- Price per sq. ft.:$179.27
- Tax amount:$1,311 (2023)
Features and amenities
- Appliances:Cooktop, Dishwasher, Disposal, Double Oven, Gas Water Heater, Microwave, Oven (Wall), Refrigerator, Stainless Steel Appliance(s)
- Laundry features:Laundry, Upper Level
- Amenities:Carbon Monoxide Detector(s), Double Pane Windows, Gas Water Heater, High Ceilings, Smoke Detector(s), Tray Ceiling(s)
Parking
- Total parking spaces:2
- Parking description:Attached, Garage, Garage Door Opener, Kitchen Level
- Garage:Yes
 2026 Georgia MLS. All rights reserved. Information Deem Reliable But Not Guaranteed October 14, 2026
New listings near 1147 Trident Maple Chase
- Coming Soon
 $2,449,999Coming Soon5 beds 6 baths6,829 sq. ft.
123 Russell Road, Lawrenceville, GA 30043
MLS# 10872107Listed by: Keller Williams Realty Atl. Partners - Coming Soon
 $365,000Coming Soon3 beds 2 baths1,582 sq. ft.
1855 Snow Hill Court, Lawrenceville, GA 30045
MLS# 10871756Listed by: Compass - Coming Soon
 $400,000Coming Soon5 beds 3 baths
945 Spring Ives Drive, Lawrenceville, GA 30043
MLS# 10871764Listed by: Atlanta Communities - Coming Soon
 $369,900Coming Soon4 beds 3 baths2,020 sq. ft.
1297 Burnt Wood Court, Lawrenceville, GA 30044
MLS# 7852729Listed by: MARK SPAIN REAL ESTATE - Coming Soon
 $369,900Coming Soon4 beds 3 baths2,020 sq. ft.
1297 Burnt Wood Court, Lawrenceville, GA 30044
MLS# 10871188Listed by: Mark Spain Real Estate - Coming Soon
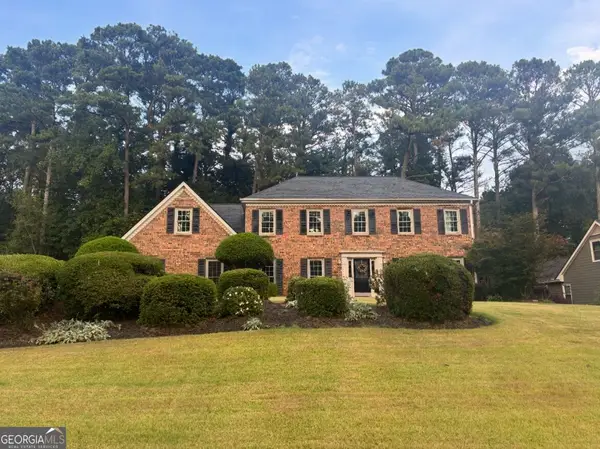 $429,000Coming Soon4 beds 3 baths3,059 sq. ft.
842 Maxie Lane, Lawrenceville, GA 30044
MLS# 10870884Listed by: Mark Spain Real Estate - Coming Soon
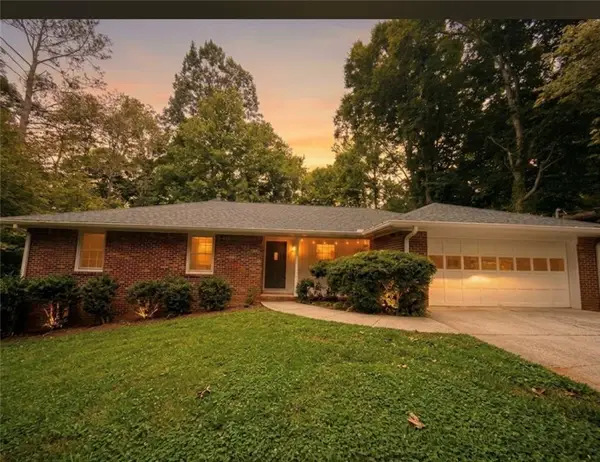 $377,000Coming Soon3 beds 2 baths1,666 sq. ft.
1512 Pine Circle, Lawrenceville, GA 30044
MLS# 7852395Listed by: LOKATION REAL ESTATE, LLC - Coming Soon
 $429,000Coming Soon4 beds 3 baths3,059 sq. ft.
842 Maxie Lane, Lawrenceville, GA 30044
MLS# 7852459Listed by: MARK SPAIN REAL ESTATE - Coming Soon
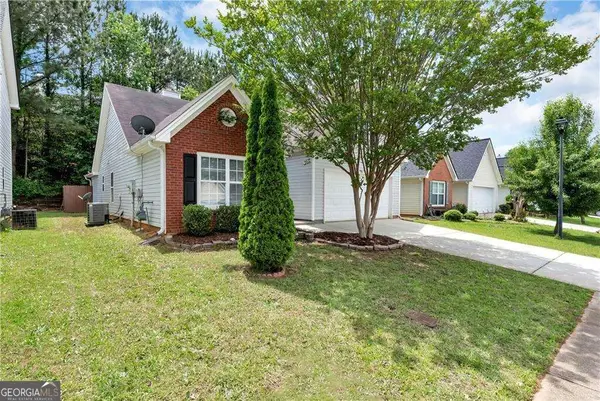 $320,000Coming Soon4 beds 3 baths1,670 sq. ft.
285 Kentshire Place, Lawrenceville, GA 30044
MLS# 10869904Listed by: Keller Williams Realty Atlanta North - Coming Soon
 $400,000Coming Soon4 beds 3 baths2,058 sq. ft.
1230 Image Ives Drive, Lawrenceville, GA 30045
MLS# 10868780Listed by: Keller Williams Realty First Atlanta


Protect your home and budget from life's surprises with an Assurant Home Warranty, backed by a partner that supports you through every step of homeownership. Explore Plans.
© 2026 Better Homes and Gardens Real Estate LLC. An Anywhere Real Estate company. All rights reserved. Better Homes and Gardens® Real Estate is a registered trademark owned by Meredith Operations Corporation, licensed to Better Homes and Gardens Real Estate LLC and used with permission. Better Homes and Gardens Real Estate LLC fully supports the principles of the Fair Housing Act and the Equal Opportunity Act. Listing information is deemed reliable but is not guaranteed accurate.
Each office is independently owned and operated.
Any services or products provided by third parties are not provided by, affiliated with or related to Better Homes and Gardens Real Estate LLC, or its affiliated companies.