
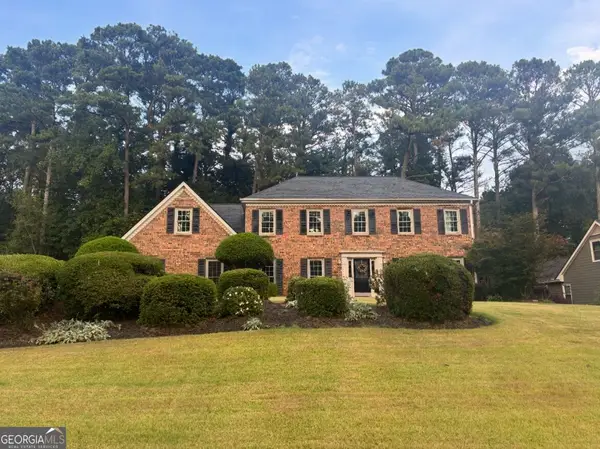
123 Russell Road, Lawrenceville, GA 30043
Local realty services provided by:Better Homes and Gardens Real Estate Metro Brokers
Listed by: shermine khakiani
Office: keller williams realty atl. partners
MLS#:10872107
Source:METROMLS
Price summary
- Price:$2,449,999
- Price per sq. ft.:$358.76
About this home
THE SIGNATURE ESTATE A PRIVATE RESORT. A SECLUDED SANCTUARY. A WORLD APART. Tucked away beyond two private gated entrances and a sweeping driveway, an extraordinary contemporary estate unfolds-an architectural statement of sophistication, grand-scale living, and uncompromising privacy. Custom-built as the builder's own residence, this luxury gated estate in Lawrenceville, Georgia, spans nearly 2.5 acres of level, fully fenced grounds and offers over 10,000 square feet, including an expansive unfinished basement. Here, exceptional craftsmanship meets the tranquility of a private resort. The striking four-sided stucco exterior opens to a dramatic foyer with a statement mirror and accent wall. Inside, soaring ceilings, expansive picture and casement windows, rich hardwoods, Venetian plaster, exquisite millwork, and integrated architectural lighting set an unmistakably refined tone. The formal dining room, crowned by a Venetian plaster ceiling, invites memorable gatherings, while a separate executive office with glass French doors and custom cabinetry offers a sophisticated workspace. In the living room, an illuminated drop ceiling, bespoke bookshelves, and French doors create an effortless connection to the remarkable outdoor living spaces. At the heart of the home, the chef's kitchen makes a statement with dramatic Panda stone countertops, an oversized island, sleek black cabinetry, a stone-clad vent hood, and a 48-inch Monogram professional appliance package. A sunlit breakfast room, generous walk-in pantry, and fully equipped second kitchen with professional-grade appliances make both everyday living and grand entertaining seamless. A spacious main-level laundry room features cabinetry and a utility sink. Five bedrooms and six bathrooms are thoughtfully arranged with two bedrooms on the main level and three upstairs. The main-level primary suite offers a separate sitting area, fireplace, and private outdoor access. Its luxurious bath features dual vanities, a dramatic walk-in shower, a classic freestanding soaking tub, a timeless black-and-white palette, and expansive custom his-and-hers closets. A private en-suite guest bedroom completes the main level. Upstairs, an expansive entertainment loft with fireplace, architectural wall detailing, and built-ins creates another destination for gathering. A generous junior-style suite boasts two custom walk-in closets, soaring ceilings, and French doors to a substantial private deck. Two additional bedrooms enjoy private balcony access, while a second laundry room serves the upper level. BEYOND THE FRENCH DOORS, AN ENTIRELY DIFFERENT WORLD AWAITS. The zen-inspired backyard is a true private resort-an enchanting setting for quiet sunrises, glowing sunsets, and unforgettable evenings under the stars. A soaring covered outdoor living room with fireplace flows into an extraordinary outdoor kitchen with dark stone finishes, built-in grill, vent hood, cabinetry, sink, and wine refrigerator. Beautiful stone-paved terraces frame a spectacular heated saltwater pool with cascading waterfall, spa, and tanning ledges. A separate sauna outbuilding, inviting fire pit, and expansive, secluded grounds complete this exceptional outdoor sanctuary. From morning coffee by the water to elegant celebrations beside the fire, this resort-style backyard transforms daily life into an experience. An expansive motor court offers abundant parking alongside five garage spaces-four on the main level and one at the basement. The approximately 3,500-square-foot unfinished basement is a remarkable blank canvas for a private cinema, golf simulator, wellness retreat, wine lounge, or additional entertaining space. This private luxury estate offers an exceptional balance of seclusion and convenience, near the Mall of Georgia, premier shopping and dining, and major commuter routes. RARE IN SCALE. EXCEPTIONAL IN CRAFTSMANSHIP. UNCOMPROMISING IN PRIVACY....
Contact an agent
Home facts
- Year built:2023
- Subdivision & Development:None
- Listing ID #:10872107
- Updated:October 14, 2026 at 11:30 PM
Rooms and interior
- Bedrooms:5
- Total bathrooms:6
- Full bathrooms:6
- Flooring:Hardwood, Tile
- Dining Description:Seats 12+, Separate Room
- Bathrooms Description:Double Vanity, Soaking Tub, Tile Bath
- Kitchen Description:Breakfast Area, Breakfast Bar, Breakfast Room, Dishwasher, Disposal, Double Oven, Kitchen Island, Microwave, Oven/Range (Combo), Refrigerator, Second Kitchen, Solid Surface Counters, Stainless Steel Appliance(s), Walk-in Pantry
- Bedroom Description:Master On Main Level, Walk-In Closet(s)
- Basement Description:Bath/Stubbed, Daylight, Exterior Entry, Full, Interior Entry
- Living area:6,829 sq. ft.
Heating and cooling
- Cooling:Ceiling Fan(s), Central Air, Gas
- Heating:Central, Natural Gas
- Central air:Yes
Structure and exterior
- Roof:Composition
- Year built:2023
- Building area:6,829 sq. ft.
- Lot area:2.45 Acres
- Lot Features:Private
- Architectural Style:Contemporary, Craftsman
- Construction Materials:Stone, Stucco
- Exterior Features:Balcony, Deck, Deck/Patio, Gas Grill
- Foundation Description:Block, Pillar/Post/Pier
- Levels:3+ Story
Schools
- High school:Collins Hill
- Middle school:Creekland
- Elementary school:Taylor
Utilities
- Water:Private, Water Available
- Sewer:Septic Tank
Finances and disclosures
- Price:$2,449,999
- Price per sq. ft.:$358.76
- Tax amount:$1,378 (2024)
Features and amenities
- Appliances:Dishwasher, Disposal, Double Oven, Microwave, Oven/Range (Combo), Refrigerator, Stainless Steel Appliance(s)
- Laundry features:Common Area, Laundry, Upper Level
- Amenities:Bookcases, Carbon Monoxide Detector(s), Double Pane Windows, High Ceilings, In-Law Floorplan, Pulldown Attic Stairs, Rear Stairs, Smoke Detector(s), Tray Ceiling(s)
- Pool features:Heated, In Ground, Salt Water
Parking
- Total parking spaces:15
- Parking description:Attached, Garage, Garage Door Opener, Parking Pad, Side/Rear Entrance
- Garage:Yes
 2026 Georgia MLS. All rights reserved. Information Deem Reliable But Not Guaranteed October 14, 2026
New listings near 123 Russell Road
- Coming Soon
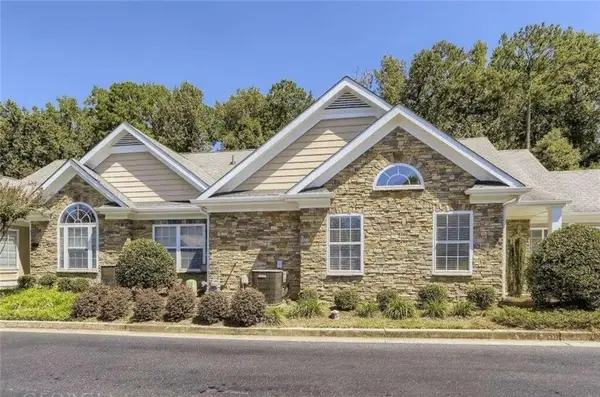 $349,900Coming Soon3 beds 2 baths1,678 sq. ft.
1535 Duluth Highway #703, Lawrenceville, GA 30043
MLS# 7854139Listed by: REAL BROKER, LLC. - Coming Soon
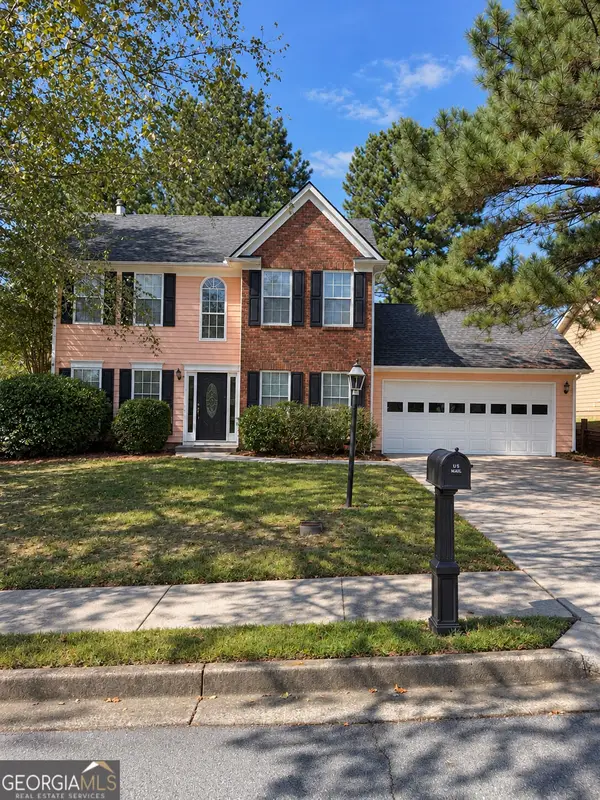 $329,999Coming Soon3 beds 3 baths1,860 sq. ft.
1927 Bitsy Grant Court, Lawrenceville, GA 30044
MLS# 10872620Listed by: Mark Spain Real Estate - Coming Soon
 $329,999Coming Soon3 beds 3 baths1,860 sq. ft.
1927 Bitsy Grant Court, Lawrenceville, GA 30044
MLS# 7854001Listed by: MARK SPAIN REAL ESTATE - Coming Soon
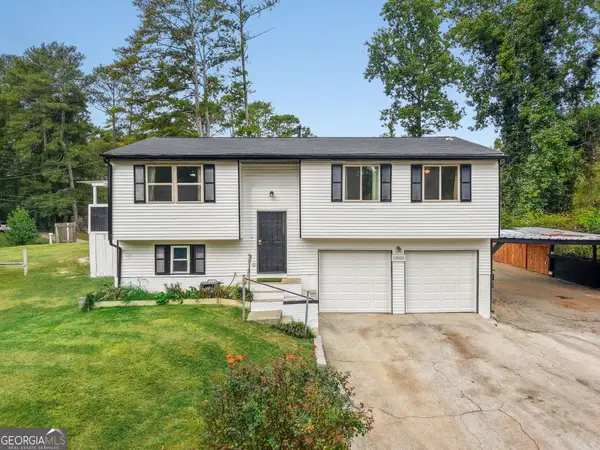 $379,900Coming Soon3 beds 2 baths1,524 sq. ft.
1880 Suwanee Valley Road, Lawrenceville, GA 30043
MLS# 10872401Listed by: Virtual Properties Realty.com - Coming Soon
 $365,000Coming Soon3 beds 2 baths1,582 sq. ft.
1855 Snow Hill Court, Lawrenceville, GA 30045
MLS# 10871756Listed by: Compass - Coming Soon
 $400,000Coming Soon5 beds 3 baths
945 Spring Ives Drive, Lawrenceville, GA 30043
MLS# 10871764Listed by: Atlanta Communities - Coming Soon
 $369,900Coming Soon4 beds 3 baths2,020 sq. ft.
1297 Burnt Wood Court, Lawrenceville, GA 30044
MLS# 7852729Listed by: MARK SPAIN REAL ESTATE - Coming Soon
 $369,900Coming Soon4 beds 3 baths2,020 sq. ft.
1297 Burnt Wood Court, Lawrenceville, GA 30044
MLS# 10871188Listed by: Mark Spain Real Estate - Coming Soon
 $429,000Coming Soon4 beds 3 baths3,059 sq. ft.
842 Maxie Lane, Lawrenceville, GA 30044
MLS# 10870884Listed by: Mark Spain Real Estate


Protect your home and budget from life's surprises with an Assurant Home Warranty, backed by a partner that supports you through every step of homeownership. Explore Plans.
© 2026 Better Homes and Gardens Real Estate LLC. An Anywhere Real Estate company. All rights reserved. Better Homes and Gardens® Real Estate is a registered trademark owned by Meredith Operations Corporation, licensed to Better Homes and Gardens Real Estate LLC and used with permission. Better Homes and Gardens Real Estate LLC fully supports the principles of the Fair Housing Act and the Equal Opportunity Act. Listing information is deemed reliable but is not guaranteed accurate.
Each office is independently owned and operated.
Any services or products provided by third parties are not provided by, affiliated with or related to Better Homes and Gardens Real Estate LLC, or its affiliated companies.