
1157 Balvaird Drive, Lawrenceville, GA 30045
Local realty services provided by:Better Homes and Gardens Real Estate Metro Brokers
1157 Balvaird Drive,Lawrenceville, GA 30045
$365,000
- 4 Beds
- 3 Baths
- 2,507 sq. ft.
- Single family
- Active
Listed by: mo sanford
Office: lpt realty, llc.
MLS#:7751494
Source:FIRSTMLS
Price summary
- Price:$365,000
- Price per sq. ft.:$145.59
- Monthly HOA dues:$41.67
About this home
OVER 2,500 SQ. FT. — NOW PRICED AT JUST $365,000! Compare the space. Compare the updates. See the value. With a renewed, inviting feel, this spacious 4-bedroom, 2.5-bath home at 1157 Balvaird Drive offers generous living areas, room to spread out and a welcoming layout that perfectly suits your daily rhythm. HVAC was replaced in 2025, and the water heater and dishwasher were replaced in 2026. The roof is approximately 8 years old. Outside, enjoy a fenced backyard with space to relax, play or entertain. Freeman Crossing features a community pool and playground, with convenient access to shopping, dining and major routes. LOVE THE SPACE. NEED HELP WITH THE DOWN PAYMENT? Qualified buyers may be eligible for up to $21,000 in down payment assistance through a preferred lender, subject to program requirements, lender approval and availability. Yep, you read that right—up to $21,000! Depending on your eligibility and financing, your upfront out-of-pocket costs could be less than the deposits and move-in costs for an apartment. WOW! Stop and think about that… Call today to explore your options, then schedule your showing. Browse the updated photos—this home deserves more than a scroll. If you’ve seen it before, it’s worth a fresh look! Welcome Home. :-)...
Contact an agent
Home facts
- Year built:2007
- Subdivision & Development:Freeman Crossing
- Listing ID #:7751494
- Updated:October 17, 2026 at 04:51 AM
Rooms and interior
- Bedrooms:4
- Total bathrooms:3
- Full bathrooms:2
- Half bathrooms:1
- Flooring:Carpet, Hardwood, Vinyl
- Dining Description:Separate Dining Room
- Bathrooms Description:Double Vanity, Separate Tub/Shower
- Kitchen Description:Breakfast Room, Cabinets Stain, Dishwasher, Disposal, Eat-in Kitchen, Gas Oven, Gas Range, Keeping Room, Kitchen Island, Microwave, Solid Surface Counters
- Bedroom Description:Split Bedroom Plan
- Living area:2,507 sq. ft.
Heating and cooling
- Cooling:Ceiling Fan(s), Central Air
- Heating:Central, Forced Air
- Central air:Yes
Structure and exterior
- Roof:Composition
- Year built:2007
- Building area:2,507 sq. ft.
- Lot area:0.13 Acres
- Lot Features:Back Yard, Front Yard, Landscaped, Private
- Architectural Style:Traditional
- Construction Materials:Cement Siding
- Exterior Features:Front Porch, Patio, Private Yard
- Levels:2 Story
Schools
- High school:Dacula
- Middle school:Dacula
- Elementary school:Alcova
Utilities
- Water:Public, Water Available
- Sewer:Public Sewer, Sewer Available
Finances and disclosures
- Price:$365,000
- Price per sq. ft.:$145.59
- Tax amount:$5,119 (2025)
Features and amenities
- Laundry features:In Hall, Laundry Room, Upper Level
- Amenities:Entrance Foyer, Gas Water Heater, High Ceilings 9 ft Lower, High Speed Internet, Walk-In Closet(s)
Parking
- Parking description:Attached, Garage, Garage Door Opener, Garage Faces Front, Kitchen Level
- Garage spaces:2
 Listings identified with the FMLS IDX logo come from FMLS and are held by brokerage firms other than the owner of this website. The listing brokerage is identified in any listing details. Information is deemed reliable but is not guaranteed. If you believe any FMLS listing contains material that infringes your copyrighted work please click here (https://www.fmls.com/dmca) to review our DMCA policy and learn how to submit a takedown request. ©2026 First Multiple Listing Service, Inc.
New listings near 1157 Balvaird Drive
- Coming Soon
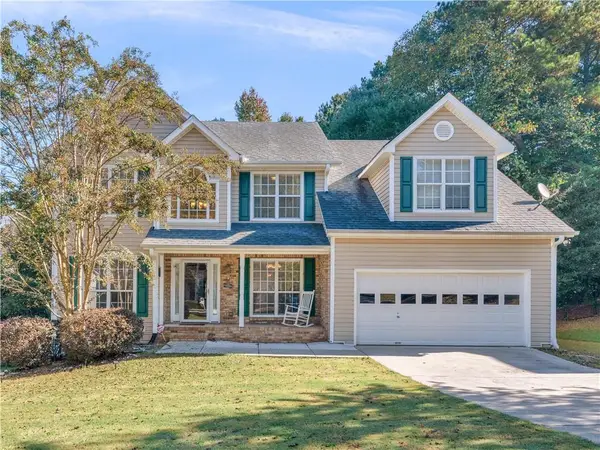 $450,000Coming Soon6 beds 3 baths2,958 sq. ft.
600 Alcovy Springs Drive, Lawrenceville, GA 30045
MLS# 7854617Listed by: SELF PROPERTY ADVISORS, LLC - Coming Soon
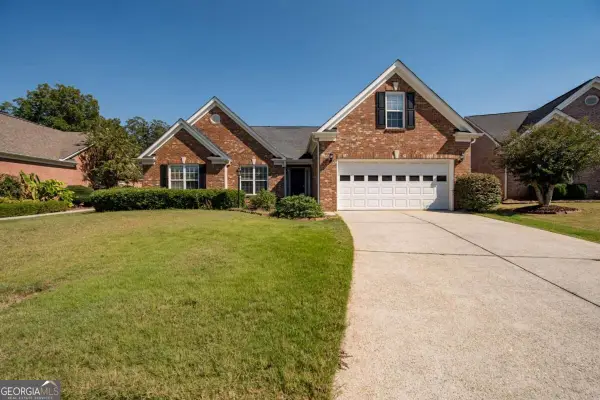 $410,000Coming Soon3 beds 2 baths2,160 sq. ft.
540 Groveland Parkway, Lawrenceville, GA 30046
MLS# 10873578Listed by: Simply Homes ATL - Coming Soon
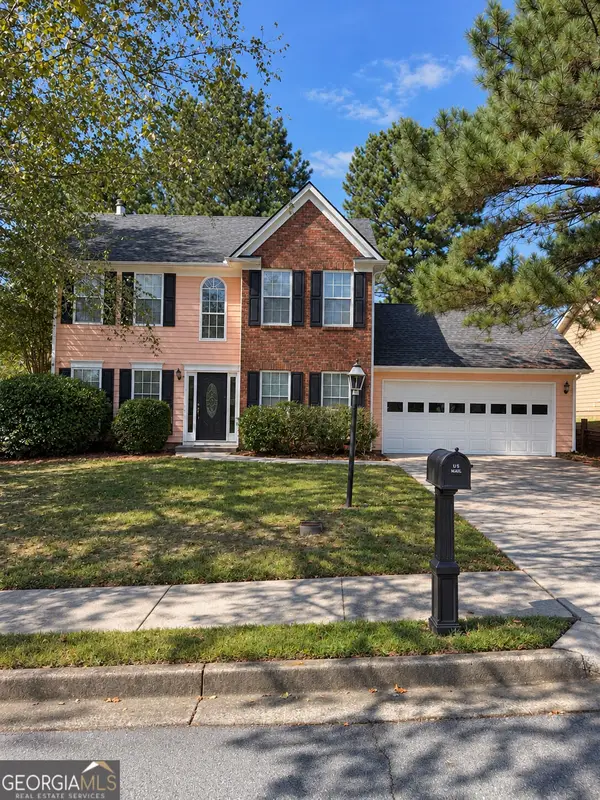 $329,999Coming Soon3 beds 3 baths1,860 sq. ft.
1927 Bitsy Grant Court, Lawrenceville, GA 30044
MLS# 10872620Listed by: Mark Spain Real Estate - Coming Soon
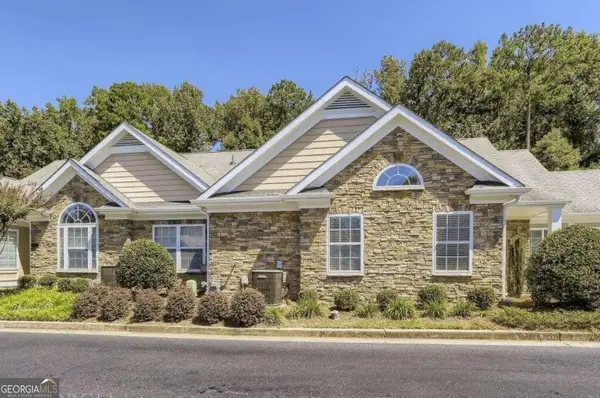 $349,900Coming Soon2 beds 2 baths1,769 sq. ft.
1535 Duluth Highway #703, Lawrenceville, GA 30043
MLS# 10872800Listed by: Real Broker, LLC - Coming Soon
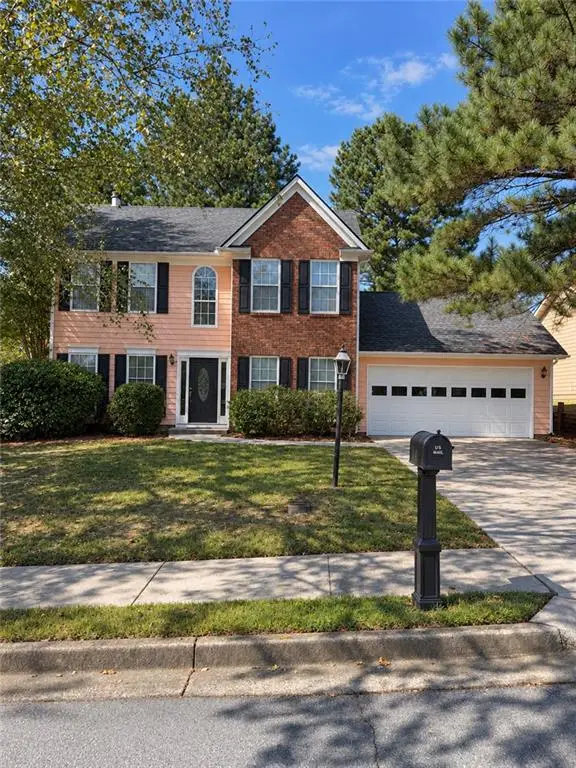 $329,999Coming Soon3 beds 3 baths1,860 sq. ft.
1927 Bitsy Grant Court, Lawrenceville, GA 30044
MLS# 7854001Listed by: MARK SPAIN REAL ESTATE - Coming Soon
 $369,900Coming Soon4 beds 3 baths2,020 sq. ft.
1297 Burnt Wood Court, Lawrenceville, GA 30044
MLS# 7852729Listed by: MARK SPAIN REAL ESTATE - Coming Soon
 $369,900Coming Soon4 beds 3 baths2,020 sq. ft.
1297 Burnt Wood Court, Lawrenceville, GA 30044
MLS# 10871188Listed by: Mark Spain Real Estate - Coming Soon
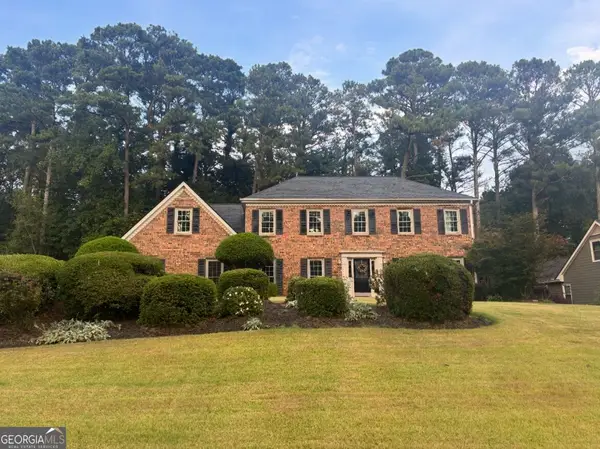 $429,000Coming Soon4 beds 3 baths3,059 sq. ft.
842 Maxie Lane, Lawrenceville, GA 30044
MLS# 10870884Listed by: Mark Spain Real Estate - Coming Soon
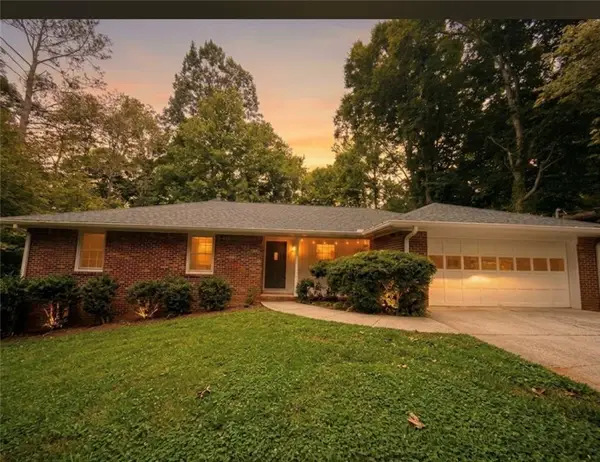 $377,000Coming Soon3 beds 2 baths1,666 sq. ft.
1512 Pine Circle, Lawrenceville, GA 30044
MLS# 7852395Listed by: LOKATION REAL ESTATE, LLC - Coming Soon
 $429,000Coming Soon4 beds 3 baths3,059 sq. ft.
842 Maxie Lane, Lawrenceville, GA 30044
MLS# 7852459Listed by: MARK SPAIN REAL ESTATE


Protect your home and budget from life's surprises with an Assurant Home Warranty, backed by a partner that supports you through every step of homeownership. Explore Plans.
© 2026 Better Homes and Gardens Real Estate LLC. An Anywhere Real Estate company. All rights reserved. Better Homes and Gardens® Real Estate is a registered trademark owned by Meredith Operations Corporation, licensed to Better Homes and Gardens Real Estate LLC and used with permission. Better Homes and Gardens Real Estate LLC fully supports the principles of the Fair Housing Act and the Equal Opportunity Act. Listing information is deemed reliable but is not guaranteed accurate.
Each office is independently owned and operated.
Any services or products provided by third parties are not provided by, affiliated with or related to Better Homes and Gardens Real Estate LLC, or its affiliated companies.