
1535 Duluth Highway #703, Lawrenceville, GA 30043
Local realty services provided by:Better Homes and Gardens Real Estate Metro Brokers
1535 Duluth Highway #703,Lawrenceville, GA 30043
$349,900
- 3 Beds
- 2 Baths
- 1,678 sq. ft.
- Condominium
- Coming Soon
Listed by: dallas brown
Office: real broker, llc.
MLS#:7854139
Source:FIRSTMLS
Price summary
- Price:$349,900
- Price per sq. ft.:$208.52
About this home
Enjoy easy, one-level living in this spacious condo that feels like a single-family patio home. The open floor plan connects the kitchen, dining area, and vaulted family room, where a fireplace creates a welcoming gathering space.
The kitchen features rich maple cabinetry, abundant storage, generous counter space, and a separate built-in desk area to keep everyday paperwork organized. Just beyond the family room, a window-lined sunroom offers a bright, flexible space for a home office, reading retreat, or morning coffee.
Both generously sized bedrooms feature vaulted ceilings, walk-in closets, and plenty of natural light. The sun-filled primary suite includes a private bathroom with a step-in shower. Conveniently located off the kitchen, the laundry area and large pantry lead to the two-car garage, making grocery trips a breeze.
Set in a well-maintained, walkable community, this home offers access to a pool, exercise facility, and clubhouse for larger gatherings. HOA fees include water, termite and pest control, exterior and yard maintenance, and upkeep of the grounds and common areas—giving you more time to enjoy your home and community.
Please give at least a 2 hour notice for showings....
Contact an agent
Home facts
- Year built:2006
- Subdivision & Development:ORCHARDS/SUGARLOAF PARC CONDO
- Listing ID #:7854139
- Updated:October 14, 2026 at 11:41 PM
Rooms and interior
- Bedrooms:3
- Total bathrooms:2
- Full bathrooms:2
- Flooring:Hardwood
- Dining Description:Open Concept
- Bathrooms Description:Shower Only
- Kitchen Description:Breakfast Room, Cabinets Stain, Dishwasher, Disposal, Eat-in Kitchen, Electric Range, Microwave, Refrigerator
- Bedroom Description:Master on Main
- Living area:1,678 sq. ft.
Heating and cooling
- Cooling:Central Air
- Heating:Forced Air
- Central air:Yes
Structure and exterior
- Roof:Composition
- Year built:2006
- Building area:1,678 sq. ft.
- Lot area:11.34 Acres
- Lot Features:Cul-De-Sac, Landscaped, Level
- Construction Materials:Cement Siding, Concrete
- Exterior Features:Courtyard, Covered, Front Porch, Private Yard
- Levels:1 Story
Schools
- High school:Peachtree Ridge
- Middle school:Northbrook
- Elementary school:Jackson - Gwinnett
Utilities
- Water:Public, Water Available
- Sewer:Public Sewer, Sewer Available
Finances and disclosures
- Price:$349,900
- Price per sq. ft.:$208.52
- Tax amount:$5,339 (2025)
Features and amenities
- Laundry features:Laundry Room
- Pool features:In Ground
Parking
- Total parking spaces:2
- Parking description:Garage
- Garage spaces:2
 Listings identified with the FMLS IDX logo come from FMLS and are held by brokerage firms other than the owner of this website. The listing brokerage is identified in any listing details. Information is deemed reliable but is not guaranteed. If you believe any FMLS listing contains material that infringes your copyrighted work please click here (https://www.fmls.com/dmca) to review our DMCA policy and learn how to submit a takedown request. ©2026 First Multiple Listing Service, Inc.
New listings near 1535 Duluth Highway #703
- Coming Soon
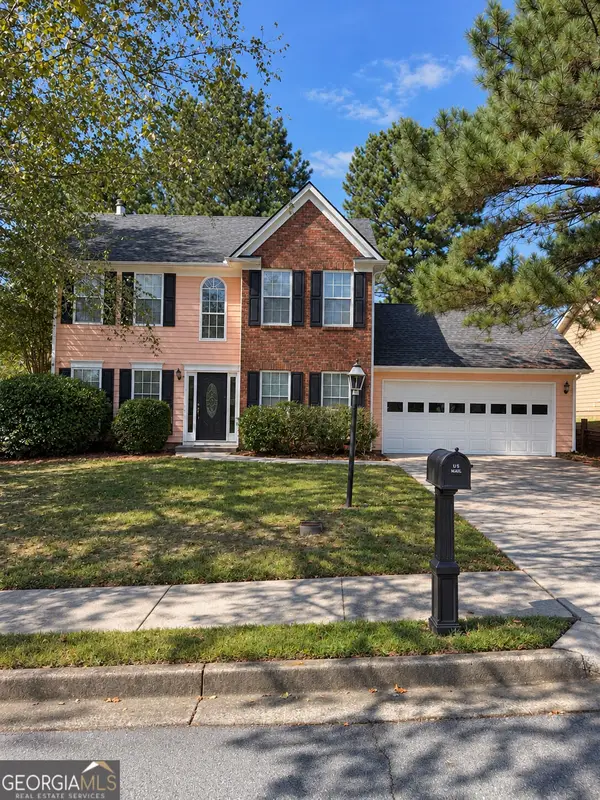 $329,999Coming Soon3 beds 3 baths1,860 sq. ft.
1927 Bitsy Grant Court, Lawrenceville, GA 30044
MLS# 10872620Listed by: Mark Spain Real Estate - Coming Soon
 $329,999Coming Soon3 beds 3 baths1,860 sq. ft.
1927 Bitsy Grant Court, Lawrenceville, GA 30044
MLS# 7854001Listed by: MARK SPAIN REAL ESTATE - Coming Soon
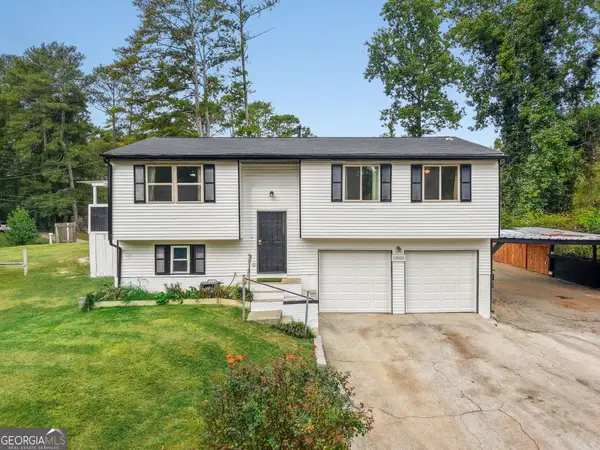 $379,900Coming Soon3 beds 2 baths1,524 sq. ft.
1880 Suwanee Valley Road, Lawrenceville, GA 30043
MLS# 10872401Listed by: Virtual Properties Realty.com - Coming Soon
 $2,449,999Coming Soon5 beds 6 baths6,829 sq. ft.
123 Russell Road, Lawrenceville, GA 30043
MLS# 10872107Listed by: Keller Williams Realty Atl. Partners - Coming Soon
 $365,000Coming Soon3 beds 2 baths1,582 sq. ft.
1855 Snow Hill Court, Lawrenceville, GA 30045
MLS# 10871756Listed by: Compass - Coming Soon
 $400,000Coming Soon5 beds 3 baths
945 Spring Ives Drive, Lawrenceville, GA 30043
MLS# 10871764Listed by: Atlanta Communities - Coming Soon
 $369,900Coming Soon4 beds 3 baths2,020 sq. ft.
1297 Burnt Wood Court, Lawrenceville, GA 30044
MLS# 7852729Listed by: MARK SPAIN REAL ESTATE - Coming Soon
 $369,900Coming Soon4 beds 3 baths2,020 sq. ft.
1297 Burnt Wood Court, Lawrenceville, GA 30044
MLS# 10871188Listed by: Mark Spain Real Estate - Coming Soon
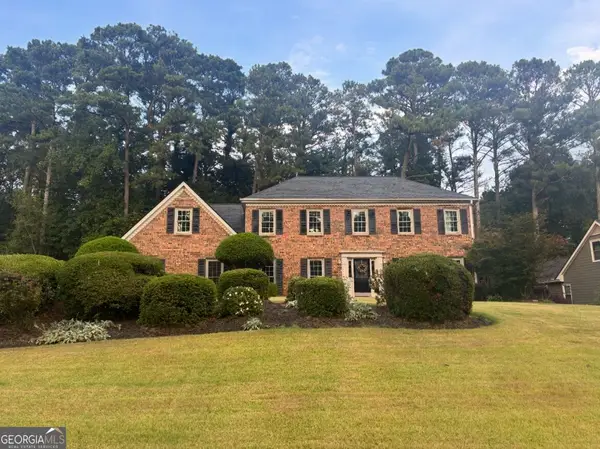 $429,000Coming Soon4 beds 3 baths3,059 sq. ft.
842 Maxie Lane, Lawrenceville, GA 30044
MLS# 10870884Listed by: Mark Spain Real Estate


Protect your home and budget from life's surprises with an Assurant Home Warranty, backed by a partner that supports you through every step of homeownership. Explore Plans.
© 2026 Better Homes and Gardens Real Estate LLC. An Anywhere Real Estate company. All rights reserved. Better Homes and Gardens® Real Estate is a registered trademark owned by Meredith Operations Corporation, licensed to Better Homes and Gardens Real Estate LLC and used with permission. Better Homes and Gardens Real Estate LLC fully supports the principles of the Fair Housing Act and the Equal Opportunity Act. Listing information is deemed reliable but is not guaranteed accurate.
Each office is independently owned and operated.
Any services or products provided by third parties are not provided by, affiliated with or related to Better Homes and Gardens Real Estate LLC, or its affiliated companies.