
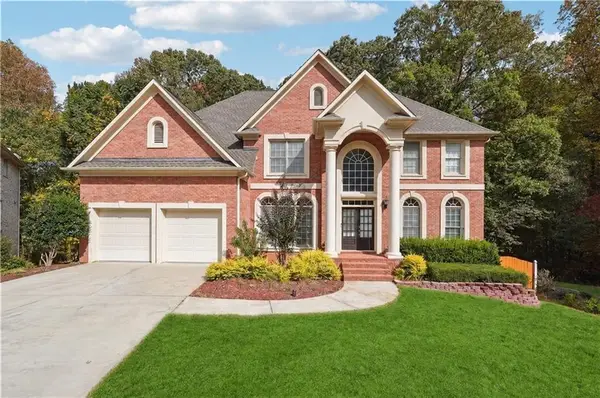
134 Ashland Park Courts, Lawrenceville, GA 30045
Local realty services provided by:Better Homes and Gardens Real Estate Metro Brokers
Listed by: mercy sterling
Office: homesmart
MLS#:7861786
Source:FIRSTMLS
Price summary
- Price:$449,000
- Price per sq. ft.:$266
- Monthly HOA dues:$10.83
About this home
Well, your dream can come true. Welcome to a home that offer a true peace of mind, beyond the stunning finishes and spacious layout, this home offers a rare luxury: complete energy independence. Equipped with a professionally installed Generac Whole Home Standby Generator, you will never have to worry about extreme weather or unexpected blackout again. A spacious 4-bedroom 3 bath home boasting a central location with all bells and whistle coupled with the charm and comfort of a well-established neighborhood is now up for sale and it wont last long. This meticulously maintained home is packed with all the conveniences of today and lots of upgrades. This home is truly move-in ready and designed for effortless living. Step inside and be dazzled with its, high ceilings, vaulted ceilings, warm hardwood flooring, tiles, fresh interior paint throughout, fairly new roof, new windows with elegant shutters, pamper yourself in newly renovated master bathroom. Did we mention all bathrooms are also renovated with all you can expect and thought out with unmatched features, all new lighting. Fresh interior paint are just a few of the many updates already done for you. The bright, open-concept layout wraps gracefully around a cozy central fireplace that naturally brings everyone together. A large living room and adjacent dining area make entertaining easy and enjoyable. The updated kitchen shines with freshly painted cabinetry, stainless steel appliances, a built-in gas range, and a spacious breakfast area--perfect for casual meals or gathering with friends. The main-level primary suite offers a peaceful escape, tucked privately away from the other bedrooms. With a vaulted ceiling, two walk-in closets, and an ensuite bath featuring dual vanities, it's a space designed for both comfort and relaxation. Two additional bedrooms and a full bath complete the main floor. Downstairs, a second living area with walkout access to the backyard provides flexible space for entertaining, relaxing, or play. A fourth bedroom and third full bath on the lower level create an excellent guest suite or teen suite or an in-law suit. Step outside and enjoy the fenced backyard, well manicured yard the brand-new screened in deck just off the dining area, perfect for relaxation and outdoor gatherings. The large fenced backyard offers a space for expansive living and entertaining area for a privacy you'll appreciate year-round. Located on a dead-end street with no through traffic, you'll enjoy a quieter setting with less noise--all while being within a 10-minute drive of everything you need. it is lovely to look at but better to live in. Act fast as this one wont last very long....
Contact an agent
Home facts
- Year built:2001
- Subdivision & Development:ASHLAND PARK
- Listing ID #:7861786
- Updated:November 08, 2026 at 08:53 PM
Rooms and interior
- Bedrooms:4
- Total bathrooms:3
- Full bathrooms:3
- Flooring:Carpet, Ceramic Tile, Hardwood
- Dining Description:Open Concept, Seats 12+
- Bathrooms Description:Double Vanity, Separate His/Hers, Separate Tub/Shower, Soaking Tub
- Kitchen Description:Dishwasher, Disposal, Eat-in Kitchen, Electric Cooktop, Electric Range, Pantry, Solid Surface Counters, View to Family Room
- Bedroom Description:Oversized Master
- Basement Description:Finished, Finished Bath, Full
- Living area:1,688 sq. ft.
Heating and cooling
- Cooling:Ceiling Fan(s), Central Air
- Heating:Central
- Central air:Yes
Structure and exterior
- Roof:Composition
- Year built:2001
- Building area:1,688 sq. ft.
- Lot area:0.26 Acres
- Lot Features:Cul-De-Sac
- Architectural Style:Traditional
- Construction Materials:Vinyl Siding
- Exterior Features:Covered, Private Yard, Screened
- Levels:Multi/Split
Schools
- High school:Central Gwinnett
- Middle school:Jordan
- Elementary school:Jenkins
Utilities
- Water:Public
- Sewer:Public Sewer
Finances and disclosures
- Price:$449,000
- Price per sq. ft.:$266
- Tax amount:$3,810 (2025)
Features and amenities
- Appliances:Generator
- Laundry features:Lower Level
- Amenities:Cathedral Ceiling(s), ENERGY STAR Qualified Appliances
Parking
- Parking description:Attached, Garage, Garage Door Opener
- Garage spaces:2
 Listings identified with the FMLS IDX logo come from FMLS and are held by brokerage firms other than the owner of this website. The listing brokerage is identified in any listing details. Information is deemed reliable but is not guaranteed. If you believe any FMLS listing contains material that infringes your copyrighted work please click here (https://www.fmls.com/dmca) to review our DMCA policy and learn how to submit a takedown request. ©2026 First Multiple Listing Service, Inc.
New listings near 134 Ashland Park Courts
- Coming Soon
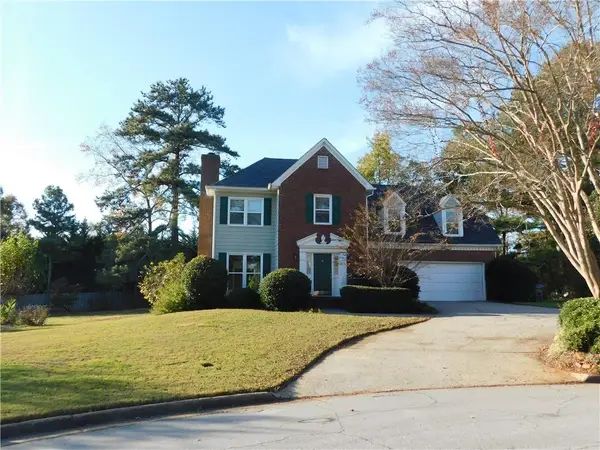 $394,000Coming Soon3 beds 3 baths1,725 sq. ft.
1391 Middleburg Hunt, Lawrenceville, GA 30043
MLS# 7865838Listed by: REALTY ONE, LLC. - Coming Soon
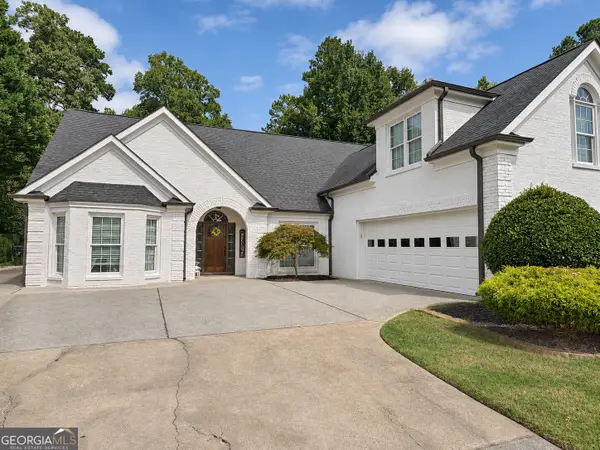 $460,000Coming Soon4 beds 3 baths2,666 sq. ft.
340 Sweet Ivy Lane, Lawrenceville, GA 30043
MLS# 10887222Listed by: Keller Williams Lanier Partners - Coming Soon
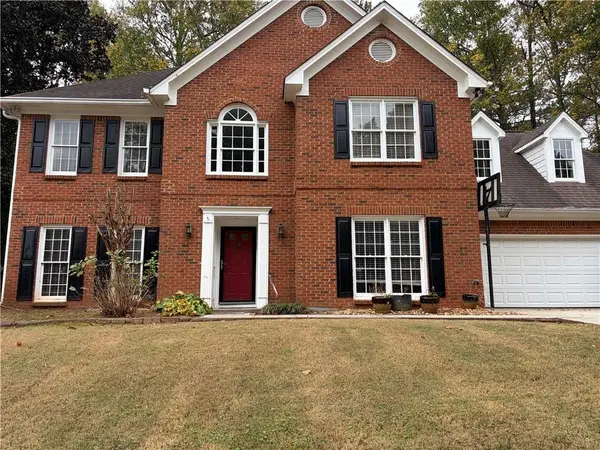 $400,000Coming Soon4 beds 3 baths2,814 sq. ft.
1030 San Lacinto Lane, Lawrenceville, GA 30043
MLS# 7863435Listed by: VIRTUAL PROPERTIES REALTY. BIZ - Coming Soon
 $465,000Coming Soon5 beds 4 baths4,110 sq. ft.
2100 Waters Ferry Drive, Lawrenceville, GA 30043
MLS# 7859235Listed by: ATLANTA FINE HOMES SOTHEBY'S INTERNATIONAL - Coming Soon
 $425,000Coming Soon4 beds 4 baths3,621 sq. ft.
160 Thornbush Trace, Lawrenceville, GA 30046
MLS# 7320502Listed by: MARK SPAIN REAL ESTATE - Coming Soon
 $300,000Coming Soon5 beds 2 baths2,128 sq. ft.
174 Wilbur Lane, Lawrenceville, GA 30044
MLS# 7316030Listed by: ATLANTA COMMUNITIES - New
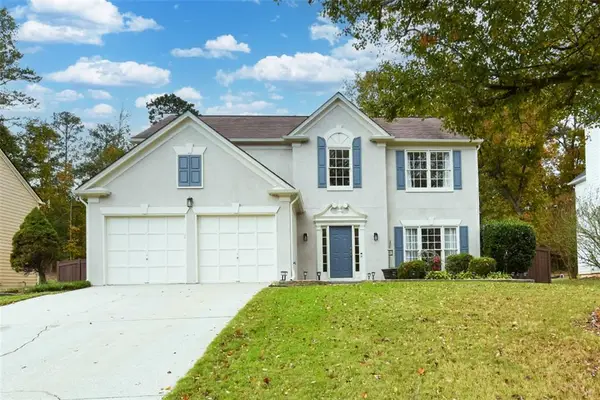 $450,000Active4 beds 3 baths2,304 sq. ft.
1746 Watford Glen, Lawrenceville, GA 30043
MLS# 7865924Listed by: HARRY NORMAN REALTORS - New
 $799,000Active6 beds 5 baths5,746 sq. ft.
1420 Cresthaven Lane, Lawrenceville, GA 30043
MLS# 7865993Listed by: INTEGRITY REAL ESTATE GEORGIA - New
 $430,000Active4 beds 3 baths3,379 sq. ft.
1180 Lexus Court, Lawrenceville, GA 30045
MLS# 7865999Listed by: JASON MITCHELL REAL ESTATE OF GEORGIA, LLC - New
 $324,900Active3 beds 2 baths1,524 sq. ft.
1767 Kelvin Drive, Lawrenceville, GA 30043
MLS# 7866054Listed by: KELLER WILLIAMS REALTY ATLANTA PARTNERS


Protect your home and budget from life's surprises with an Assurant Home Warranty, backed by a partner that supports you through every step of homeownership. Explore Plans.
© 2026 Better Homes and Gardens Real Estate LLC. An Anywhere Real Estate company. All rights reserved. Better Homes and Gardens® Real Estate is a registered trademark owned by Meredith Operations Corporation, licensed to Better Homes and Gardens Real Estate LLC and used with permission. Better Homes and Gardens Real Estate LLC fully supports the principles of the Fair Housing Act and the Equal Opportunity Act. Listing information is deemed reliable but is not guaranteed accurate.
Each office is independently owned and operated.
Any services or products provided by third parties are not provided by, affiliated with or related to Better Homes and Gardens Real Estate LLC, or its affiliated companies.