
1381 Providence Drive, Lawrenceville, GA 30044
Local realty services provided by:Better Homes and Gardens Real Estate Jackson Realty
Listed by: harry patel
Office: keller williams realty atl. partners
MLS#:10804223
Source:METROMLS
Price summary
- Price:$550,000
- Price per sq. ft.:$103.54
- Monthly HOA dues:$55
About this home
Welcome home to Flowers Crossing at the Mill - swim/tennis living in the heart of the award-winning Brookwood School District. From the moment you step into the light-filled two-story foyer, this 5-bedroom, 4-bath home feels bigger, brighter, and well maintained. Gleaming hardwood floors and custom trim work carry you through the formal living and dining rooms into a soaring vaulted family room anchored by a classic brick fireplace. The kitchen is the heart of it all - white cabinetry, granite counters, glass tile backsplash, pantry, stainless appliances, a sunny bayed breakfast area, and a built-in desk nook - all opening to a spacious deck overlooking a private backyard made for cookouts, kids, and pets. A main-level bedroom with a full bath is ideal for guests, in-laws, or a home office. Upstairs, the oversized primary suite features a trey ceiling and a private bath with double vanity, soaking tub, and upgraded walk-in shower, plus three generous secondary bedrooms and an updated tiled bath. The finished basement with an additional bedroom and full bath adds even more living space - media room, gym, playroom, or teen suite - with plenty of storage. Side-entry 2-car garage, level driveway, and gorgeous curb appeal complete the package. Minutes to The Shoppes at Webb Gin, parks, dining, and commuter routes....
Contact an agent
Home facts
- Year built:1993
- Listing ID #:10804223
- Updated:July 14, 2026 at 03:32 AM
Rooms and interior
- Bedrooms:6
- Total bathrooms:4
- Full bathrooms:4
- Flooring:Carpet, Hardwood
- Dining Description:Seats 12+
- Bathrooms Description:Double Vanity
- Kitchen Description:Breakfast Bar, Dishwasher, Disposal, Kitchen Island, Microwave, Refrigerator
- Basement Description:Bath Finished, Daylight, Exterior Entry, Finished, Interior Entry
- Living area:5,312 sq. ft.
Heating and cooling
- Cooling:Ceiling Fan(s), Central Air, Electric
- Heating:Central, Forced Air, Natural Gas
- Central air:Yes
Structure and exterior
- Roof:Composition
- Year built:1993
- Building area:5,312 sq. ft.
- Lot area:0.28 Acres
- Lot Features:Level
- Architectural Style:A-frame, Brick Front
- Construction Materials:Concrete
- Exterior Features:Deck
- Foundation Description:Slab
- Levels:2 Story
Schools
- High school:Brookwood
- Middle school:Alton C Crews
- Elementary school:Craig
Utilities
- Water:Public, Water Available
- Sewer:Public Sewer, Sewer Available
Finances and disclosures
- Price:$550,000
- Price per sq. ft.:$103.54
- Tax amount:$6,639 (2024)
Features and amenities
- Appliances:Dishwasher, Disposal, Gas Water Heater, Microwave, Refrigerator
- Laundry features:Laundry, Upper Level
- Amenities:Carbon Monoxide Detector(s), Double Pane Windows, Gas Water Heater, Smoke Detector(s), Tray Ceiling(s)
Parking
- Total parking spaces:2
- Parking description:Attached, Garage, Garage Door Opener, Kitchen Level
- Garage:Yes
 2026 Georgia MLS. All rights reserved. Information Deem Reliable But Not Guaranteed July 14, 2026
New listings near 1381 Providence Drive
- Coming Soon
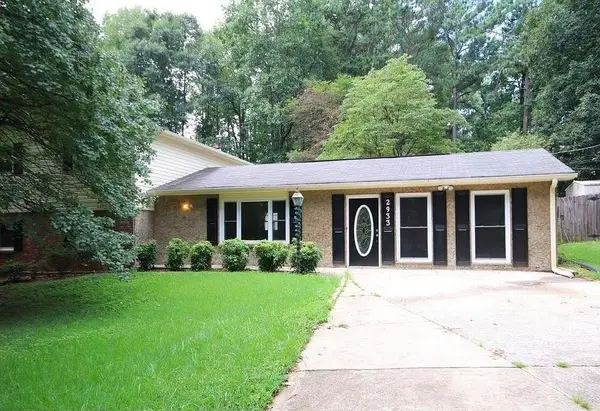 $380,000Coming Soon4 beds 2 baths
2933 E Howell Drive, Lawrenceville, GA 30044
MLS# 7804294Listed by: KELLER WILLIAMS BUCKHEAD - Coming Soon
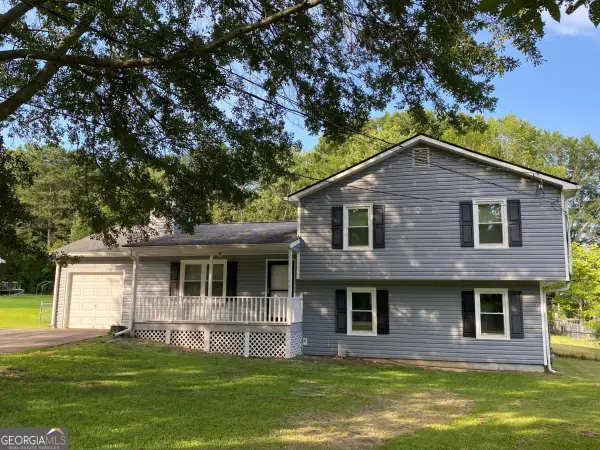 $370,000Coming Soon3 beds 3 baths
2051 Sunsweet Court, Lawrenceville, GA 30043
MLS# 10804789Listed by: Virtual Properties Realty.com - New
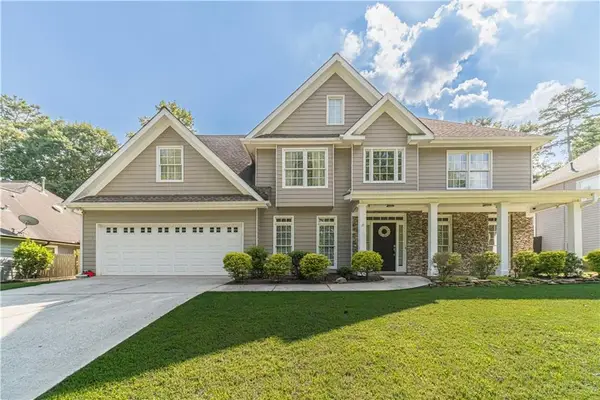 $457,000Active4 beds 3 baths2,523 sq. ft.
1437 Hadaway Trail, Lawrenceville, GA 30043
MLS# 7804109Listed by: FIRST UNITED REALTY OF GA, INC. - New
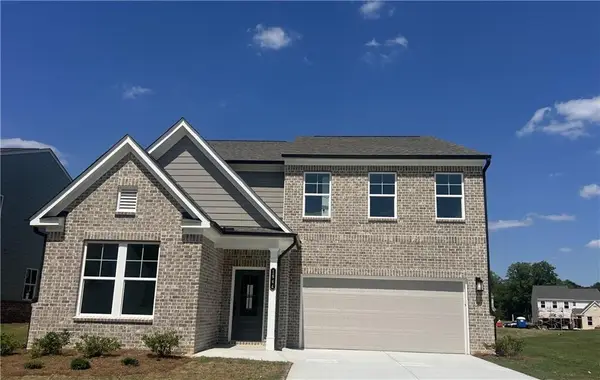 $499,990Active4 beds 3 baths2,729 sq. ft.
2056 Jordan Knoll Lane, Lawrenceville, GA 30043
MLS# 7804231Listed by: SM GEORGIA BROKERAGE, LLC - New
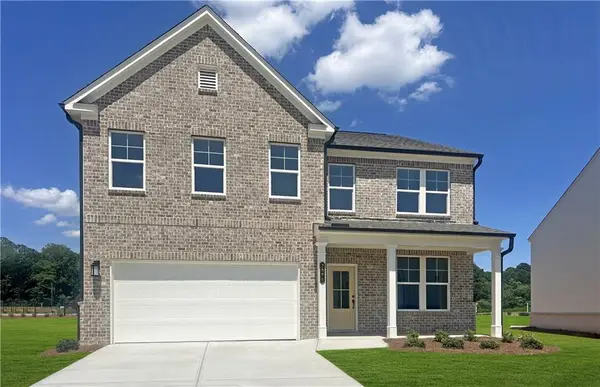 $516,990Active4 beds 3 baths2,917 sq. ft.
2016 Jordan Knoll Lane, Lawrenceville, GA 30043
MLS# 7804251Listed by: SM GEORGIA BROKERAGE, LLC - New
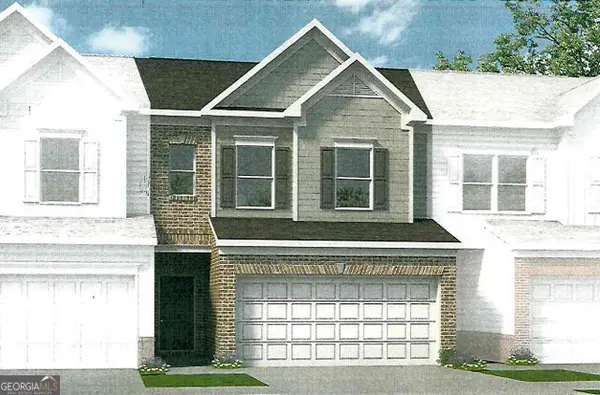 $339,900Active3 beds 3 baths1,710 sq. ft.
42 Jacobs Farm Lane #19, Lawrenceville, GA 30045
MLS# 10804665Listed by: SDC Realty - New
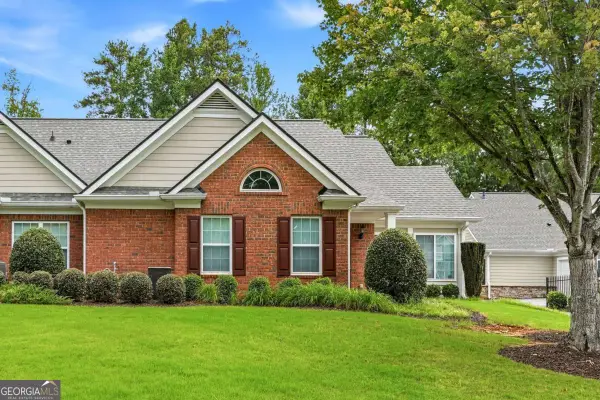 $310,000Active-- beds -- baths
1535 Duluth Unit #203 Highway, Lawrenceville, GA 30043
MLS# 10804672Listed by: Keller Williams Realty Atl. Partners - New
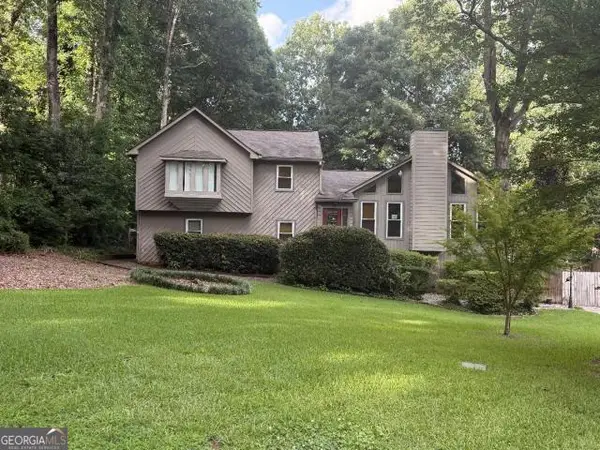 $348,000Active3 beds 3 baths2,411 sq. ft.
3670 Willow Mill Drive, Lawrenceville, GA 30044
MLS# 10804700Listed by: Desari Jabbar Realty Group - New
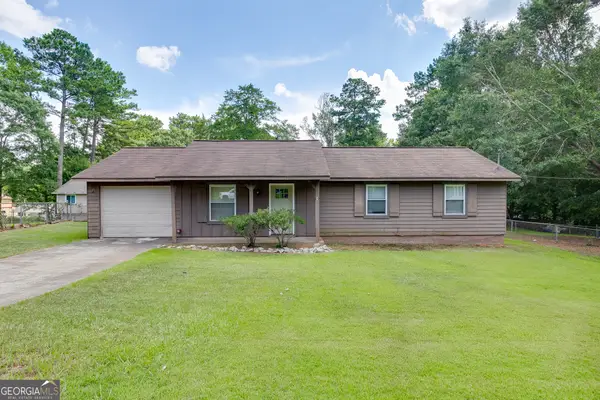 $225,000Active3 beds 1 baths1,056 sq. ft.
3622 Cainbridge Court, Lawrenceville, GA 30044
MLS# 10804522Listed by: Keller Williams Realty Atl. Partners - New
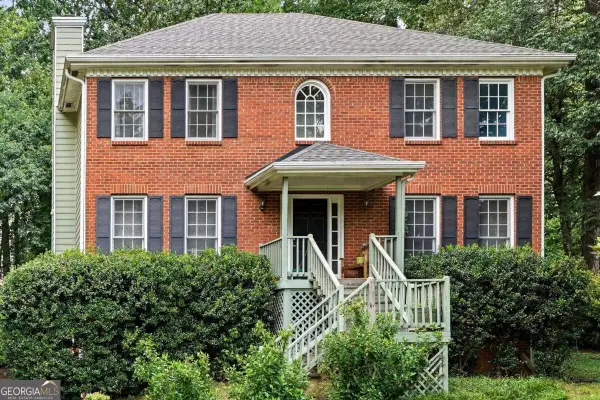 $350,000Active4 beds 3 baths2,261 sq. ft.
722 Bedrock Run, Lawrenceville, GA 30043
MLS# 10804596Listed by: Ansley RE | Christie's Int'l RE


Protect your home and budget from life's surprises with an Assurant Home Warranty, backed by a partner that supports you through every step of homeownership. Explore Plans.
© 2026 Better Homes and Gardens Real Estate LLC. An Anywhere Real Estate company. All rights reserved. Better Homes and Gardens® Real Estate is a registered trademark owned by Meredith Operations Corporation, licensed to Better Homes and Gardens Real Estate LLC and used with permission. Better Homes and Gardens Real Estate LLC fully supports the principles of the Fair Housing Act and the Equal Opportunity Act. Listing information is deemed reliable but is not guaranteed accurate.
Each office is independently owned and operated.
Any services or products provided by third parties are not provided by, affiliated with or related to Better Homes and Gardens Real Estate LLC, or its affiliated companies.