
1443 Sooner Court, Lawrenceville, GA 30045
Local realty services provided by:Better Homes and Gardens Real Estate Metro Brokers
Listed by: hillary dukes
Office: coldwell banker realty
MLS#:7837454
Source:FIRSTMLS
Price summary
- Price:$450,000
- Price per sq. ft.:$141.82
- Monthly HOA dues:$41.67
About this home
Spacious and thoughtfully designed, this 5-bedroom, 3.5-bathroom home features a finished walkout basement and offers a versatile floor plan with generous living space and storage. Freshly painted interiors, hardwood floors throughout the main level, and freshly cleaned carpeting in the upstairs bedrooms and stairway create a clean and inviting setting. The main level offers a formal dining room, living room with fireplace, and a well-appointed kitchen featuring granite countertops, a large island, ample cabinetry, and a dedicated coffee/tea bar with additional cabinetry and storage. A breakfast area provides a comfortable space for casual dining, while the overall layout flows easily for everyday living and entertaining. Upstairs, four generously sized bedrooms each feature a walk-in closet, including a well-proportioned primary suite with an updated shower in the private bathroom. The upper level also offers two full bathrooms and a dedicated laundry room with shelving for added convenience and storage. The finished walkout basement expands the living space with high ceilings, a separate entrance, bedroom, full bathroom, kitchenette, and additional living and flex space. With its own private feel, the lower level is well suited for multigenerational living, an in-law or guest suite, recreation, or additional living space. Outside, the landscaped yard provides room to enjoy the outdoors, with an upper-level deck and covered lower-level patio offering additional space for relaxing or entertaining. A two-car garage wired for an EV charger and keyless front-door entry add to the home's everyday convenience. Residents also enjoy access to the community pool and playground. A premium one-year home warranty is included for added peace of mind. With five bedrooms, a flexible finished basement, abundant storage, and a well-designed layout, this home offers the space and versatility to accommodate a variety of lifestyles....
Contact an agent
Home facts
- Year built:2017
- Subdivision & Development:Freeman Crossing
- Listing ID #:7837454
- Updated:September 25, 2026 at 01:41 PM
Rooms and interior
- Bedrooms:5
- Total bathrooms:4
- Full bathrooms:3
- Half bathrooms:1
- Flooring:Carpet, Ceramic Tile, Hardwood
- Dining Description:Separate Dining Room
- Bathrooms Description:Double Vanity, Separate Tub/Shower, Soaking Tub
- Kitchen Description:Breakfast Bar, Cabinets Other, Dishwasher, Disposal, Eat-in Kitchen, Gas Cooktop, Gas Oven, Kitchen Island, Microwave, Refrigerator, Stone Counters, View to Family Room
- Bedroom Description:In-Law Floorplan
- Basement Description:Daylight, Exterior Entry, Finished, Finished Bath, Full, Interior Entry
- Living area:3,173 sq. ft.
Heating and cooling
- Cooling:Ceiling Fan(s), Central Air
- Heating:Central, Forced Air
- Central air:Yes
Structure and exterior
- Roof:Composition, Shingle
- Year built:2017
- Building area:3,173 sq. ft.
- Lot area:0.13 Acres
- Lot Features:Back Yard, Front Yard, Landscaped, Level
- Architectural Style:Craftsman, Traditional
- Construction Materials:Brick Front, Cement Siding
- Exterior Features:Covered, Deck, Front Porch, Patio, Private Yard, Rear Porch
- Levels:3+ Story
Schools
- High school:Dacula
- Middle school:Dacula
- Elementary school:Alcova
Utilities
- Water:Public, Water Available
- Sewer:Public Sewer, Sewer Available
Finances and disclosures
- Price:$450,000
- Price per sq. ft.:$141.82
- Tax amount:$6,845 (2025)
Features and amenities
- Laundry features:Laundry Room, Upper Level
- Amenities:Disappearing Attic Stairs, Entrance Foyer, Gas Water Heater, High Ceilings 10 ft Lower, High Ceilings 10 ft Main, High Ceilings 10 ft Upper, High Speed Internet, Walk-In Closet(s)
Parking
- Total parking spaces:4
- Parking description:Driveway, Electric Vehicle Charging Station(s), Garage, Garage Door Opener, Garage Faces Front, Kitchen Level, Level Driveway
- Garage spaces:2
 Listings identified with the FMLS IDX logo come from FMLS and are held by brokerage firms other than the owner of this website. The listing brokerage is identified in any listing details. Information is deemed reliable but is not guaranteed. If you believe any FMLS listing contains material that infringes your copyrighted work please click here (https://www.fmls.com/dmca) to review our DMCA policy and learn how to submit a takedown request. ©2026 First Multiple Listing Service, Inc.
New listings near 1443 Sooner Court
- Coming Soon
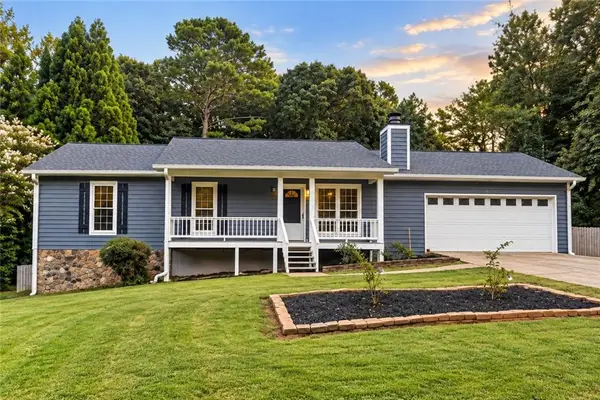 $375,000Coming Soon3 beds 2 baths2,850 sq. ft.
2602 W Regal Court, Lawrenceville, GA 30044
MLS# 7840457Listed by: CENTURY 21 CONNECT REALTY - Coming Soon
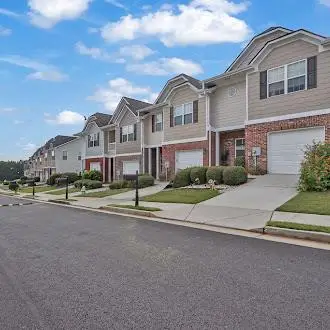 $295,000Coming Soon3 beds 3 baths1,900 sq. ft.
2118 Burns View Lane, Lawrenceville, GA 30044
MLS# 7839699Listed by: MARK SPAIN REAL ESTATE - Coming Soon
 $295,000Coming Soon3 beds 3 baths1,900 sq. ft.
2118 Burns View Lane, Lawrenceville, GA 30044
MLS# 10848214Listed by: Mark Spain Real Estate - Coming Soon
 $505,000Coming Soon4 beds 3 baths2,130 sq. ft.
2904 Volland Grove Trail, Lawrenceville, GA 30043
MLS# 7834058Listed by: MARK SPAIN REAL ESTATE - Coming Soon
 $505,000Coming Soon4 beds 3 baths2,130 sq. ft.
2904 Volland Grove Trail, Lawrenceville, GA 30043
MLS# 10841589Listed by: Mark Spain Real Estate - Coming Soon
 $425,000Coming Soon4 beds 4 baths3,621 sq. ft.
160 Thornbush Trace, Lawrenceville, GA 30046
MLS# 7320502Listed by: MARK SPAIN REAL ESTATE - Coming Soon
 $300,000Coming Soon5 beds 2 baths2,128 sq. ft.
174 Wilbur Lane, Lawrenceville, GA 30044
MLS# 7316030Listed by: ATLANTA COMMUNITIES - New
 $474,900Active4 beds 3 baths2,876 sq. ft.
558 Savannah Rose Way, Lawrenceville, GA 30045
MLS# 7844326Listed by: WILLOW BEND PROPERTIES - New
 $700,000Active5 beds 4 baths2,688 sq. ft.
2282 Haventree Court, Lawrenceville, GA 30043
MLS# 7840747Listed by: KELLER WILLIAMS REALTY ATLANTA PARTNERS - New
 $450,000Active5 beds 4 baths3,475 sq. ft.
973 Brookgreen Place, Lawrenceville, GA 30043
MLS# 7843815Listed by: KELLER WILLIAMS REALTY ATL PARTNERS


Protect your home and budget from life's surprises with an Assurant Home Warranty, backed by a partner that supports you through every step of homeownership. Explore Plans.
© 2026 Better Homes and Gardens Real Estate LLC. An Anywhere Real Estate company. All rights reserved. Better Homes and Gardens® Real Estate is a registered trademark owned by Meredith Operations Corporation, licensed to Better Homes and Gardens Real Estate LLC and used with permission. Better Homes and Gardens Real Estate LLC fully supports the principles of the Fair Housing Act and the Equal Opportunity Act. Listing information is deemed reliable but is not guaranteed accurate.
Each office is independently owned and operated.
Any services or products provided by third parties are not provided by, affiliated with or related to Better Homes and Gardens Real Estate LLC, or its affiliated companies.