
1650 Braselton Highway, Lawrenceville, GA 30043
Local realty services provided by:Better Homes and Gardens Real Estate Metro Brokers
Listed by: carolyn johnson
Office: coldwell banker realty
MLS#:7833884
Source:FIRSTMLS
Price summary
- Price:$1,525,000
- Price per sq. ft.:$266.14
About this home
The next chapter of luxury has arrived.
Modern European- Inspired Luxury Estate | Presale Opportunity
Introducing Phase II of The Tabba VI Collection, featuring 1650 Braselton Hwy—an extraordinary new-construction residence by the renowned LUXURY builder Cristian Buzila. Building upon the craftsmanship and signature features established in Phase I, this 5,730-square-foot estate introduces a new level of architectural detail, sophisticated design, and elevated indoor-outdoor living. Situated on 0.44 acres, this Modern European-inspired luxury estate makes a commanding first impression with an elegant arched entryway and custom cast-iron front door. Inside, expansive living spaces are complemented by 9.5-inch-wide engineered White Oak flooring, upgraded glass railings, energy-efficient insulation, and noise-resistant windows designed to enhance both comfort and privacy. At the heart of the residence, the spectacular Grand Room creates an impressive setting for entertaining. Expansive glass sliding doors seamlessly connect the Grand Room to the patio, creating the coveted indoor-outdoor lifestyle today's luxury buyer desires. Above, a dramatic second-floor loft overlooks the Grand Room, adding another distinctive architectural element to this exceptional home.
The residence features five private ensuite bedrooms, including dual Primary Suites, along with dual laundry rooms for convenience on multiple levels. A second-floor Executive Office—provide flexibility for today's professional lifestyle. The gourmet kitchen is designed to make a statement, showcasing an impressive 10-foot quartz island/countertop, 60-inch refrigerator, wine cooler, pot filler, and 8-burner dual-fuel
range. A separate Chef's Kitchen provides additional preparation and entertaining space, while an eat-in kitchen and formal dining room offer multiple options for intimate dinners and grand celebrations. Additional features include a mudroom, tankless water heater, three-car garage, passcode
controlled security gate, and a fully enclosed privacy-gated backyard. And the outdoor experience can become just as extraordinary as the residence itself.
Buyers may have the opportunity to enhance their private retreat with an optional saltwater pool, Jacuzzi, and outdoor kitchen.
WHY WAIT FOR COMPLETION WHEN YOU CAN STEP IN NOW?
Presale opportunities are now available for Phase II. Purchasing during the construction
stage may provide an opportunity to secure this residence before completion and take
advantage of available seller concessions and eligible personalization opportunities,
subject to builder timelines and terms. 1650 Braselton Hwy represents the next evolution of The Tabba VI Collection—and an opportunity this distinctive should not be left until the finishing touches are complete. Secure it early. Personalize your luxury. Make 1650 yours.
1658 Braselton HWY is currently serving as the Exclusive showcase home for The Tabba VI Collection. Tour the residence and explore our photo gallery to experience the exceptional craftmanship, luxury finishes, and signature design elements that provide a glimpse of what's to come in Phase II.
** Photo have been virtually staged for Visual Purposes ONLY**...
Contact an agent
Home facts
- Year built:2027
- Subdivision & Development:none
- Listing ID #:7833884
- Updated:September 25, 2026 at 01:41 PM
Rooms and interior
- Bedrooms:5
- Total bathrooms:6
- Full bathrooms:5
- Half bathrooms:1
- Flooring:Hardwood
- Dining Description:Butlers Pantry, Great Room
- Bathrooms Description:Double Vanity, Separate Tub/Shower, Soaking Tub
- Kitchen Description:Dishwasher, Eat-in Kitchen, Gas Oven, Gas Range, Kitchen Island, Microwave, Pantry Walk-In, Range Hood, Refrigerator, Second Kitchen, View to Family Room, Wine Rack
- Bedroom Description:Master on Main
- Living area:5,730 sq. ft.
Heating and cooling
- Cooling:Central Air
- Heating:Central
- Central air:Yes
Structure and exterior
- Roof:Shingle
- Year built:2027
- Building area:5,730 sq. ft.
- Lot area:0.44 Acres
- Lot Features:Back Yard, Landscaped, Level
- Architectural Style:European
- Construction Materials:Brick 4 Sides
- Exterior Features:Patio, Private Yard, Rain Gutters, Rooftop
- Levels:2 Story
Schools
- High school:Mountain View
- Middle school:Twin Rivers
- Elementary school:Freeman's Mill
Utilities
- Water:Public, Water Available
- Sewer:Public Sewer, Sewer Available
Finances and disclosures
- Price:$1,525,000
- Price per sq. ft.:$266.14
Features and amenities
- Appliances:Irrigation Equipment
- Laundry features:Laundry Room, Main Level, Mud Room, Upper Level
- Amenities:Bookcases, Disappearing Attic Stairs, ENERGY STAR Qualified Appliances, Entrance Foyer 2 Story, High Ceilings 10 ft Lower, High Ceilings 10 ft Main, High Ceilings 10 ft Upper, High Speed Internet, Tankless Water Heater, Walk-In Closet(s), Wet Bar
Parking
- Total parking spaces:8
- Parking description:5 Carport Space(s), Attached, Carport
- Carport spaces:5
 Listings identified with the FMLS IDX logo come from FMLS and are held by brokerage firms other than the owner of this website. The listing brokerage is identified in any listing details. Information is deemed reliable but is not guaranteed. If you believe any FMLS listing contains material that infringes your copyrighted work please click here (https://www.fmls.com/dmca) to review our DMCA policy and learn how to submit a takedown request. ©2026 First Multiple Listing Service, Inc.
New listings near 1650 Braselton Highway
- Coming Soon
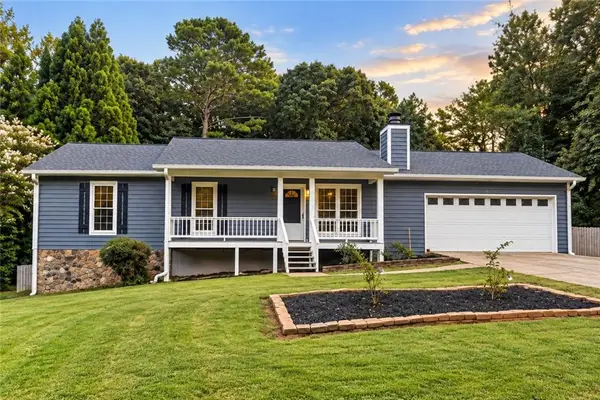 $375,000Coming Soon3 beds 2 baths2,850 sq. ft.
2602 W Regal Court, Lawrenceville, GA 30044
MLS# 7840457Listed by: CENTURY 21 CONNECT REALTY - Coming Soon
 $295,000Coming Soon3 beds 3 baths1,900 sq. ft.
2118 Burns View Lane, Lawrenceville, GA 30044
MLS# 7839699Listed by: MARK SPAIN REAL ESTATE - Coming Soon
 $295,000Coming Soon3 beds 3 baths1,900 sq. ft.
2118 Burns View Lane, Lawrenceville, GA 30044
MLS# 10848214Listed by: Mark Spain Real Estate - Coming Soon
 $505,000Coming Soon4 beds 3 baths2,130 sq. ft.
2904 Volland Grove Trail, Lawrenceville, GA 30043
MLS# 7834058Listed by: MARK SPAIN REAL ESTATE - Coming Soon
 $505,000Coming Soon4 beds 3 baths2,130 sq. ft.
2904 Volland Grove Trail, Lawrenceville, GA 30043
MLS# 10841589Listed by: Mark Spain Real Estate - Coming Soon
 $425,000Coming Soon4 beds 4 baths3,621 sq. ft.
160 Thornbush Trace, Lawrenceville, GA 30046
MLS# 7320502Listed by: MARK SPAIN REAL ESTATE - Coming Soon
 $300,000Coming Soon5 beds 2 baths2,128 sq. ft.
174 Wilbur Lane, Lawrenceville, GA 30044
MLS# 7316030Listed by: ATLANTA COMMUNITIES - New
 $474,900Active4 beds 3 baths2,876 sq. ft.
558 Savannah Rose Way, Lawrenceville, GA 30045
MLS# 7844326Listed by: WILLOW BEND PROPERTIES - New
 $700,000Active5 beds 4 baths2,688 sq. ft.
2282 Haventree Court, Lawrenceville, GA 30043
MLS# 7840747Listed by: KELLER WILLIAMS REALTY ATLANTA PARTNERS - New
 $450,000Active5 beds 4 baths3,475 sq. ft.
973 Brookgreen Place, Lawrenceville, GA 30043
MLS# 7843815Listed by: KELLER WILLIAMS REALTY ATL PARTNERS


Protect your home and budget from life's surprises with an Assurant Home Warranty, backed by a partner that supports you through every step of homeownership. Explore Plans.
© 2026 Better Homes and Gardens Real Estate LLC. An Anywhere Real Estate company. All rights reserved. Better Homes and Gardens® Real Estate is a registered trademark owned by Meredith Operations Corporation, licensed to Better Homes and Gardens Real Estate LLC and used with permission. Better Homes and Gardens Real Estate LLC fully supports the principles of the Fair Housing Act and the Equal Opportunity Act. Listing information is deemed reliable but is not guaranteed accurate.
Each office is independently owned and operated.
Any services or products provided by third parties are not provided by, affiliated with or related to Better Homes and Gardens Real Estate LLC, or its affiliated companies.