
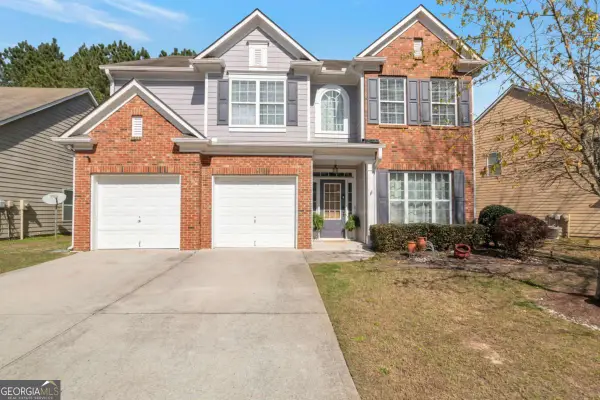
1720 Rutland Pass Drive, Lawrenceville, GA 30045
Local realty services provided by:Better Homes and Gardens Real Estate Metro Brokers
1720 Rutland Pass Drive,Lawrenceville, GA 30045
$370,000
- 4 Beds
- 3 Baths
- 2,175 sq. ft.
- Single family
- Active
Listed by: ting wang
Office: landmark commercial & residential properties, llc.
MLS#:7802832
Source:FIRSTMLS
Price summary
- Price:$370,000
- Price per sq. ft.:$170.11
- Monthly HOA dues:$41.67
About this home
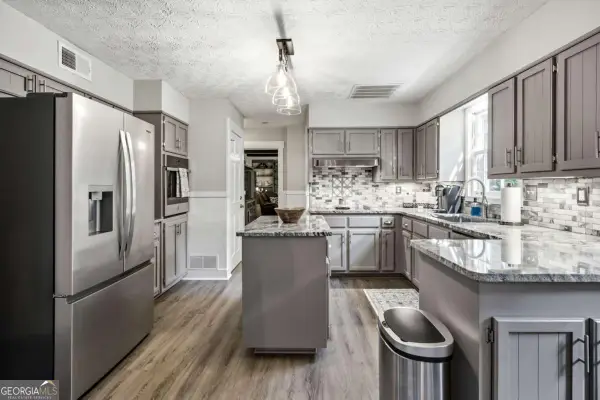
Welcome to this beautiful two story 4 bedroom 2.5-bath home built in 2005, offering open layout designed for comfortable living. Architecture single roofing replaced in, adding value and peace of mind. With two separate HVAC systems offers efficient and comfortable climate control for both levels. Two story foyer welcomes you, while the soaring two story family room with gas log fireplace, creates a light and airy feel. The kitchen features warm wood-stained cabinetry and center island providing good storage and workspace. Landry room on main floor, two car garages. Enjoy relaxing morning on the charming covered front porch or spend evening on fenced wooded backyard. Conveniently location with easy access to major highways, move in ready.
Contact an agent
Home facts
- Year built:2005
- Listing ID #:7802832
- Updated:July 13, 2026 at 02:11 PM
Rooms and interior
- Bedrooms:4
- Total bathrooms:3
- Full bathrooms:2
- Half bathrooms:1
- Flooring:Carpet, Vinyl
- Dining Description:Separate Dining Room
- Bathrooms Description:Double Vanity, Separate Tub/Shower, Vaulted Ceiling(s)
- Kitchen Description:Cabinets Stain, Dishwasher, Disposal, Gas Range, Kitchen Island, Laminate Counters, Pantry, View to Family Room
- Living area:2,175 sq. ft.
Heating and cooling
- Cooling:Ceiling Fan(s), Central Air, Zoned
- Heating:Central, Forced Air, Natural Gas, Zoned
- Central air:Yes
Structure and exterior
- Year built:2005
- Building area:2,175 sq. ft.
- Lot area:0.14 Acres
- Lot Features:Front Yard, Landscaped, Level, Private, Wooded
- Architectural Style:Traditional
- Construction Materials:Brick Front, Fiber Cement
- Exterior Features:Front Porch, Patio, Private Yard
- Levels:2 Story
Schools
- High school:Dacula
- Middle school:Dacula
- Elementary school:Alcova
Utilities
- Water:Public, Water Available
- Sewer:Public Sewer, Sewer Available
Finances and disclosures
- Price:$370,000
- Price per sq. ft.:$170.11
- Tax amount:$5,923 (2025)
Features and amenities
- Laundry features:Dryer, Laundry Room
- Amenities:Entrance Foyer, Entrance Foyer 2 Story, Gas Water Heater, High Ceilings 9 ft Main
Parking
- Parking description:Garage, Garage Door Opener, Garage Faces Front
- Garage spaces:2
 Listings identified with the FMLS IDX logo come from FMLS and are held by brokerage firms other than the owner of this website. The listing brokerage is identified in any listing details. Information is deemed reliable but is not guaranteed. If you believe any FMLS listing contains material that infringes your copyrighted work please click here (https://www.fmls.com/dmca) to review our DMCA policy and learn how to submit a takedown request. ©2026 First Multiple Listing Service, Inc.
New listings near 1720 Rutland Pass Drive
- New
 $2,500Active4 beds 3 baths
1565 Hedington Circle, Lawrenceville, GA 30045
MLS# 10804262Listed by: eXp Realty - New
 $495,000Active4 beds 3 baths2,948 sq. ft.
526 Wagon Wheel Climb, Lawrenceville, GA 30044
MLS# 10804272Listed by: Keller Williams Realty Atl. Partners - New
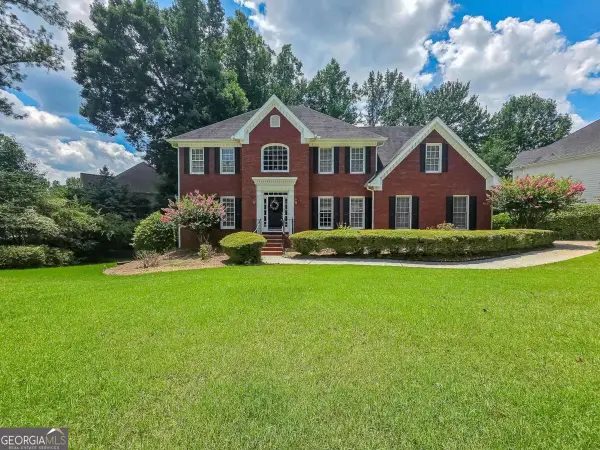 $550,000Active6 beds 4 baths5,312 sq. ft.
1381 Providence Drive, Lawrenceville, GA 30044
MLS# 10804223Listed by: Keller Williams Realty Atl. Partners  $363,990Active3 beds 4 baths2,000 sq. ft.
3061 Beacon Bend Crossing #158, Lawrenceville, GA 30043
MLS# 7786689Listed by: SM GEORGIA BROKERAGE, LLC- New
 $320,000Active3 beds 2 baths1,548 sq. ft.
1276 Peninsula Trace, Lawrenceville, GA 30044
MLS# 7803705Listed by: MAXIMUM ONE CATALYST PARTNERS - New
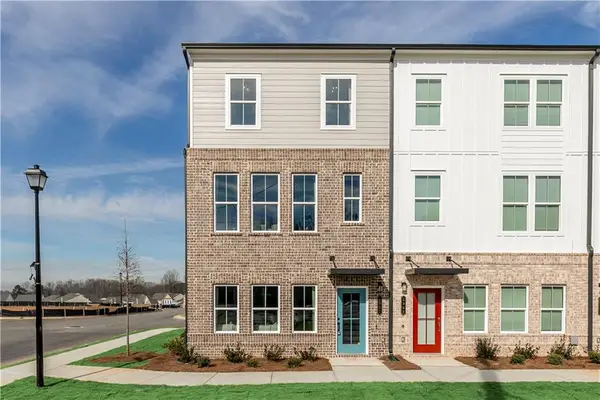 $359,990Active3 beds 4 baths2,000 sq. ft.
3055 Beacon Bend Crossing #155, Lawrenceville, GA 30043
MLS# 7802998Listed by: SM GEORGIA BROKERAGE, LLC - New
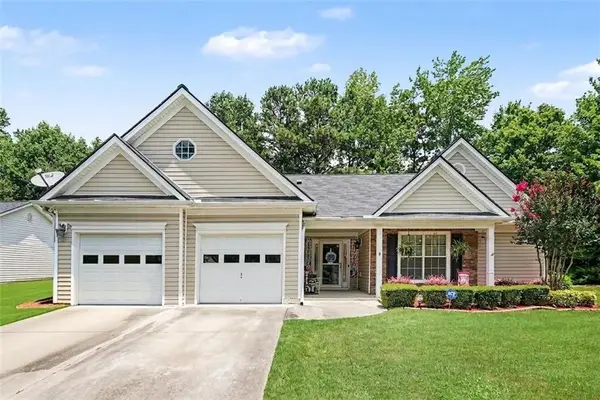 Listed by BHGRE$430,000Active4 beds 3 baths2,687 sq. ft.
1924 Brittlebank Lane, Lawrenceville, GA 30043
MLS# 7803654Listed by: BHGRE METRO BROKERS - Coming Soon
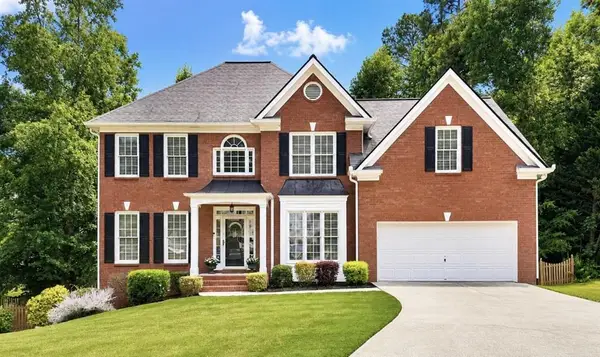 $575,000Coming Soon6 beds 4 baths
1798 Macy Lane, Lawrenceville, GA 30043
MLS# 7803334Listed by: RE/MAX TRU - New
 $345,000Active4 beds 3 baths1,620 sq. ft.
3124 Stanford Circle, Lawrenceville, GA 30044
MLS# 7803608Listed by: HOMESMART - New
 $419,000Active3 beds 3 baths1,884 sq. ft.
1337 Cotton Creek Drive, Lawrenceville, GA 30045
MLS# 7803566Listed by: HOMELAND REALTY GROUP, LLC.


Protect your home and budget from life's surprises with an Assurant Home Warranty, backed by a partner that supports you through every step of homeownership. Explore Plans.
© 2026 Better Homes and Gardens Real Estate LLC. An Anywhere Real Estate company. All rights reserved. Better Homes and Gardens® Real Estate is a registered trademark owned by Meredith Operations Corporation, licensed to Better Homes and Gardens Real Estate LLC and used with permission. Better Homes and Gardens Real Estate LLC fully supports the principles of the Fair Housing Act and the Equal Opportunity Act. Listing information is deemed reliable but is not guaranteed accurate.
Each office is independently owned and operated.
Any services or products provided by third parties are not provided by, affiliated with or related to Better Homes and Gardens Real Estate LLC, or its affiliated companies.