
18 Regal Way, Lawrenceville, GA 30044
Local realty services provided by:Better Homes and Gardens Real Estate Metro Brokers
18 Regal Way,Lawrenceville, GA 30044
$350,000
- 3 Beds
- 3 Baths
- 1,086 sq. ft.
- Single family
- Active
Listed by: aashish mawani
Office: keller williams realty atl. partners
MLS#:10771333
Source:METROMLS
Price summary
- Price:$350,000
- Price per sq. ft.:$322.28
About this home
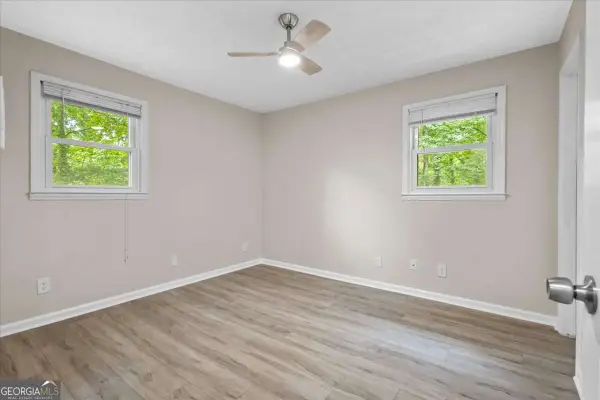
Stunning full renovation in the heart of Gwinnett County! This 3-bedroom, 2-bathroom home has been taken down to the studs and rebuilt with a modern, designer-inspired finish package throughout. Step inside to brand-new luxury vinyl plank flooring, fresh paint, and contemporary lighting. The fully remodeled kitchen and spa-style bathrooms feature modern tile work, sleek vanities, and high-end fixtures. Outside, enjoy a striking new wood-look composite exterior, a new roof, and a brand-new patio perfect for entertaining or relaxing in your fully fenced backyard. Major systems updated for true move-in ready peace of mind. NO HOA. Located minutes from Highway 124, Ronald Reagan Parkway, and I-85, with easy access to shopping, dining, parks, and Gwinnett County schools. Nothing left to do but move in - schedule your private showing today!
Contact an agent
Home facts
- Year built:1982
- Listing ID #:10771333
- Updated:May 26, 2026 at 10:42 AM
Rooms and interior
- Bedrooms:3
- Total bathrooms:3
- Full bathrooms:3
- Flooring:Vinyl
- Dining Description:Separate Room
- Bathrooms Description:Separate Shower, Soaking Tub, Tile Bath, Whirlpool Bath
- Kitchen Description:Breakfast Area, Breakfast Room, Dishwasher, Disposal, Ice Maker, Microwave, Oven/Range (Combo), Pantry, Refrigerator, Solid Surface Counters
- Bedroom Description:Master On Main Level, Walk-In Closet(s)
- Living area:1,086 sq. ft.
Heating and cooling
- Cooling:Ceiling Fan(s), Central Air, Electric
- Heating:Central, Forced Air, Natural Gas
- Central air:Yes
Structure and exterior
- Roof:Composition
- Year built:1982
- Building area:1,086 sq. ft.
- Lot area:0.41 Acres
- Lot Features:Level, Private
- Architectural Style:Traditional
- Construction Materials:Vinyl Siding, Wood Siding
- Exterior Features:Balcony, Deck/Patio
- Levels:2 Story
Schools
- High school:Discovery
- Middle school:Richards
- Elementary school:J A Alford
Utilities
- Water:Public, Water Available
- Sewer:Public Sewer, Sewer Available, Sewer Connected
Finances and disclosures
- Price:$350,000
- Price per sq. ft.:$322.28
- Tax amount:$3,754 (25)
Features and amenities
- Appliances:Dishwasher, Disposal, Gas Water Heater, Microwave, Oven/Range (Combo), Refrigerator
- Laundry features:In Hall, Laundry
- Amenities:Gas Water Heater, Open Access, Smoke Detector(s)
Parking
- Parking description:Attached, Garage, Garage Door Opener, Kitchen Level
- Garage:Yes
 2026 Georgia MLS. All rights reserved. Information Deem Reliable But Not Guaranteed May 26, 2026
New listings near 18 Regal Way
- New
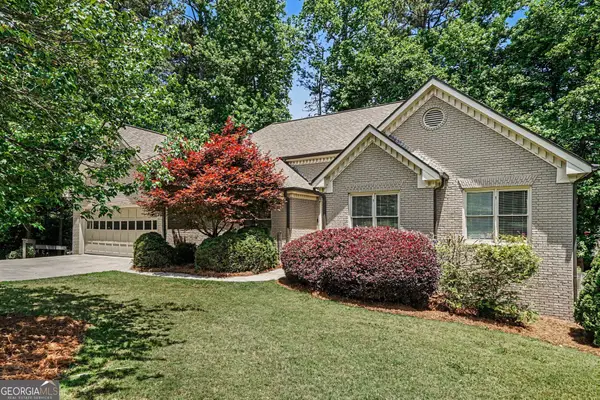 $485,000Active4 beds 3 baths4,065 sq. ft.
977 Sunny Glenn Court, Lawrenceville, GA 30043
MLS# 10771374Listed by: Opendoor Brokerage - New
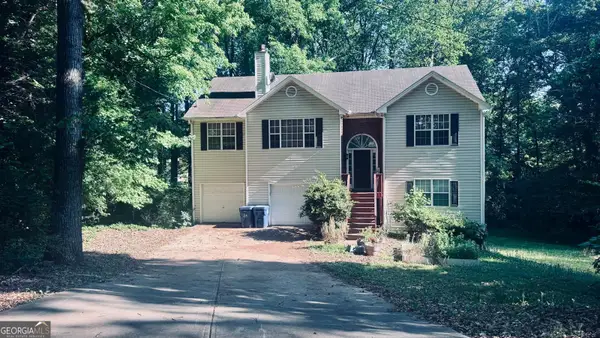 $350,000Active5 beds 3 baths2,868 sq. ft.
353 Wildwood Court, Lawrenceville, GA 30046
MLS# 10771341Listed by: HomeSmart - New
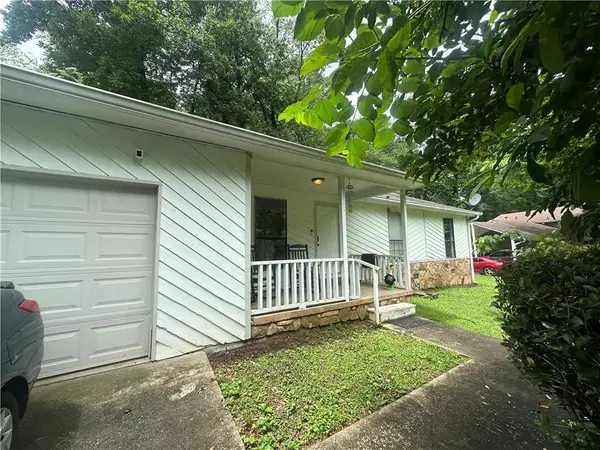 $305,000Active3 beds 2 baths1,282 sq. ft.
312 Hardwood Lane, Lawrenceville, GA 30044
MLS# 7776283Listed by: KELLER WILLIAMS LANIER PARTNERS - New
 $414,999Active4 beds 4 baths3,452 sq. ft.
361 Timber Laurel Lane, Lawrenceville, GA 30043
MLS# 7776021Listed by: LIST FOR 1% - New
 $360,000Active5 beds 3 baths1,846 sq. ft.
1824 Danielle Place, Lawrenceville, GA 30043
MLS# 7775991Listed by: COLDWELL BANKER REALTY - New
 $398,000Active2 beds 2 baths1,842 sq. ft.
775 Catherine Drive, Lawrenceville, GA 30044
MLS# 7775958Listed by: VERIBAS REAL ESTATE, LLC - New
 $477,990Active4 beds 3 baths2,455 sq. ft.
2066 Jordan Knoll Lane, Lawrenceville, GA 30043
MLS# 7775924Listed by: SM GEORGIA BROKERAGE, LLC - Open Sat, 1 to 4pmNew
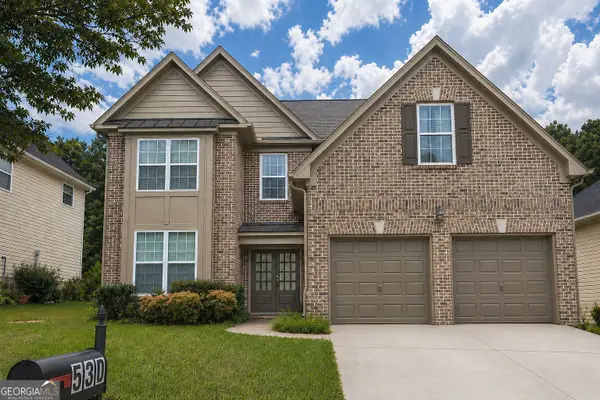 $465,000Active5 beds 4 baths
530 Simonton Crest Drive, Lawrenceville, GA 30045
MLS# 10770910Listed by: Veribas Real Estate - New
 $398,000Active6 beds 3 baths
394 Burr Oak Court, Lawrenceville, GA 30046
MLS# 10770929Listed by: Maximum One Realty Greater Atlanta


Protect your home and budget from life's surprises with an Assurant Home Warranty, backed by a partner that supports you through every step of homeownership. Explore Plans.
© 2026 Better Homes and Gardens Real Estate LLC. An Anywhere Real Estate company. All rights reserved. Better Homes and Gardens® Real Estate is a registered trademark owned by Meredith Operations Corporation, licensed to Better Homes and Gardens Real Estate LLC and used with permission. Better Homes and Gardens Real Estate LLC fully supports the principles of the Fair Housing Act and the Equal Opportunity Act. Listing information is deemed reliable but is not guaranteed accurate.
Each office is independently owned and operated.
Any services or products provided by third parties are not provided by, affiliated with or related to Better Homes and Gardens Real Estate LLC, or its affiliated companies.