
2705 Dreycott Lane, Lawrenceville, GA 30043
Local realty services provided by:Better Homes and Gardens Real Estate Metro Brokers
2705 Dreycott Lane,Lawrenceville, GA 30043
$470,990
- 4 Beds
- 4 Baths
- 2,340 sq. ft.
- Townhouse
- Active
Listed by: kristen schnakenberg, minh nguyen
Office: taylor morrison realty of georgia
MLS#:10797132
Source:METROMLS
Price summary
- Price:$470,990
- Price per sq. ft.:$201.28
- Monthly HOA dues:$120
About this home
What's Special: Appliances Included | Wooded View | Large Kitchen Island | Oversized Pantry. New Construction - November Completion! Built by America's Most Trusted Home Builder. Welcome to the Tifton at 2705 Dreycott Lane in Dreycott Townhomes! This three-story townhome offers a flexible and well-designed layout perfect for modern living. The first floor features a private bedroom and full bath, ideal for guests or a home office, along with convenient entry from the 2-car garage. On the main level, enjoy an open-concept design where the kitchen with a center island flows seamlessly into the dining area and bright great room, highlighted by a cozy fireplace. Just off the kitchen, an outdoor deck provides the perfect space to relax or entertain. Upstairs, the spacious primary suite includes a walk-in closet and dual-sink bath, while two additional bedrooms, a full bath, and laundry room complete the home. Dreycott offers a lowmaintenance lifestyle just minutes from Coolray Field, The Exchange at Gwinnett, and major highways. Enjoy quick access to I85, GA20, Route 124, parks, dining, and shopping. Zoned for the top Mountain View High School district. Planned amenities include a pool with cabana, dog park, butterfly garden, walking trail, and sidewalks. Additional Highlights Include: refrigerator, laundry appliance package, pull out trash can cabinet in the kitchen, tile walls in the showers, open stair railing on the 1st floor, and LVP stair treads. Photos are for representative purposes only. MLS#10797132...
Contact an agent
Home facts
- Year built:2026
- Subdivision & Development:Dreycott
- Listing ID #:10797132
- Updated:October 16, 2026 at 11:07 AM
Rooms and interior
- Bedrooms:4
- Total bathrooms:4
- Full bathrooms:3
- Half bathrooms:1
- Flooring:Carpet, Tile
- Dining Description:L Shaped
- Bathrooms Description:Double Vanity
- Kitchen Description:Kitchen Island, Oven/Range (Combo), Walk-in Pantry
- Bedroom Description:Walk-In Closet(s)
- Living area:2,340 sq. ft.
Heating and cooling
- Cooling:Central Air, Zoned
- Heating:Central, Electric, Heat Pump, Zoned
- Central air:Yes
Structure and exterior
- Year built:2026
- Building area:2,340 sq. ft.
- Architectural Style:Brick Front, Craftsman
- Construction Materials:Brick
- Exterior Features:Deck
- Foundation Description:Slab
- Levels:3+ Story
Schools
- High school:Mountain View
- Middle school:Twin Rivers
- Elementary school:Woodward Mill
Utilities
- Water:Public
- Sewer:Public Sewer, Sewer Available
Finances and disclosures
- Price:$470,990
- Price per sq. ft.:$201.28
Features and amenities
- Appliances:Oven/Range (Combo)
- Laundry features:Upper Level
- Amenities:Carbon Monoxide Detector(s), High Ceilings, Smoke Detector(s), Tray Ceiling(s)
Parking
- Total parking spaces:2
- Parking description:Attached, Garage, Side/Rear Entrance
- Garage:Yes
 2026 Georgia MLS. All rights reserved. Information Deem Reliable But Not Guaranteed October 16, 2026
New listings near 2705 Dreycott Lane
- Coming Soon
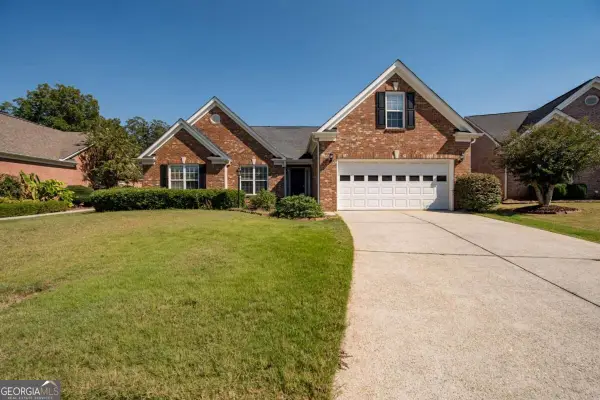 $410,000Coming Soon3 beds 2 baths2,160 sq. ft.
540 Groveland Parkway, Lawrenceville, GA 30046
MLS# 10873578Listed by: Simply Homes ATL - Coming Soon
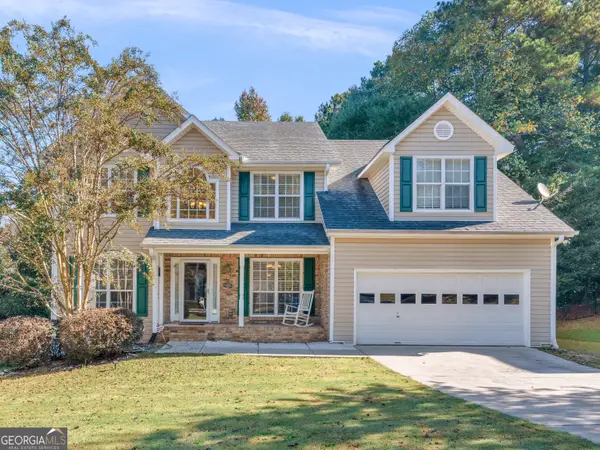 $450,000Coming Soon5 beds 3 baths2,544 sq. ft.
600 Alcovy Springs Drive, Lawrenceville, GA 30045
MLS# 10873371Listed by: Self Property Advisors - Coming Soon
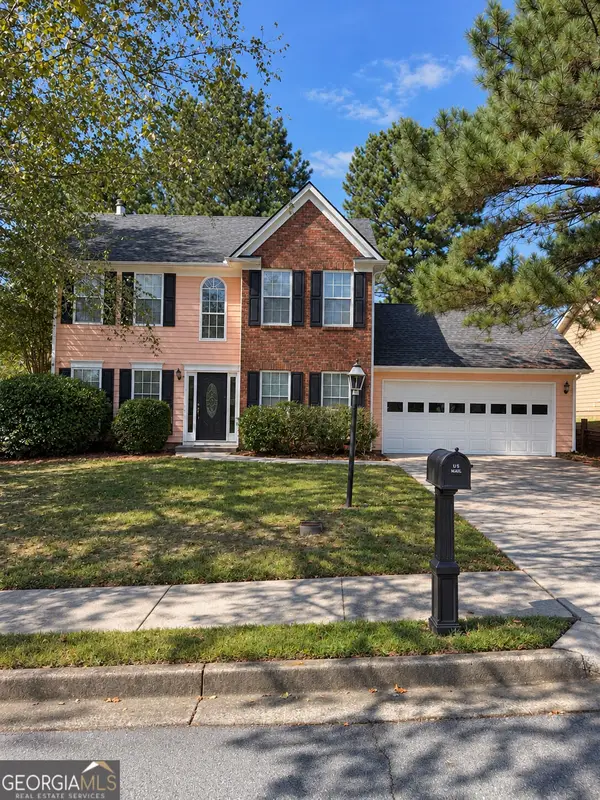 $329,999Coming Soon3 beds 3 baths1,860 sq. ft.
1927 Bitsy Grant Court, Lawrenceville, GA 30044
MLS# 10872620Listed by: Mark Spain Real Estate - Coming Soon
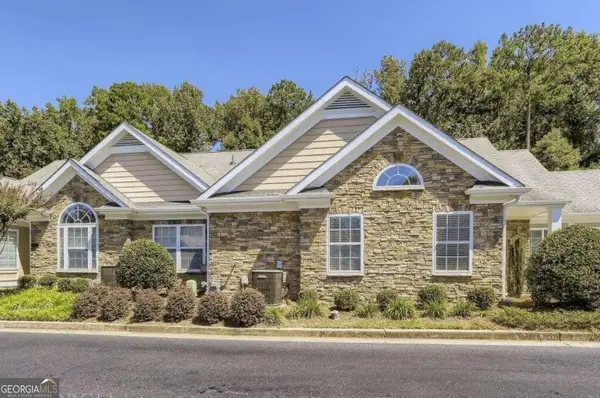 $349,900Coming Soon2 beds 2 baths1,769 sq. ft.
1535 Duluth Highway #703, Lawrenceville, GA 30043
MLS# 10872800Listed by: Real Broker, LLC - Coming Soon
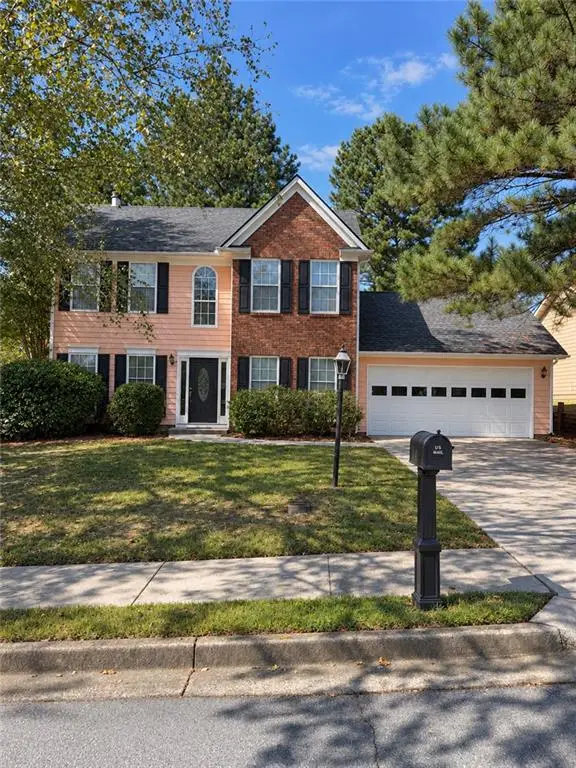 $329,999Coming Soon3 beds 3 baths1,860 sq. ft.
1927 Bitsy Grant Court, Lawrenceville, GA 30044
MLS# 7854001Listed by: MARK SPAIN REAL ESTATE - Coming Soon
 $369,900Coming Soon4 beds 3 baths2,020 sq. ft.
1297 Burnt Wood Court, Lawrenceville, GA 30044
MLS# 7852729Listed by: MARK SPAIN REAL ESTATE - Coming Soon
 $369,900Coming Soon4 beds 3 baths2,020 sq. ft.
1297 Burnt Wood Court, Lawrenceville, GA 30044
MLS# 10871188Listed by: Mark Spain Real Estate - Coming Soon
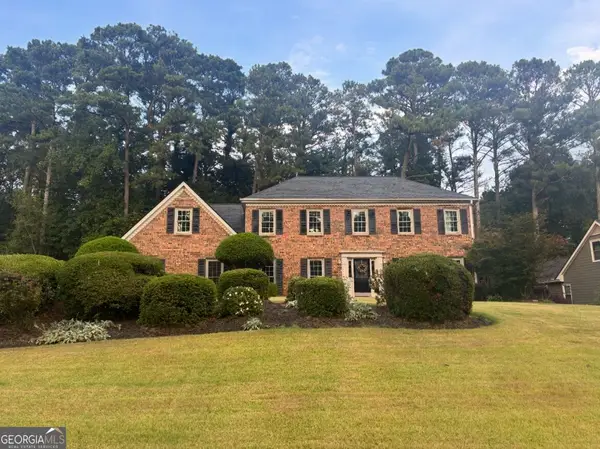 $429,000Coming Soon4 beds 3 baths3,059 sq. ft.
842 Maxie Lane, Lawrenceville, GA 30044
MLS# 10870884Listed by: Mark Spain Real Estate - Coming Soon
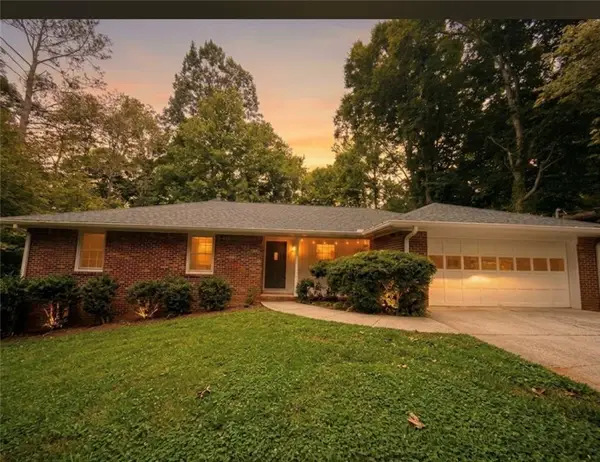 $377,000Coming Soon3 beds 2 baths1,666 sq. ft.
1512 Pine Circle, Lawrenceville, GA 30044
MLS# 7852395Listed by: LOKATION REAL ESTATE, LLC - Coming Soon
 $429,000Coming Soon4 beds 3 baths3,059 sq. ft.
842 Maxie Lane, Lawrenceville, GA 30044
MLS# 7852459Listed by: MARK SPAIN REAL ESTATE


Protect your home and budget from life's surprises with an Assurant Home Warranty, backed by a partner that supports you through every step of homeownership. Explore Plans.
© 2026 Better Homes and Gardens Real Estate LLC. An Anywhere Real Estate company. All rights reserved. Better Homes and Gardens® Real Estate is a registered trademark owned by Meredith Operations Corporation, licensed to Better Homes and Gardens Real Estate LLC and used with permission. Better Homes and Gardens Real Estate LLC fully supports the principles of the Fair Housing Act and the Equal Opportunity Act. Listing information is deemed reliable but is not guaranteed accurate.
Each office is independently owned and operated.
Any services or products provided by third parties are not provided by, affiliated with or related to Better Homes and Gardens Real Estate LLC, or its affiliated companies.