
3005 Dogwood Hollow Lane, Lawrenceville, GA 30043
Local realty services provided by:Better Homes and Gardens Real Estate Jackson Realty
Listed by: glennda baker leblanc, evelyn olson
Office: coldwell banker realty
MLS#:10802837
Source:METROMLS
Price summary
- Price:$485,000
- Price per sq. ft.:$140.82
- Monthly HOA dues:$54.17
About this home
Move-in ready, beautifully updated, and ideally located, this spacious brick-front home offers the perfect combination of timeless style, everyday functionality, and an unbeatable Lawrenceville location. Freshly painted with new flooring and updated lighting throughout, every inch of this home has been thoughtfully refreshed, allowing you to unpack and immediately begin enjoying your new home. A new HVAC system and a roof replaced within the last 10 years provide valuable peace of mind, allowing you to focus on enjoying your home instead of tackling major projects. With over 3,500 square feet, four bedrooms, three full baths, one half bath, and a finished terrace level, there's room for everyone to spread out while still feeling connected. The heart of the home offers generous living and entertaining spaces, while the finished terrace level creates incredible flexibility with a large recreation room, dedicated media room, and an additional bonus room that can easily serve as a home office, fitness studio, playroom, hobby room, or guest retreat. Whether you're hosting game day, movie night, working remotely, or simply looking for room to grow, this floor plan adapts beautifully to the way people live today. Outside, enjoy the mature trees and established landscaping that make this established swim and tennis community one of Lawrenceville's most desirable neighborhoods. It's the kind of community where neighbors know each other, evening walks are part of the routine, and the amenities become an extension of your own backyard. Location is where this home truly shines. Conveniently situated near I-85, GA-316, Buford Drive, and other major commuter routes, you'll enjoy quick access throughout metro Atlanta while avoiding much of the congestion surrounding the Mall of Georgia. Premier shopping, restaurants, grocery stores, entertainment, and parks are all just moments away. Walk to the Mall of Georgia for shopping, dining, and entertainment, or catch a game at the nearby Gwinnett Stripers Stadium. Families will also appreciate access to highly regarded Gwinnett County schools. This home delivers the space, style, updates, and modern conveniences today's buyers are searching for. Thoughtfully refreshed, exceptionally well located, and truly move-in ready, this is a home you'll be proud to call your own....
Contact an agent
Home facts
- Year built:1997
- Subdivision & Development:Hamlet at Rock Springs
- Listing ID #:10802837
- Updated:August 24, 2026 at 11:05 AM
Rooms and interior
- Bedrooms:4
- Total bathrooms:4
- Full bathrooms:3
- Half bathrooms:1
- Flooring:Carpet, Hardwood, Tile
- Kitchen Description:Breakfast Bar, Breakfast Room, Dishwasher, Kitchen Island, Microwave, Pantry, Refrigerator, Solid Surface Counters
- Basement Description:Bath Finished, Daylight, Exterior Entry, Finished, Interior Entry
- Living area:3,444 sq. ft.
Heating and cooling
- Cooling:Ceiling Fan(s)
- Heating:Natural Gas, Zoned
Structure and exterior
- Roof:Concrete
- Year built:1997
- Building area:3,444 sq. ft.
- Lot area:0.36 Acres
- Architectural Style:Brick Front, Traditional
- Exterior Features:Deck, Garden
- Levels:2 Story
Schools
- High school:Collins Hill
- Middle school:Creekland
- Elementary school:Rock Springs
Utilities
- Water:Public, Water Available
- Sewer:Public Sewer, Sewer Available
Finances and disclosures
- Price:$485,000
- Price per sq. ft.:$140.82
- Tax amount:$1,487 (2025)
Features and amenities
- Appliances:Dishwasher, Microwave, Refrigerator
- Laundry features:Laundry
- Amenities:Bookcases, High Ceilings, Rear Stairs
Parking
- Total parking spaces:2
- Parking description:Attached, Garage, Garage Door Opener, Side/Rear Entrance
- Garage:Yes
 2026 Georgia MLS. All rights reserved. Information Deem Reliable But Not Guaranteed August 24, 2026
New listings near 3005 Dogwood Hollow Lane
- Coming Soon
 $339,900Coming Soon3 beds 2 baths1,704 sq. ft.
183 Brook Lea Cove Cove, Lawrenceville, GA 30044
MLS# 7824607Listed by: MARK SPAIN REAL ESTATE - Coming Soon
 $339,900Coming Soon3 beds 2 baths1,704 sq. ft.
183 Brook Lea Cove Cove, Lawrenceville, GA 30044
MLS# 10829538Listed by: Mark Spain Real Estate - Coming Soon
 $685,000Coming Soon4 beds 3 baths3,083 sq. ft.
2061 Lullwater Place, Lawrenceville, GA 30043
MLS# 7820650Listed by: MARK SPAIN REAL ESTATE - Coming Soon
 $685,000Coming Soon4 beds 3 baths3,083 sq. ft.
2061 Lullwater Place, Lawrenceville, GA 30043
MLS# 10824885Listed by: Mark Spain Real Estate - Coming Soon
 $460,000Coming Soon4 beds 5 baths
1142 Town Square Court, Lawrenceville, GA 30046
MLS# 10820314Listed by: Keller Williams Realty Atl. Partners - Coming Soon
 $460,000Coming Soon4 beds 5 baths4,212 sq. ft.
1142 Town Square Court, Lawrenceville, GA 30046
MLS# 7816908Listed by: KELLER WILLIAMS REALTY ATL PARTNERS - Coming Soon
 $425,000Coming Soon4 beds 4 baths3,621 sq. ft.
160 Thornbush Trace, Lawrenceville, GA 30046
MLS# 7320502Listed by: MARK SPAIN REAL ESTATE - Coming Soon
 $300,000Coming Soon5 beds 2 baths2,128 sq. ft.
174 Wilbur Lane, Lawrenceville, GA 30044
MLS# 7316030Listed by: ATLANTA COMMUNITIES - New
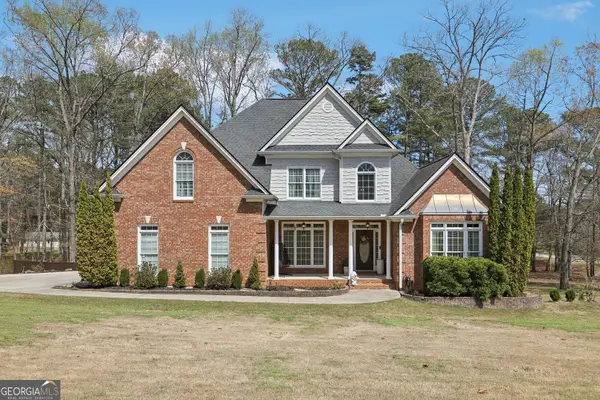 $897,000Active4 beds 4 baths5,332 sq. ft.
640 Ivy Lea Drive, Lawrenceville, GA 30045
MLS# 10831568Listed by: Keller Williams Premier - New
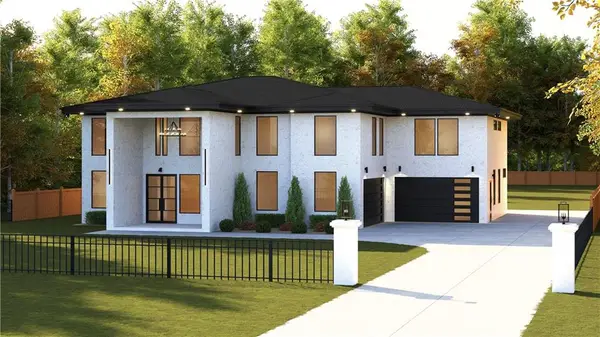 $1,499,000Active5 beds 7 baths8,264 sq. ft.
670 Davis Road, Lawrenceville, GA 30046
MLS# 7825839Listed by: VIRTUAL PROPERTIES REALTY.COM


Protect your home and budget from life's surprises with an Assurant Home Warranty, backed by a partner that supports you through every step of homeownership. Explore Plans.
© 2026 Better Homes and Gardens Real Estate LLC. An Anywhere Real Estate company. All rights reserved. Better Homes and Gardens® Real Estate is a registered trademark owned by Meredith Operations Corporation, licensed to Better Homes and Gardens Real Estate LLC and used with permission. Better Homes and Gardens Real Estate LLC fully supports the principles of the Fair Housing Act and the Equal Opportunity Act. Listing information is deemed reliable but is not guaranteed accurate.
Each office is independently owned and operated.
Any services or products provided by third parties are not provided by, affiliated with or related to Better Homes and Gardens Real Estate LLC, or its affiliated companies.