
640 Ivy Lea Drive, Lawrenceville, GA 30045
Local realty services provided by:Better Homes and Gardens Real Estate Metro Brokers
Listed by: svetlana bugera
Office: keller williams premier
MLS#:10831568
Source:METROMLS
Price summary
- Price:$896,495
- Price per sq. ft.:$168.13
- Monthly HOA dues:$32.08
About this home
Experience refined living in this exceptional modern luxury estate, where timeless elegance meets thoughtful design-all set on over 2 private acres in one of Gwinnett County's most desirable locations. From the moment you enter, you're welcomed by soaring vaulted and tray ceilings, rich hardwood flooring, and an open, light-filled layout curated for both grand entertaining and everyday comfort. The heart of the home is a stunning chef's kitchen, featuring sleek stainless-steel appliances, a spacious walk-in pantry, abundant cabinetry, and seamless flow into the family room-creating the perfect setting for hosting unforgettable gatherings. The main-level primary suite is a true retreat, complete with a private sitting area, expansive his-and-hers closets, and a spa-inspired bathroom offering dual vanities, a luxurious rain head shower, and a soaking garden tub. Upstairs, three generously sized bedrooms provide comfort and privacy for family and guests, with closets featuring stylish barn doors and built-in shelving for added functionality and design. Designed for both relaxation and entertainment, the home continues into a fully finished terrace level featuring a private theater room, fitness space, wrestling room, man cave, secure safe room, workshop, and a private basement garage with its own entrance. Step outside to enjoy the screened-in porch and additional new outdoor living space, along with a firepit area perfect for entertaining or relaxing evenings, all overlooking a partially fenced backyard with room to expand, play, or create your dream outdoor oasis. The garage is equipped with custom-built cabinetry, offering exceptional storage and organization, while the home overall provides abundant storage and space throughout. Additional highlights include a newer roof and updated water heaters (2024), providing peace of mind for years to come. A rare offering that seamlessly blends luxury, space, functionality, and lifestyle-this is more than a home, it's an experience....
Contact an agent
Home facts
- Year built:2005
- Subdivision & Development:IVY LEA
- Listing ID #:10831568
- Updated:October 16, 2026 at 11:08 AM
Rooms and interior
- Bedrooms:4
- Total bathrooms:4
- Full bathrooms:3
- Half bathrooms:1
- Flooring:Hardwood, Tile
- Dining Description:Seats 12+
- Bathrooms Description:Double Vanity, Soaking Tub, Tile Bath
- Kitchen Description:Breakfast Bar, Breakfast Room, Dishwasher, Double Oven, Kitchen Island, Microwave, Pantry, Refrigerator, Solid Surface Counters, Walk-in Pantry
- Bedroom Description:Walk-In Closet(s)
- Basement Description:Boat Door, Daylight, Exterior Entry, Finished, Interior Entry
- Living area:5,332 sq. ft.
Heating and cooling
- Cooling:Central Air
- Heating:Forced Air
- Central air:Yes
Structure and exterior
- Roof:Composition
- Year built:2005
- Building area:5,332 sq. ft.
- Lot area:2.05 Acres
- Lot Features:Corner Lot, Open Lot, Sloped
- Architectural Style:Colonial
- Construction Materials:Wood Siding
- Exterior Features:Balcony, Deck, Deck/Patio, Screened
- Foundation Description:Slab
- Levels:2 Story
Schools
- High school:Archer
- Middle school:Mcconnell
- Elementary school:Lovin
Utilities
- Water:Public, Water Available
- Sewer:Septic Tank
Finances and disclosures
- Price:$896,495
- Price per sq. ft.:$168.13
- Tax amount:$7,521 (2025)
Features and amenities
- Appliances:Dishwasher, Double Oven, Electric Water Heater, Microwave, Refrigerator
- Laundry features:In Kitchen, Laundry
- Amenities:Double Pane Windows, Electric Water Heater, Home Theater, Smoke Detector(s), Tray Ceiling(s), Two Story Foyer, Vaulted Ceiling(s)
Parking
- Total parking spaces:4
- Parking description:Garage, Garage Door Opener, Kitchen Level
- Garage:Yes
 2026 Georgia MLS. All rights reserved. Information Deem Reliable But Not Guaranteed October 16, 2026
New listings near 640 Ivy Lea Drive
- Coming Soon
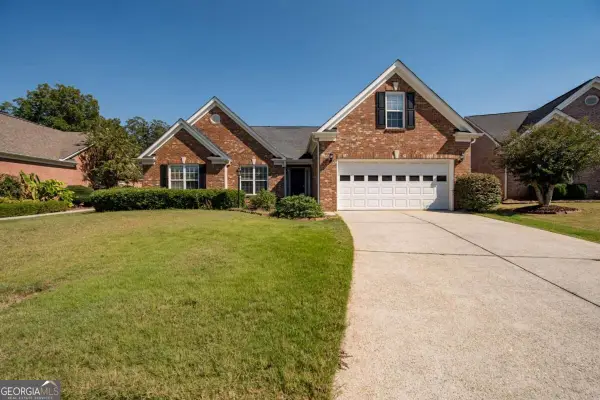 $410,000Coming Soon3 beds 2 baths2,160 sq. ft.
540 Groveland Parkway, Lawrenceville, GA 30046
MLS# 10873578Listed by: Simply Homes ATL - Coming Soon
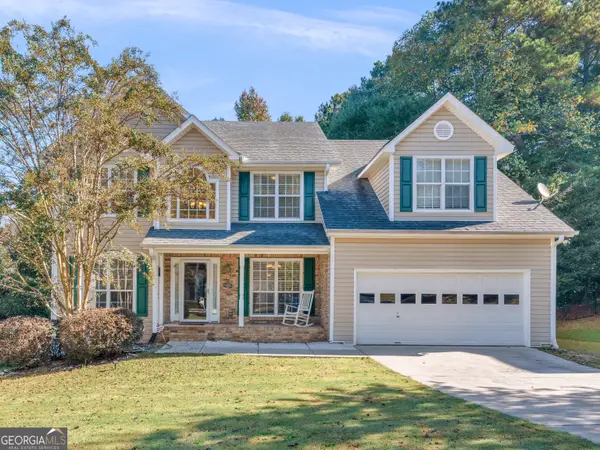 $450,000Coming Soon5 beds 3 baths2,544 sq. ft.
600 Alcovy Springs Drive, Lawrenceville, GA 30045
MLS# 10873371Listed by: Self Property Advisors - Coming Soon
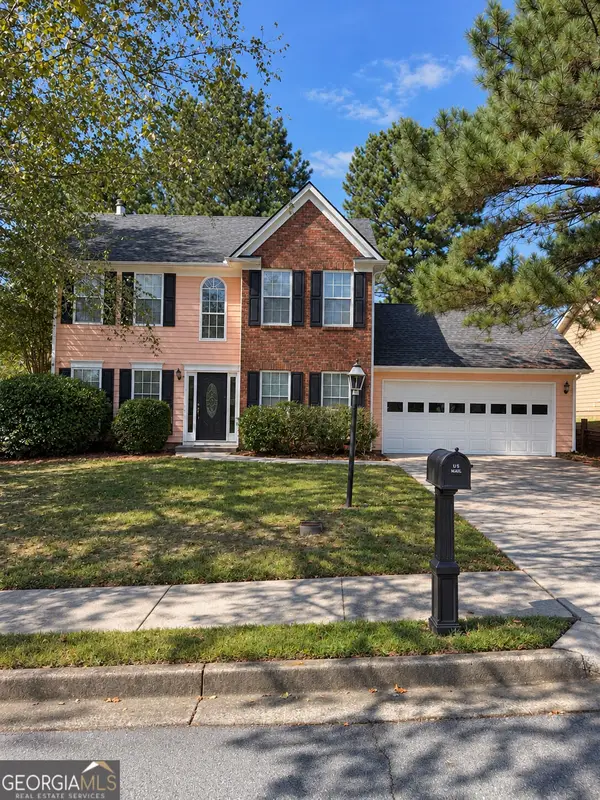 $329,999Coming Soon3 beds 3 baths1,860 sq. ft.
1927 Bitsy Grant Court, Lawrenceville, GA 30044
MLS# 10872620Listed by: Mark Spain Real Estate - Coming Soon
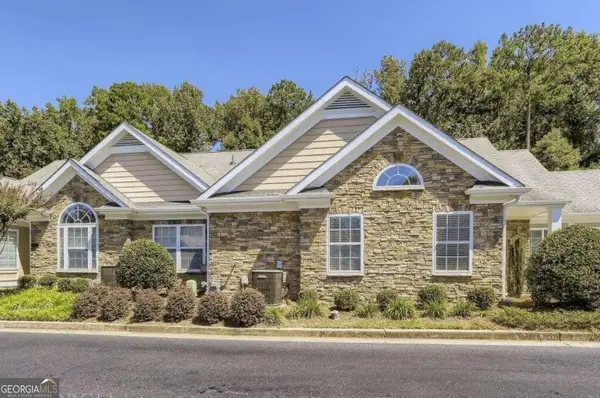 $349,900Coming Soon2 beds 2 baths1,769 sq. ft.
1535 Duluth Highway #703, Lawrenceville, GA 30043
MLS# 10872800Listed by: Real Broker, LLC - Coming Soon
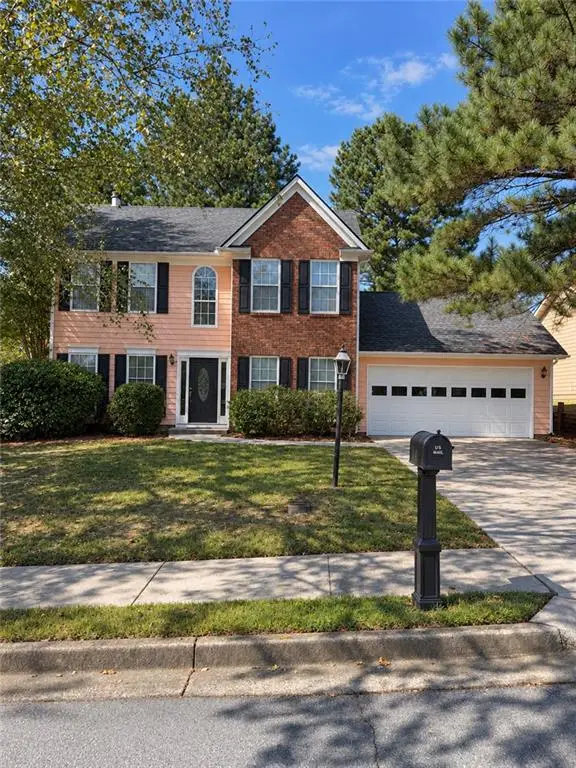 $329,999Coming Soon3 beds 3 baths1,860 sq. ft.
1927 Bitsy Grant Court, Lawrenceville, GA 30044
MLS# 7854001Listed by: MARK SPAIN REAL ESTATE - Coming Soon
 $369,900Coming Soon4 beds 3 baths2,020 sq. ft.
1297 Burnt Wood Court, Lawrenceville, GA 30044
MLS# 7852729Listed by: MARK SPAIN REAL ESTATE - Coming Soon
 $369,900Coming Soon4 beds 3 baths2,020 sq. ft.
1297 Burnt Wood Court, Lawrenceville, GA 30044
MLS# 10871188Listed by: Mark Spain Real Estate - Coming Soon
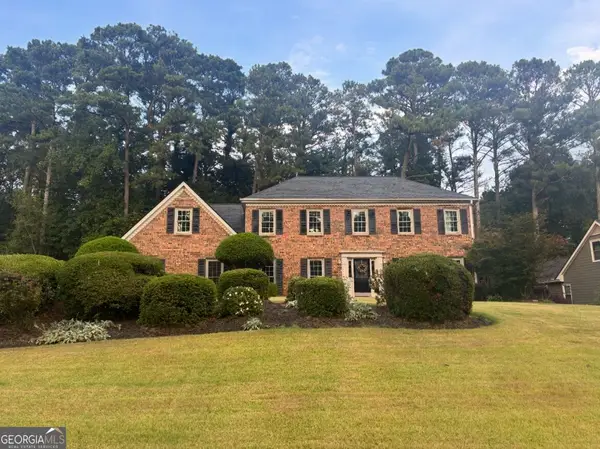 $429,000Coming Soon4 beds 3 baths3,059 sq. ft.
842 Maxie Lane, Lawrenceville, GA 30044
MLS# 10870884Listed by: Mark Spain Real Estate - Coming Soon
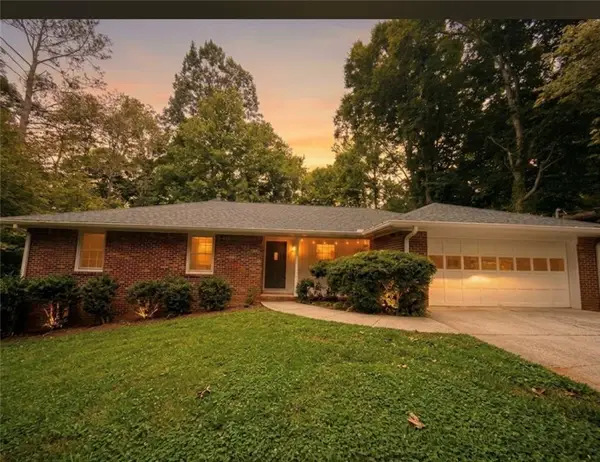 $377,000Coming Soon3 beds 2 baths1,666 sq. ft.
1512 Pine Circle, Lawrenceville, GA 30044
MLS# 7852395Listed by: LOKATION REAL ESTATE, LLC - Coming Soon
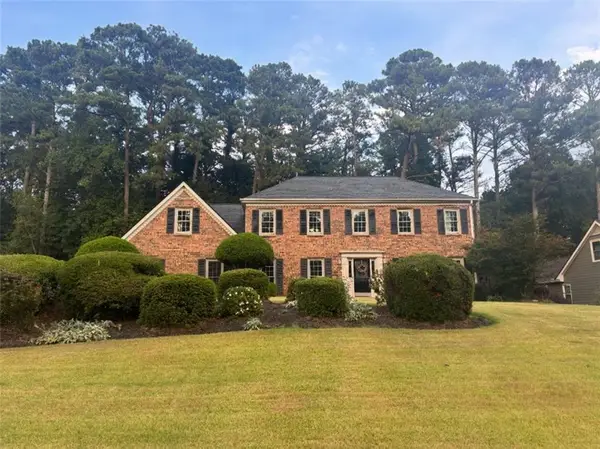 $429,000Coming Soon4 beds 3 baths3,059 sq. ft.
842 Maxie Lane, Lawrenceville, GA 30044
MLS# 7852459Listed by: MARK SPAIN REAL ESTATE


Protect your home and budget from life's surprises with an Assurant Home Warranty, backed by a partner that supports you through every step of homeownership. Explore Plans.
© 2026 Better Homes and Gardens Real Estate LLC. An Anywhere Real Estate company. All rights reserved. Better Homes and Gardens® Real Estate is a registered trademark owned by Meredith Operations Corporation, licensed to Better Homes and Gardens Real Estate LLC and used with permission. Better Homes and Gardens Real Estate LLC fully supports the principles of the Fair Housing Act and the Equal Opportunity Act. Listing information is deemed reliable but is not guaranteed accurate.
Each office is independently owned and operated.
Any services or products provided by third parties are not provided by, affiliated with or related to Better Homes and Gardens Real Estate LLC, or its affiliated companies.