
3180 Oak Drive, Lawrenceville, GA 30044
Local realty services provided by:Better Homes and Gardens Real Estate Metro Brokers
3180 Oak Drive,Lawrenceville, GA 30044
$300,000
- 3 Beds
- 2 Baths
- - sq. ft.
- Single family
- Sold
Listed by: jody swords
Office: southern classic realtors
MLS#:7811431
Source:FIRSTMLS
Sorry, we are unable to map this address
Price summary
- Price:$300,000
About this home
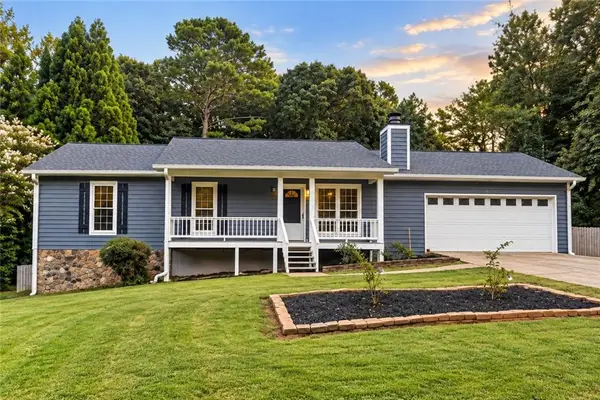
Welcome to 3180 Oak Drive! This adorable 3 bedroom/2 bath ranch home sits on just under an acre and is located in the sought after Sweetwater Estates community. The recently renovated home features an open floor plan concept and backs up to a creek. An inviting entry opens up into the great room that features views into the dining area. The kitchen includes an eat-in breakfast bar, lots of cabinets and counter space, and a pantry. The master suite includes a newly renovated bathroom with a walk-in shower and closet. Two additional bedrooms are also on the main level with a full bath. The basement includes space that has been partially finished which would be ideal for a workshop, recreational space, or additional living space. There is also unfinished space perfect for storage or it could be finished out. Outside features include an oversized rocking chair front porch, plus a covered rear porch overlooking the private, fenced backyard that backs up to Sweetwater Creek. Additional features include new gutters, new vinyl siding, new flooring, fresh paint, new windows, and newly renovated bathrooms. The HVAC was replaced in 2019 and the water heater is only 1 year old. The home is within close proximity to schools, shopping, restaurants and entertainment. No HOA....
Contact an agent
Home facts
- Year built:1984
- Subdivision & Development:Sweetwater Estates
- Listing ID #:7811431
- Updated:September 25, 2026 at 10:40 AM
Rooms and interior
- Bedrooms:3
- Total bathrooms:2
- Full bathrooms:2
- Flooring:Carpet, Vinyl
- Dining Description:Open Concept
- Bathrooms Description:Shower Only
- Kitchen Description:Breakfast Bar, Breakfast Room, Cabinets White, Dishwasher, Eat-in Kitchen, Gas Range, Pantry, Refrigerator
- Bedroom Description:Master on Main
- Basement Description:Daylight, Driveway Access, Finished, Interior Entry, Unfinished
Heating and cooling
- Cooling:Central Air
- Heating:Central
- Central air:Yes
Structure and exterior
- Roof:Composition
- Year built:1984
- Lot Features:Back Yard, Creek On Lot, Front Yard, Level, Private, Wooded
- Architectural Style:Ranch, Traditional
- Construction Materials:Vinyl Siding
- Exterior Features:Covered, Deck, Front Porch, Patio, Private Yard, Rear Porch
- Levels:1 Story
Schools
- High school:Parkview
- Middle school:Trickum
- Elementary school:Knight
Utilities
- Water:Public, Water Available
- Sewer:Septic Tank
Finances and disclosures
- Price:$300,000
- Tax amount:$4,409 (2025)
Features and amenities
- Laundry features:Main Level
- Amenities:Entrance Foyer, Gas Water Heater, Walk-In Closet(s)
Parking
- Total parking spaces:4
- Parking description:1 Carport Space(s), Carport, Covered, Driveway
- Carport spaces:1
 Listings identified with the FMLS IDX logo come from FMLS and are held by brokerage firms other than the owner of this website. The listing brokerage is identified in any listing details. Information is deemed reliable but is not guaranteed. If you believe any FMLS listing contains material that infringes your copyrighted work please click here (https://www.fmls.com/dmca) to review our DMCA policy and learn how to submit a takedown request. ©2026 First Multiple Listing Service, Inc.
New listings near 3180 Oak Drive
- Coming Soon
 $375,000Coming Soon3 beds 2 baths2,850 sq. ft.
2602 W Regal Court, Lawrenceville, GA 30044
MLS# 7840457Listed by: CENTURY 21 CONNECT REALTY - Coming Soon
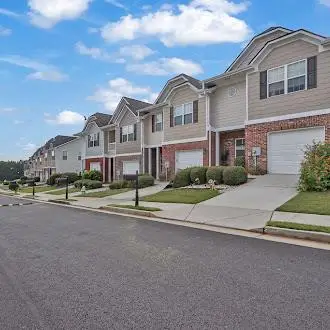 $295,000Coming Soon3 beds 3 baths1,900 sq. ft.
2118 Burns View Lane, Lawrenceville, GA 30044
MLS# 7839699Listed by: MARK SPAIN REAL ESTATE - Coming Soon
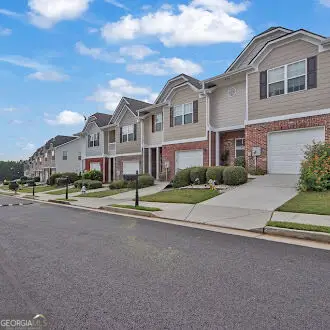 $295,000Coming Soon3 beds 3 baths1,900 sq. ft.
2118 Burns View Lane, Lawrenceville, GA 30044
MLS# 10848214Listed by: Mark Spain Real Estate - Coming Soon
 $505,000Coming Soon4 beds 3 baths2,130 sq. ft.
2904 Volland Grove Trail, Lawrenceville, GA 30043
MLS# 7834058Listed by: MARK SPAIN REAL ESTATE - Coming Soon
 $505,000Coming Soon4 beds 3 baths2,130 sq. ft.
2904 Volland Grove Trail, Lawrenceville, GA 30043
MLS# 10841589Listed by: Mark Spain Real Estate - Coming Soon
 $425,000Coming Soon4 beds 4 baths3,621 sq. ft.
160 Thornbush Trace, Lawrenceville, GA 30046
MLS# 7320502Listed by: MARK SPAIN REAL ESTATE - Coming Soon
 $300,000Coming Soon5 beds 2 baths2,128 sq. ft.
174 Wilbur Lane, Lawrenceville, GA 30044
MLS# 7316030Listed by: ATLANTA COMMUNITIES - New
 $474,900Active4 beds 3 baths2,876 sq. ft.
558 Savannah Rose Way, Lawrenceville, GA 30045
MLS# 7844326Listed by: WILLOW BEND PROPERTIES - New
 $700,000Active5 beds 4 baths2,688 sq. ft.
2282 Haventree Court, Lawrenceville, GA 30043
MLS# 7840747Listed by: KELLER WILLIAMS REALTY ATLANTA PARTNERS - New
 $450,000Active5 beds 4 baths3,475 sq. ft.
973 Brookgreen Place, Lawrenceville, GA 30043
MLS# 7843815Listed by: KELLER WILLIAMS REALTY ATL PARTNERS


Protect your home and budget from life's surprises with an Assurant Home Warranty, backed by a partner that supports you through every step of homeownership. Explore Plans.
© 2026 Better Homes and Gardens Real Estate LLC. An Anywhere Real Estate company. All rights reserved. Better Homes and Gardens® Real Estate is a registered trademark owned by Meredith Operations Corporation, licensed to Better Homes and Gardens Real Estate LLC and used with permission. Better Homes and Gardens Real Estate LLC fully supports the principles of the Fair Housing Act and the Equal Opportunity Act. Listing information is deemed reliable but is not guaranteed accurate.
Each office is independently owned and operated.
Any services or products provided by third parties are not provided by, affiliated with or related to Better Homes and Gardens Real Estate LLC, or its affiliated companies.