
3350 Bridge Walk Lane, Lawrenceville, GA 30044
Local realty services provided by:Better Homes and Gardens Real Estate Metro Brokers
3350 Bridge Walk Lane,Lawrenceville, GA 30044
$525,000
- 4 Beds
- 3 Baths
- - sq. ft.
- Single family
- Active
Listed by: haven house team, sheri winston
Office: virtual properties realty.net
MLS#:10854545
Source:METROMLS
Price summary
- Price:$525,000
- Monthly HOA dues:$51.67
About this home
Beautifully appointed Craftsman-style RANCH PLUS in Brookwood School District. This property offers four bedrooms and three full baths with timeless curb appeal featuring HardiePlank siding and stone accents. The inviting open floor plan creates a seamless flow between the spacious great room and large eat-in kitchen, making this home ideal for both everyday living and entertaining. The gourmet kitchen features rich stained cabinetry, granite countertops, stainless steel appliances, and a convenient walk-in pantry. The great room is highlighted by a beautiful fireplace, creating a warm and welcoming gathering space. The main-level primary suite offers a peaceful retreat with a spa-like bath and generous walk-in closet. The main level is made complete with ample laundry room, banquet sized separate dining room and an additional living/office space! AND THATS NOT ALL... walk upstairs to versatile loft space, and another spacious secondary bedroom and full bath. With its combination of Craftsman charm, modern amenities, and an easy-flowing ranch-style layout, this home offers comfortable, stylish living in a highly desirable design. NEW ROOF! Close to shopping, restaurants, schools, parks and more. Make this super home in this great swim/tennis/HOA community your new place to make memories!...
Contact an agent
Home facts
- Year built:2005
- Subdivision & Development:River Stone
- Listing ID #:10854545
- Updated:September 29, 2026 at 12:31 AM
Rooms and interior
- Bedrooms:4
- Total bathrooms:3
- Full bathrooms:3
- Flooring:Carpet
- Dining Description:Seats 12+
- Kitchen Description:Breakfast Area, Breakfast Bar, Dishwasher, Disposal, Kitchen Island, Microwave, Refrigerator, Walk-in Pantry
- Bedroom Description:Master On Main Level, Roommate Plan
Heating and cooling
- Cooling:Ceiling Fan(s), Central Air
- Heating:Central, Natural Gas
- Central air:Yes
Structure and exterior
- Roof:Composition
- Year built:2005
- Lot area:0.32 Acres
- Lot Features:Cul-De-Sac, Private
- Architectural Style:Craftsman
- Construction Materials:Stone
- Exterior Features:Deck/Patio
- Levels:1.5 Story
Schools
- High school:Brookwood
- Middle school:Five Forks
- Elementary school:Gwin Oaks
Utilities
- Water:Public, Water Available
- Sewer:Public Sewer, Sewer Available
Finances and disclosures
- Price:$525,000
- Tax amount:$1,809 (2025)
Features and amenities
- Appliances:Dishwasher, Disposal, Microwave, Refrigerator
- Amenities:Double Pane Windows, Security System, Smoke Detector(s)
Parking
- Total parking spaces:2
- Parking description:Attached, Garage, Garage Door Opener, Kitchen Level
- Garage:Yes
 2026 Georgia MLS. All rights reserved. Information Deem Reliable But Not Guaranteed September 29, 2026
New listings near 3350 Bridge Walk Lane
- Coming Soon
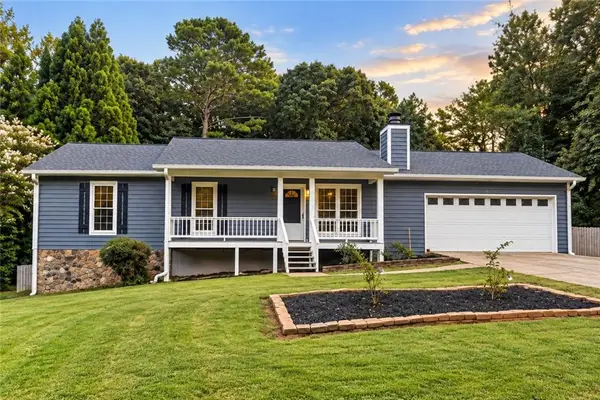 $375,000Coming Soon3 beds 2 baths2,850 sq. ft.
2602 W Regal Court, Lawrenceville, GA 30044
MLS# 7840457Listed by: CENTURY 21 CONNECT REALTY - Coming Soon
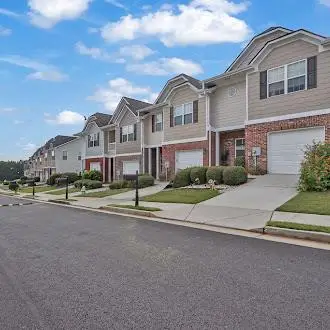 $295,000Coming Soon3 beds 3 baths1,900 sq. ft.
2118 Burns View Lane, Lawrenceville, GA 30044
MLS# 7839699Listed by: MARK SPAIN REAL ESTATE - Coming Soon
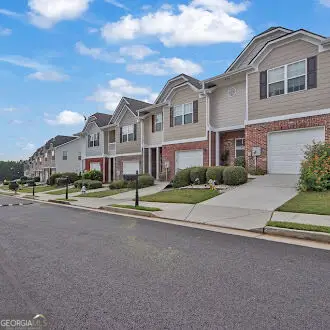 $295,000Coming Soon3 beds 3 baths1,900 sq. ft.
2118 Burns View Lane, Lawrenceville, GA 30044
MLS# 10848214Listed by: Mark Spain Real Estate - Coming Soon
 $505,000Coming Soon4 beds 3 baths2,130 sq. ft.
2904 Volland Grove Trail, Lawrenceville, GA 30043
MLS# 7834058Listed by: MARK SPAIN REAL ESTATE - Coming Soon
 $505,000Coming Soon4 beds 3 baths2,130 sq. ft.
2904 Volland Grove Trail, Lawrenceville, GA 30043
MLS# 10841589Listed by: Mark Spain Real Estate - Coming Soon
 $425,000Coming Soon4 beds 4 baths3,621 sq. ft.
160 Thornbush Trace, Lawrenceville, GA 30046
MLS# 7320502Listed by: MARK SPAIN REAL ESTATE - Coming Soon
 $300,000Coming Soon5 beds 2 baths2,128 sq. ft.
174 Wilbur Lane, Lawrenceville, GA 30044
MLS# 7316030Listed by: ATLANTA COMMUNITIES - New
 $399,900Active4 beds 3 baths2,803 sq. ft.
645 Dana Pointe Court, Lawrenceville, GA 30045
MLS# 7845569Listed by: VIRTUAL PROPERTIES REALTY. BIZ - New
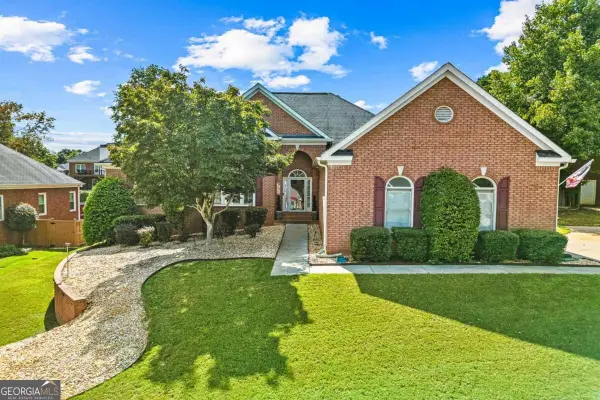 $460,000Active3 beds 2 baths3,630 sq. ft.
1130 Lewis Ridge Circle, Lawrenceville, GA 30045
MLS# 10854411Listed by: Virtual Properties Realty.com


Protect your home and budget from life's surprises with an Assurant Home Warranty, backed by a partner that supports you through every step of homeownership. Explore Plans.
© 2026 Better Homes and Gardens Real Estate LLC. An Anywhere Real Estate company. All rights reserved. Better Homes and Gardens® Real Estate is a registered trademark owned by Meredith Operations Corporation, licensed to Better Homes and Gardens Real Estate LLC and used with permission. Better Homes and Gardens Real Estate LLC fully supports the principles of the Fair Housing Act and the Equal Opportunity Act. Listing information is deemed reliable but is not guaranteed accurate.
Each office is independently owned and operated.
Any services or products provided by third parties are not provided by, affiliated with or related to Better Homes and Gardens Real Estate LLC, or its affiliated companies.