
387 Coopers Pond Drive, Lawrenceville, GA 30044
Local realty services provided by:Better Homes and Gardens Real Estate Metro Brokers
387 Coopers Pond Drive,Lawrenceville, GA 30044
$600,000
- 6 Beds
- 6 Baths
- - sq. ft.
- Single family
- Sold
Listed by: kathy coots
Office: keller williams realty atl partners
MLS#:7774800
Source:FIRSTMLS
Sorry, we are unable to map this address
Price summary
- Price:$600,000
- Monthly HOA dues:$70
About this home
Welcome home to this timeless brick-front beauty in the sought-after Coopers Pond community. Surrounded by mature landscaping and featuring a circular driveway, this home offers exceptional curb appeal and everyday convenience.
Inside, a dramatic two-story foyer with hardwood floors and abundant natural light opens to elegant formal living and dining rooms with crown molding and oversized windows. The bright, open kitchen features white cabinetry, granite countertops, stainless steel appliances, a center island cooktop, and views into the fireside family room with custom built-ins, detailed millwork, and peaceful wooded views.
A sunroom with skylights and deck access provides the perfect flex space for a home office, sitting room, or morning retreat. The main level also includes a bedroom and full bath ideal for guests or multi-generational living.
Upstairs, the oversized owner’s suite offers a tray ceiling, walk-in closets, and a spa-like bath with dual vanities, soaking tub, and updated tile shower. Three additional bedrooms each feature private en-suite baths, while a large bonus room adds flexible living space. Dual staircases enhance the home’s thoughtful layout.
The finished terrace level expands the living space with a large entertainment area, kitchenette, flex rooms for office, gym, or guest use, a full bath, and private exterior access. A covered patio and additional driveway access to the terrace level provide added convenience and functionality rarely found.
Residents of Coopers Pond enjoy year round social activities and outstanding amenities including a pool, clubhouse, tennis/pickleball courts, playground, and scenic lake with dock. Conveniently located near shopping, dining, parks, and top-rated schools, this home offers the perfect blend of comfort, space, and peaceful surroundings....
Contact an agent
Home facts
- Year built:1991
- Subdivision & Development:Coopers Pond
- Listing ID #:7774800
- Updated:August 06, 2026 at 07:43 PM
Rooms and interior
- Bedrooms:6
- Total bathrooms:6
- Full bathrooms:6
- Flooring:Carpet, Ceramic Tile, Hardwood
- Dining Description:Separate Dining Room
- Bathrooms Description:Double Vanity, Separate His/Hers, Separate Tub/Shower
- Kitchen Description:Breakfast Bar, Cabinets White, Dishwasher, Double Oven, Eat-in Kitchen, Gas Cooktop, Kitchen Island, Pantry, Stone Counters, View to Family Room
- Bedroom Description:Oversized Master
- Basement Description:Daylight, Driveway Access, Exterior Entry, Finished, Finished Bath, Full
Heating and cooling
- Cooling:Ceiling Fan(s), Central Air
- Heating:Forced Air, Natural Gas
- Central air:Yes
Structure and exterior
- Roof:Composition
- Year built:1991
- Lot Features:Corner Lot, Front Yard, Landscaped, Level
- Architectural Style:Traditional
- Construction Materials:Brick 3 Sides, Brick Front, Cement Siding
- Exterior Features:Deck, Patio, Rain Gutters
- Levels:2 Story
Schools
- High school:Brookwood
- Middle school:Five Forks
- Elementary school:Gwin Oaks
Utilities
- Water:Public, Water Available
- Sewer:Public Sewer
Finances and disclosures
- Price:$600,000
- Tax amount:$2,148 (2025)
Features and amenities
- Laundry features:Upper Level
- Amenities:Bookcases, Entrance Foyer 2 Story, High Ceilings 10 ft Main, High Speed Internet, His and Hers Closets, Tray Ceiling(s), Walk-In Closet(s)
Parking
- Parking description:Driveway, Garage, Garage Faces Side, Kitchen Level, Level Driveway
- Garage spaces:2
 Listings identified with the FMLS IDX logo come from FMLS and are held by brokerage firms other than the owner of this website. The listing brokerage is identified in any listing details. Information is deemed reliable but is not guaranteed. If you believe any FMLS listing contains material that infringes your copyrighted work please click here (https://www.fmls.com/dmca) to review our DMCA policy and learn how to submit a takedown request. ©2026 First Multiple Listing Service, Inc.
New listings near 387 Coopers Pond Drive
- New
 $400,000Active4 beds 3 baths2,190 sq. ft.
1041 San Lacinto Lane, Lawrenceville, GA 30043
MLS# 7817258Listed by: MAXIMUM ONE EXECUTIVE REALTORS - New
 $299,900Active4 beds 3 baths2,126 sq. ft.
520 Rye House Court, Lawrenceville, GA 30044
MLS# 7816415Listed by: YOUR HOME SOLD GUARANTEED REALTY CROWN GROUP - New
 $419,000Active4 beds 3 baths3,144 sq. ft.
1476 Chateau Circle, Lawrenceville, GA 30043
MLS# 7816915Listed by: CENTURY 21 RESULTS - Coming Soon
 $460,000Coming Soon4 beds 5 baths
1142 Town Square Court, Lawrenceville, GA 30046
MLS# 10820314Listed by: Keller Williams Realty Atl. Partners - New
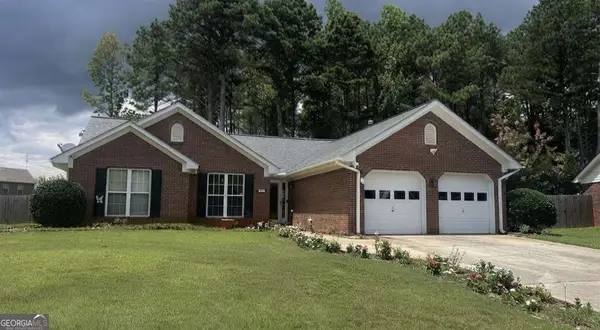 $369,500Active3 beds 2 baths
745 Madison Chase Drive, Lawrenceville, GA 30045
MLS# 10820539Listed by: Liftus Realty LLC - New
 $415,000Active5 beds 3 baths3,700 sq. ft.
458 Padens Valley Court, Lawrenceville, GA 30044
MLS# 7816728Listed by: ORCHARD BROKERAGE LLC - New
 $379,900Active3 beds 2 baths1,998 sq. ft.
1456 Scholar Drive, Lawrenceville, GA 30044
MLS# 7816759Listed by: PORCHLIGHT PROPERTY ADVISORS, LLC - Coming Soon
 $460,000Coming Soon4 beds 5 baths
1142 Town Square Court, Lawrenceville, GA 30046
MLS# 7816908Listed by: KELLER WILLIAMS REALTY ATL PARTNERS - New
 $280,000Active2 beds 3 baths1,408 sq. ft.
1343 Penhurst Drive, Lawrenceville, GA 30043
MLS# 10820209Listed by: Edet-Wysseman Realty - New
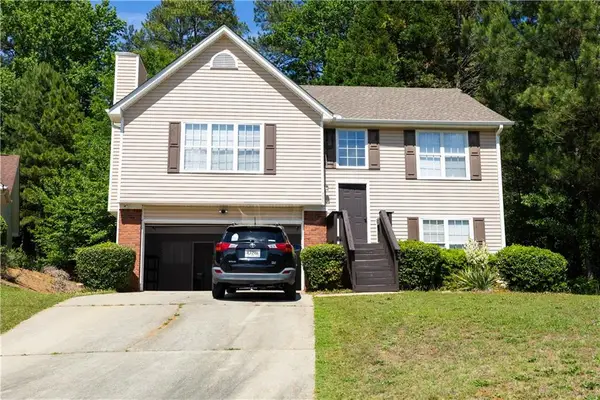 $370,000Active3 beds 3 baths1,705 sq. ft.
599 Rivulett Court, Lawrenceville, GA 30043
MLS# 7816712Listed by: VIRTUAL PROPERTIES REALTY. BIZ


Protect your home and budget from life's surprises with an Assurant Home Warranty, backed by a partner that supports you through every step of homeownership. Explore Plans.
© 2026 Better Homes and Gardens Real Estate LLC. An Anywhere Real Estate company. All rights reserved. Better Homes and Gardens® Real Estate is a registered trademark owned by Meredith Operations Corporation, licensed to Better Homes and Gardens Real Estate LLC and used with permission. Better Homes and Gardens Real Estate LLC fully supports the principles of the Fair Housing Act and the Equal Opportunity Act. Listing information is deemed reliable but is not guaranteed accurate.
Each office is independently owned and operated.
Any services or products provided by third parties are not provided by, affiliated with or related to Better Homes and Gardens Real Estate LLC, or its affiliated companies.