
426 Mattie Farm Court, Lawrenceville, GA 30045
Local realty services provided by:Better Homes and Gardens Real Estate Metro Brokers
426 Mattie Farm Court,Lawrenceville, GA 30045
$369,000
- 3 Beds
- 3 Baths
- 2,494 sq. ft.
- Single family
- Active
Listed by: lisa french
Office: northgroup real estate
MLS#:7854538
Source:FIRSTMLS
Price summary
- Price:$369,000
- Price per sq. ft.:$147.96
- Monthly HOA dues:$33.33
About this home
Tucked away in a quiet cul-de-sac with a huge, flat front yard, this 3-bedroom, 2.5-bath split-level home offers a flexible layout and several big-ticket updates already completed. The open-concept main level features dark hardwood floors, a spacious living and dining area, and a kitchen with a moveable island for added flexibility. The primary suite is conveniently located on the main level along with a half bathroom, while two additional bedrooms, full bathroom and laundry are on the lower level.
Outside, enjoy a large deck overlooking the low-maintenance backyard—perfect for relaxing or entertaining. Major updates include new carpet, 4-year-old HVAC, 5-year-old water heater, and 5-year-old roof. With walk-in closets, flexible living space, and a great cul-de-sac location, this home is ready for its next owner.
Contact an agent
Home facts
- Year built:2002
- Subdivision & Development:JAMES RIDGE
- Listing ID #:7854538
- Updated:October 16, 2026 at 08:48 PM
Rooms and interior
- Bedrooms:3
- Total bathrooms:3
- Full bathrooms:2
- Half bathrooms:1
- Flooring:Carpet, Ceramic Tile, Hardwood
- Dining Description:Great Room
- Bathrooms Description:Double Vanity, Separate Tub/Shower, Soaking Tub
- Kitchen Description:Electric Oven, Electric Range, Kitchen Island, Pantry, Refrigerator, Solid Surface Counters
- Bedroom Description:Master on Main, Roommate Floor Plan
- Basement Description:Partial
- Living area:2,494 sq. ft.
Heating and cooling
- Cooling:Central Air
- Heating:Forced Air
- Central air:Yes
Structure and exterior
- Roof:Composition
- Year built:2002
- Building area:2,494 sq. ft.
- Lot area:0.5 Acres
- Lot Features:Cul-De-Sac
- Construction Materials:Aluminum Siding
- Exterior Features:Deck, Front Porch, Rain Gutters
- Levels:Multi/Split
Schools
- High school:Dacula
- Middle school:Dacula
- Elementary school:Alcova
Utilities
- Water:Public, Water Available
- Sewer:Public Sewer, Sewer Available
Finances and disclosures
- Price:$369,000
- Price per sq. ft.:$147.96
- Tax amount:$3,071 (2026)
Features and amenities
- Laundry features:Common Area
- Amenities:Gas Water Heater, Walk-In Closet(s)
Parking
- Total parking spaces:2
- Parking description:Garage
- Garage spaces:2
 Listings identified with the FMLS IDX logo come from FMLS and are held by brokerage firms other than the owner of this website. The listing brokerage is identified in any listing details. Information is deemed reliable but is not guaranteed. If you believe any FMLS listing contains material that infringes your copyrighted work please click here (https://www.fmls.com/dmca) to review our DMCA policy and learn how to submit a takedown request. ©2026 First Multiple Listing Service, Inc.
New listings near 426 Mattie Farm Court
- Coming Soon
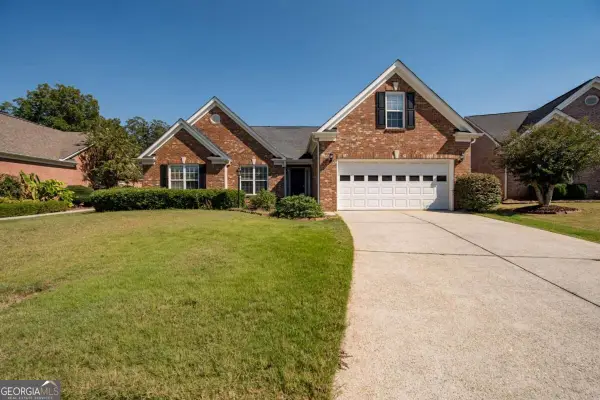 $410,000Coming Soon3 beds 2 baths2,160 sq. ft.
540 Groveland Parkway, Lawrenceville, GA 30046
MLS# 10873578Listed by: Simply Homes ATL - Coming Soon
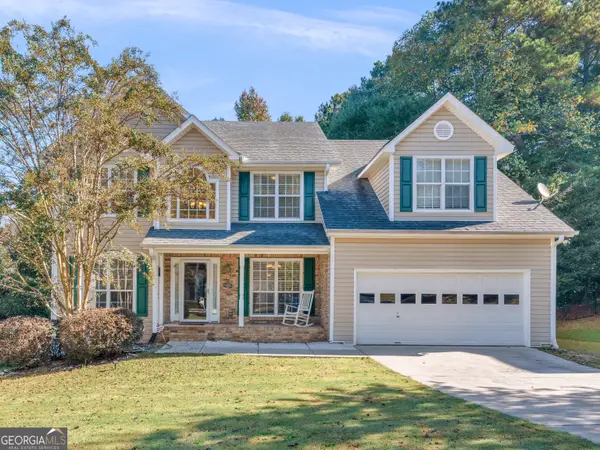 $450,000Coming Soon5 beds 3 baths2,544 sq. ft.
600 Alcovy Springs Drive, Lawrenceville, GA 30045
MLS# 10873371Listed by: Self Property Advisors - Coming Soon
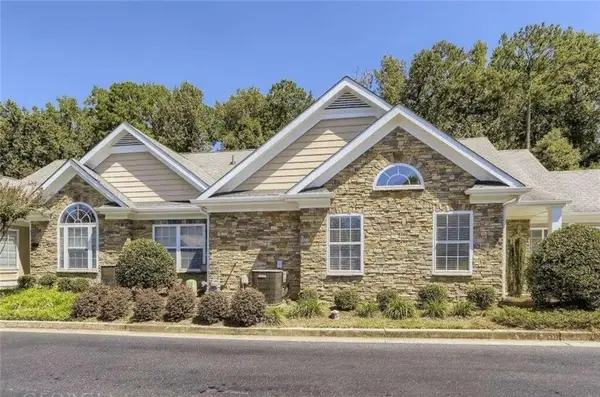 $349,900Coming Soon2 beds 2 baths1,678 sq. ft.
1535 Duluth Highway #703, Lawrenceville, GA 30043
MLS# 7854139Listed by: REAL BROKER, LLC. - Coming Soon
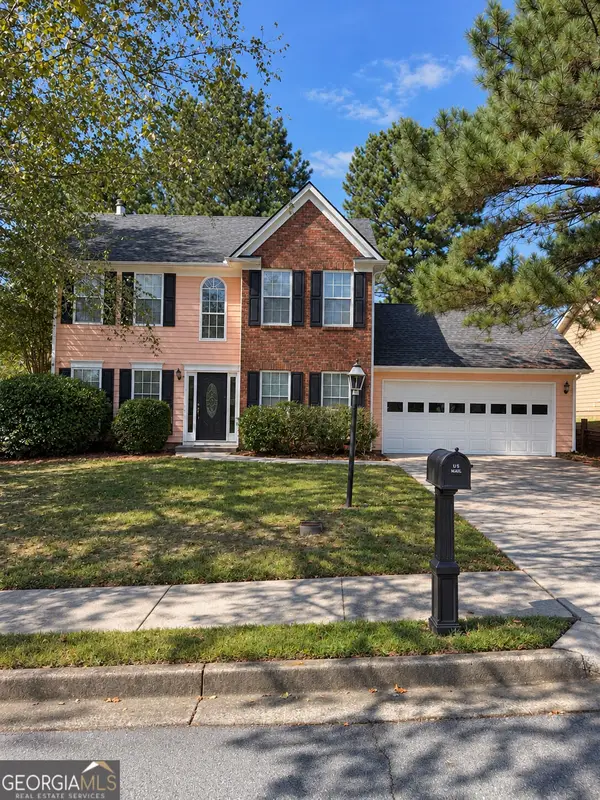 $329,999Coming Soon3 beds 3 baths1,860 sq. ft.
1927 Bitsy Grant Court, Lawrenceville, GA 30044
MLS# 10872620Listed by: Mark Spain Real Estate - Coming Soon
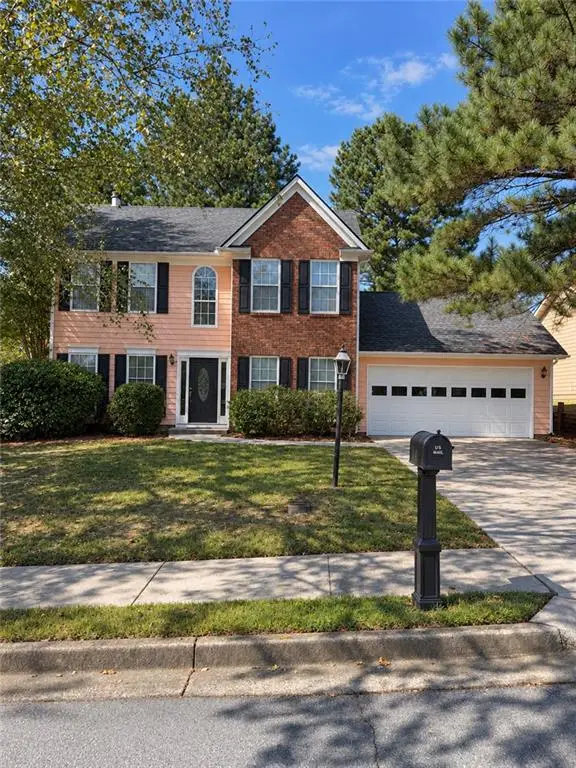 $329,999Coming Soon3 beds 3 baths1,860 sq. ft.
1927 Bitsy Grant Court, Lawrenceville, GA 30044
MLS# 7854001Listed by: MARK SPAIN REAL ESTATE - Coming Soon
 $369,900Coming Soon4 beds 3 baths2,020 sq. ft.
1297 Burnt Wood Court, Lawrenceville, GA 30044
MLS# 7852729Listed by: MARK SPAIN REAL ESTATE - Coming Soon
 $369,900Coming Soon4 beds 3 baths2,020 sq. ft.
1297 Burnt Wood Court, Lawrenceville, GA 30044
MLS# 10871188Listed by: Mark Spain Real Estate - Coming Soon
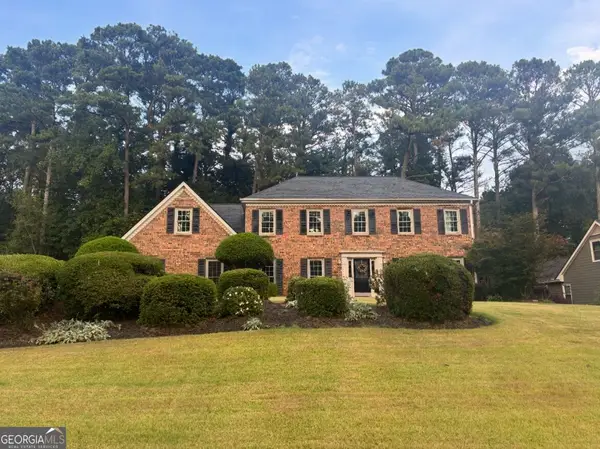 $429,000Coming Soon4 beds 3 baths3,059 sq. ft.
842 Maxie Lane, Lawrenceville, GA 30044
MLS# 10870884Listed by: Mark Spain Real Estate - Coming Soon
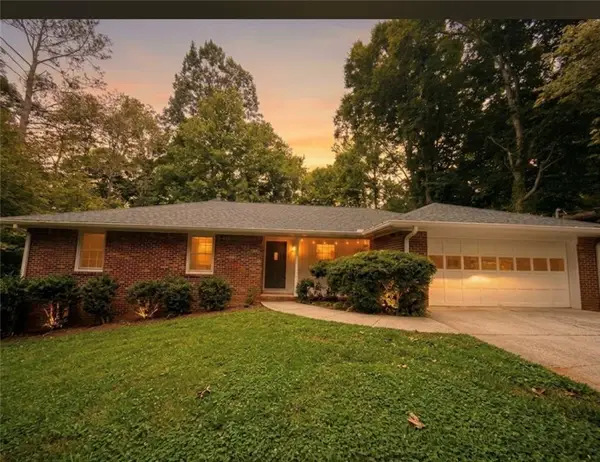 $377,000Coming Soon3 beds 2 baths1,666 sq. ft.
1512 Pine Circle, Lawrenceville, GA 30044
MLS# 7852395Listed by: LOKATION REAL ESTATE, LLC - Coming Soon
 $429,000Coming Soon4 beds 3 baths3,059 sq. ft.
842 Maxie Lane, Lawrenceville, GA 30044
MLS# 7852459Listed by: MARK SPAIN REAL ESTATE


Protect your home and budget from life's surprises with an Assurant Home Warranty, backed by a partner that supports you through every step of homeownership. Explore Plans.
© 2026 Better Homes and Gardens Real Estate LLC. An Anywhere Real Estate company. All rights reserved. Better Homes and Gardens® Real Estate is a registered trademark owned by Meredith Operations Corporation, licensed to Better Homes and Gardens Real Estate LLC and used with permission. Better Homes and Gardens Real Estate LLC fully supports the principles of the Fair Housing Act and the Equal Opportunity Act. Listing information is deemed reliable but is not guaranteed accurate.
Each office is independently owned and operated.
Any services or products provided by third parties are not provided by, affiliated with or related to Better Homes and Gardens Real Estate LLC, or its affiliated companies.