
474 Napa Valley Lane, Lawrenceville, GA 30045
Local realty services provided by:Better Homes and Gardens Real Estate Metro Brokers
474 Napa Valley Lane,Lawrenceville, GA 30045
$429,900
- 4 Beds
- 3 Baths
- 2,288 sq. ft.
- Single family
- Active
Listed by: shalanda fletcher
Office: homesmart
MLS#:7846382
Source:FIRSTMLS
Price summary
- Price:$429,900
- Price per sq. ft.:$187.89
- Monthly HOA dues:$52.08
About this home
Welcome Home to this well maintained beautifully designed two story traditional highly desirable McPherson floor plan built by Smith Douglas Homes. This home is no longer a builder grade home, it has been upgraded with designer modern finishes and functionality for everyday living. Step inside to discover continuous upgraded hardwoods throughout the entire home, eliminating carpet completely for a low maintenance, a seamless design, and comfort. The foyer entrance welcomes you to hardwood flooring throughout the entire main level, a trim package which includes crown molding and wainscoting throughout the formal dining room. The main level powder room has been meticulously transformed with an updated vanity, mirror, light fixtures, and a stylish feature accent wall with floating shelves. The large eat-in kitchen has a complete stainless steel appliance package, granite countertops, stained cabinets, a breakfast bar, and a built-in desk. The walk-in upgraded kitchen pantry features custom wooden shelves transforming a basic builder grade pantry into a functional elevated storage space. The open concept family room serves as the heart of the home, anchored by a custom accent wall that creates a striking focal point for gatherings or a relaxing evening. The view to the backyard from the kitchen and family room, offers a large patio for entertaining and a spacious yard for lots of fun outdoor activities. The upstairs hallway is large enough for an office space, reading nook, or homework center. The primary bedroom offers an expansive, serene hideaway featuring an oversized sitting area complete with upgraded built-in bookcases perfect for a cozy reading nook, home office, or lounge space with lots of windows. There is no shortage of effortless organization in the the custom walk-in closet which has a place for all seasons clothes, shoes, handbags, hats, accessories and much more fit for a king or queen. Indulge in the renovated primary bath with 12x24 porcelain tile floors, a sleek frameless glass tiled shower, and a deep freestanding soaking tub with tiled walls to the ceiling, cultured marble countertops with double sinks and upgraded mirrors and lighting. Three additional generous sized bedrooms offers ample closet space, flexible layouts, and complete hardwood flooring throughout. The shared secondary bahroom is spacious and includes a tub and shower combo retreat for family and guest to relax. Don't miss out on A turn-key home with high end designer touches in a sought after community and school district This home is close to local shops, restaurants, and amenities for the entire family to enjoy. Incentives are available with acceptable offers....
Contact an agent
Home facts
- Year built:2015
- Subdivision & Development:SILVER OAK
- Listing ID #:7846382
- Updated:October 13, 2026 at 01:41 PM
Rooms and interior
- Bedrooms:4
- Total bathrooms:3
- Full bathrooms:2
- Half bathrooms:1
- Flooring:Hardwood, Laminate
- Dining Description:Separate Dining Room
- Bathrooms Description:Double Vanity, Separate Tub/Shower
- Kitchen Description:Breakfast Bar, Cabinets Stain, Dishwasher, Disposal, Eat-in Kitchen, Gas Range, Microwave, Pantry Walk-In, Refrigerator, Self Cleaning Oven, View to Family Room
- Bedroom Description:Oversized Master, Sitting Room
- Living area:2,288 sq. ft.
Heating and cooling
- Cooling:Ceiling Fan(s), Central Air
- Heating:Central
- Central air:Yes
Structure and exterior
- Roof:Composition
- Year built:2015
- Building area:2,288 sq. ft.
- Lot area:0.12 Acres
- Lot Features:Back Yard, Sloped
- Architectural Style:Traditional
- Construction Materials:Frame, Stone
- Exterior Features:Front Porch, Patio, Private Yard
- Levels:2 Story
Schools
- High school:Grayson
- Middle school:Couch
- Elementary school:Starling
Utilities
- Water:Public, Water Available
- Sewer:Public Sewer, Sewer Available
Finances and disclosures
- Price:$429,900
- Price per sq. ft.:$187.89
- Tax amount:$4,443 (2025)
Features and amenities
- Laundry features:Laundry Room, Upper Level
- Amenities:Bookcases, Entrance Foyer, Walk-In Closet(s)
Parking
- Parking description:Garage, Kitchen Level
- Garage spaces:2
 Listings identified with the FMLS IDX logo come from FMLS and are held by brokerage firms other than the owner of this website. The listing brokerage is identified in any listing details. Information is deemed reliable but is not guaranteed. If you believe any FMLS listing contains material that infringes your copyrighted work please click here (https://www.fmls.com/dmca) to review our DMCA policy and learn how to submit a takedown request. ©2026 First Multiple Listing Service, Inc.
New listings near 474 Napa Valley Lane
- Coming Soon
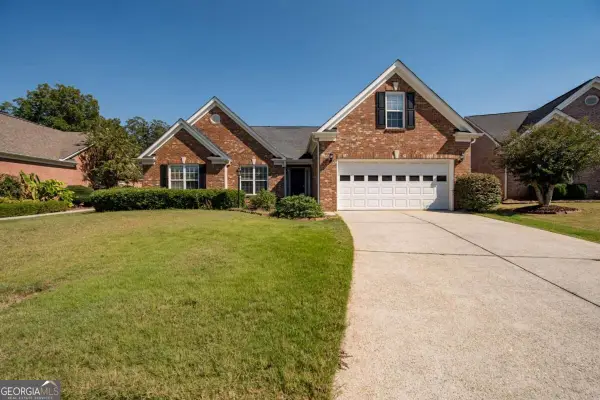 $410,000Coming Soon3 beds 2 baths2,160 sq. ft.
540 Groveland Parkway, Lawrenceville, GA 30046
MLS# 10873578Listed by: Simply Homes ATL - Coming Soon
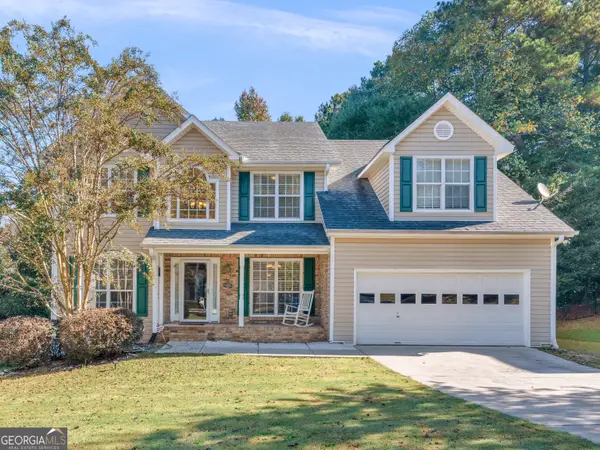 $450,000Coming Soon5 beds 3 baths2,544 sq. ft.
600 Alcovy Springs Drive, Lawrenceville, GA 30045
MLS# 10873371Listed by: Self Property Advisors - Coming Soon
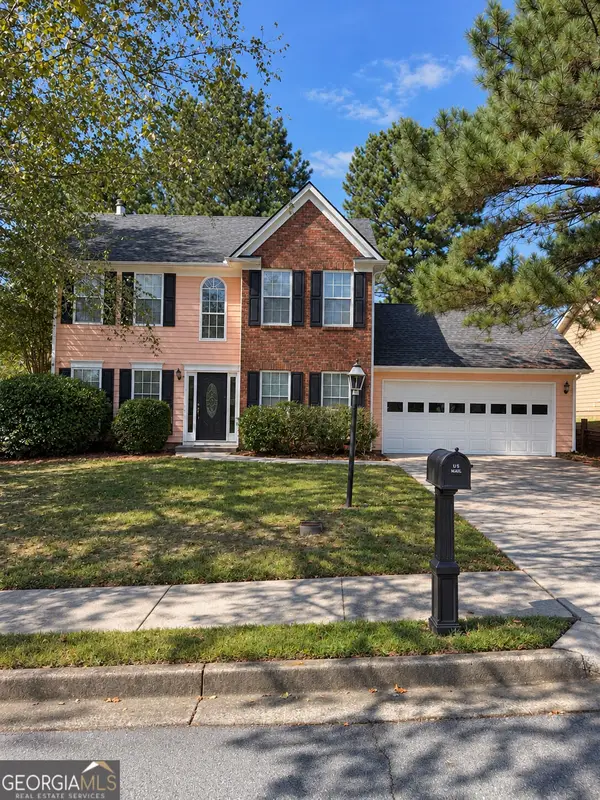 $329,999Coming Soon3 beds 3 baths1,860 sq. ft.
1927 Bitsy Grant Court, Lawrenceville, GA 30044
MLS# 10872620Listed by: Mark Spain Real Estate - Coming Soon
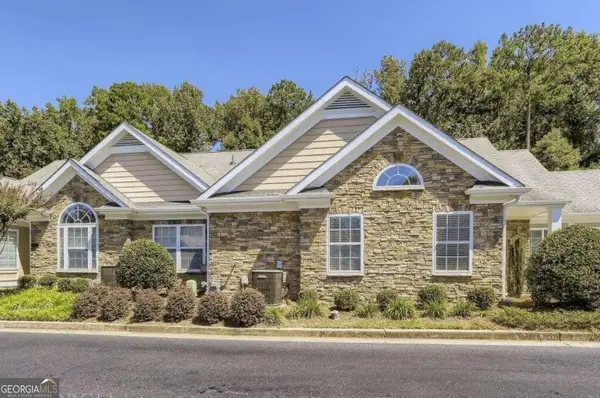 $349,900Coming Soon2 beds 2 baths1,769 sq. ft.
1535 Duluth Highway #703, Lawrenceville, GA 30043
MLS# 10872800Listed by: Real Broker, LLC - Coming Soon
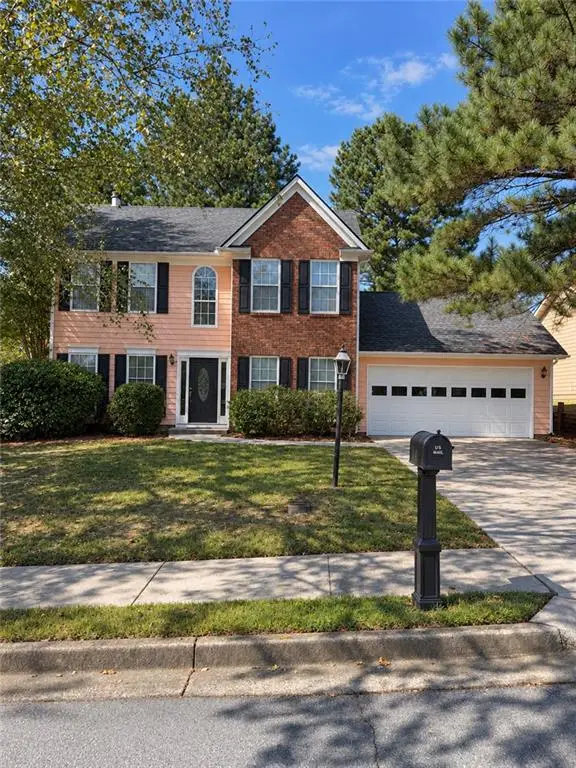 $329,999Coming Soon3 beds 3 baths1,860 sq. ft.
1927 Bitsy Grant Court, Lawrenceville, GA 30044
MLS# 7854001Listed by: MARK SPAIN REAL ESTATE - Coming Soon
 $369,900Coming Soon4 beds 3 baths2,020 sq. ft.
1297 Burnt Wood Court, Lawrenceville, GA 30044
MLS# 7852729Listed by: MARK SPAIN REAL ESTATE - Coming Soon
 $369,900Coming Soon4 beds 3 baths2,020 sq. ft.
1297 Burnt Wood Court, Lawrenceville, GA 30044
MLS# 10871188Listed by: Mark Spain Real Estate - Coming Soon
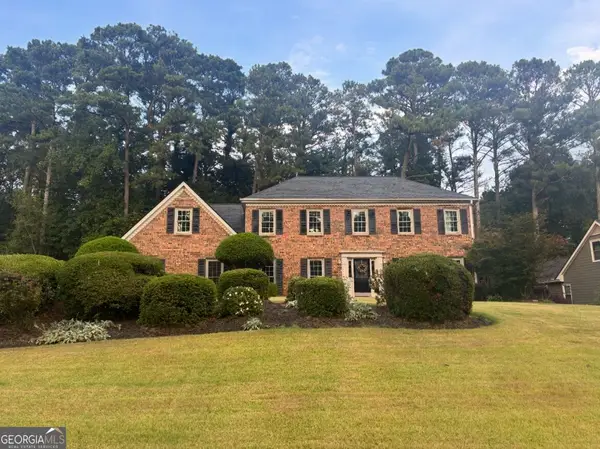 $429,000Coming Soon4 beds 3 baths3,059 sq. ft.
842 Maxie Lane, Lawrenceville, GA 30044
MLS# 10870884Listed by: Mark Spain Real Estate - Coming Soon
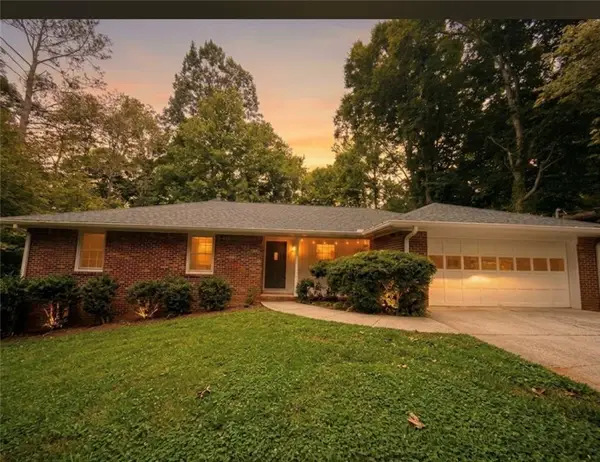 $377,000Coming Soon3 beds 2 baths1,666 sq. ft.
1512 Pine Circle, Lawrenceville, GA 30044
MLS# 7852395Listed by: LOKATION REAL ESTATE, LLC - Coming Soon
 $429,000Coming Soon4 beds 3 baths3,059 sq. ft.
842 Maxie Lane, Lawrenceville, GA 30044
MLS# 7852459Listed by: MARK SPAIN REAL ESTATE


Protect your home and budget from life's surprises with an Assurant Home Warranty, backed by a partner that supports you through every step of homeownership. Explore Plans.
© 2026 Better Homes and Gardens Real Estate LLC. An Anywhere Real Estate company. All rights reserved. Better Homes and Gardens® Real Estate is a registered trademark owned by Meredith Operations Corporation, licensed to Better Homes and Gardens Real Estate LLC and used with permission. Better Homes and Gardens Real Estate LLC fully supports the principles of the Fair Housing Act and the Equal Opportunity Act. Listing information is deemed reliable but is not guaranteed accurate.
Each office is independently owned and operated.
Any services or products provided by third parties are not provided by, affiliated with or related to Better Homes and Gardens Real Estate LLC, or its affiliated companies.