
667 Michelle Court, Lawrenceville, GA 30044
Local realty services provided by:Better Homes and Gardens Real Estate Metro Brokers
667 Michelle Court,Lawrenceville, GA 30044
$449,900
- 5 Beds
- 3 Baths
- 3,078 sq. ft.
- Single family
- Active
Listed by: jaclyn myers
Office: algin realty, inc.
MLS#:10856513
Source:METROMLS
Price summary
- Price:$449,900
- Price per sq. ft.:$146.17
About this home
Step into a seamless blend of classic architectural character and contemporary durability with this spacious 3,000 sq ft Victorian home! Situated in the highly coveted Brookwood High School cluster, this 5-bedroom, 3 bath home offers the space, style, and premier location you've been searching for. From the iconic wrap around front porch to the distinct architectural flourishes inside, the property retains its enchanting Victorian soul while benefiting from high value modern enhancements. Freshly updated with brand new Luxury Vinyl Plank flooring throughout, the interior presents a bright, cohesive look that promises low-maintenance living, high durability, and effortless everyday care.
Contact an agent
Home facts
- Year built:1981
- Subdivision & Development:River Oak Hills
- Listing ID #:10856513
- Updated:October 08, 2026 at 11:26 AM
Rooms and interior
- Bedrooms:5
- Total bathrooms:3
- Full bathrooms:3
- Flooring:Vinyl
- Dining Description:Separate Room
- Bathrooms Description:Double Vanity, Separate Shower, Tile Bath
- Kitchen Description:Dishwasher, Ice Maker
- Bedroom Description:Master On Main Level, Walk-In Closet(s)
- Living area:3,078 sq. ft.
Heating and cooling
- Cooling:Ceiling Fan(s), Central Air, Dual, Zoned
- Heating:Central, Dual, Natural Gas
- Central air:Yes
Structure and exterior
- Roof:Composition
- Year built:1981
- Building area:3,078 sq. ft.
- Lot area:0.39 Acres
- Lot Features:Corner Lot, Level
- Architectural Style:Victorian
- Levels:2 Story
Schools
- High school:Brookwood
- Middle school:Five Forks
- Elementary school:Gwin Oaks
Utilities
- Water:Public, Water Available
- Sewer:Public Sewer, Sewer Available, Sewer Connected
Finances and disclosures
- Price:$449,900
- Price per sq. ft.:$146.17
- Tax amount:$6,218 (25)
Features and amenities
- Appliances:Dishwasher, Gas Water Heater
- Laundry features:Laundry
- Amenities:Gas Water Heater, High Ceilings, In-Law Floorplan, Pulldown Attic Stairs, Rear Stairs, Tray Ceiling(s), Two Story Foyer, Vaulted Ceiling(s)
Parking
- Parking description:Attached, Garage, Kitchen Level
- Garage:Yes
 2026 Georgia MLS. All rights reserved. Information Deem Reliable But Not Guaranteed October 8, 2026
New listings near 667 Michelle Court
- Coming Soon
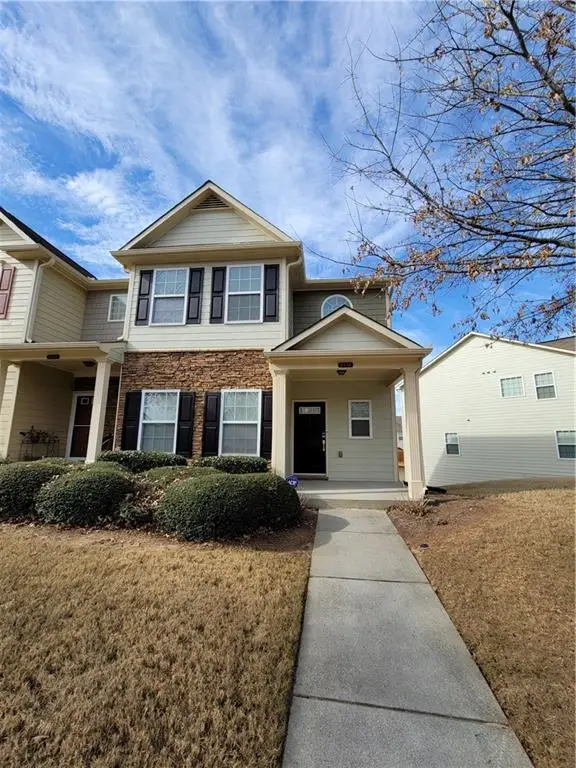 $325,000Coming Soon3 beds 4 baths2,318 sq. ft.
2710 Cedar Drive, Lawrenceville, GA 30043
MLS# 7850996Listed by: FOCUS REALTY INVESTMENT - Coming Soon
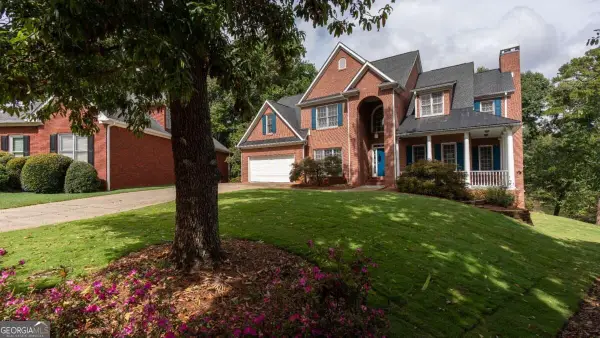 $729,900Coming Soon6 beds 4 baths
1165 Home Place Drive, Lawrenceville, GA 30043
MLS# 10868931Listed by: Keller Williams Realty Atl. Partners - Coming Soon
 $400,000Coming Soon4 beds 3 baths2,058 sq. ft.
1230 Image Ives Drive, Lawrenceville, GA 30045
MLS# 10868780Listed by: Keller Williams Realty First Atlanta - Coming Soon
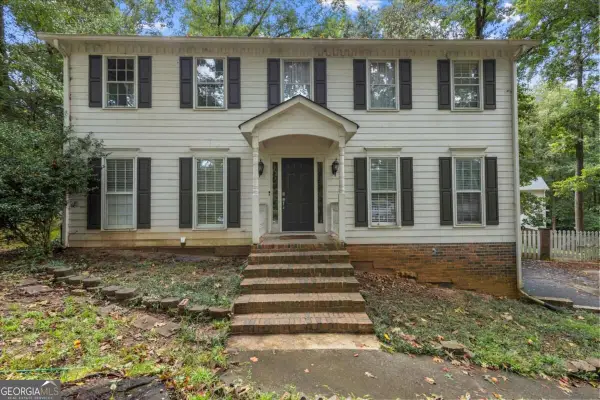 $439,999Coming Soon5 beds 4 baths3,795 sq. ft.
2182 Brookfield Drive, Lawrenceville, GA 30043
MLS# 10868572Listed by: Maximum One Realtor Partners - Coming Soon
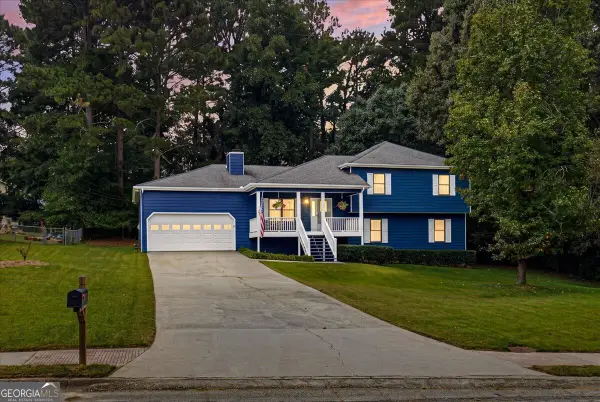 $379,900Coming Soon4 beds 4 baths2,365 sq. ft.
1151 Rocky Road, Lawrenceville, GA 30044
MLS# 10868448Listed by: VanMark Realty - Coming Soon
 $325,000Coming Soon5 beds 4 baths2,700 sq. ft.
2351 Tapanzee Ln Lane, Lawrenceville, GA 30044
MLS# 7849879Listed by: ENDLESS SOLUTIONS REALTY - Coming Soon
 $275,000Coming Soon3 beds 3 baths1,788 sq. ft.
1542 Park Grove Drive, Lawrenceville, GA 30046
MLS# 10867068Listed by: Mark Spain Real Estate - Coming Soon
 $275,000Coming Soon3 beds 3 baths1,788 sq. ft.
1542 Park Grove Drive, Lawrenceville, GA 30046
MLS# 7849318Listed by: MARK SPAIN REAL ESTATE - Coming Soon
 $405,000Coming Soon4 beds 3 baths2,140 sq. ft.
1685 Cheshire Court Northwest, Lawrenceville, GA 30043
MLS# 10857148Listed by: Mark Spain Real Estate - Coming Soon
 $679,900Coming Soon6 beds 5 baths4,702 sq. ft.
1071 Lake Washington Drive, Lawrenceville, GA 30043
MLS# 10857196Listed by: Keller Williams Realty Atl. Partners


Protect your home and budget from life's surprises with an Assurant Home Warranty, backed by a partner that supports you through every step of homeownership. Explore Plans.
© 2026 Better Homes and Gardens Real Estate LLC. An Anywhere Real Estate company. All rights reserved. Better Homes and Gardens® Real Estate is a registered trademark owned by Meredith Operations Corporation, licensed to Better Homes and Gardens Real Estate LLC and used with permission. Better Homes and Gardens Real Estate LLC fully supports the principles of the Fair Housing Act and the Equal Opportunity Act. Listing information is deemed reliable but is not guaranteed accurate.
Each office is independently owned and operated.
Any services or products provided by third parties are not provided by, affiliated with or related to Better Homes and Gardens Real Estate LLC, or its affiliated companies.