
885 Rose Brook Drive, Lawrenceville, GA 30045
Local realty services provided by:Better Homes and Gardens Real Estate Jackson Realty
885 Rose Brook Drive,Lawrenceville, GA 30045
$575,000
- 5 Beds
- 5 Baths
- 5,076 sq. ft.
- Single family
- Active
Listed by: amanda livermont
Office: southern classic realtors
MLS#:10830252
Source:METROMLS
Price summary
- Price:$575,000
- Price per sq. ft.:$113.28
- Monthly HOA dues:$62.5
About this home
BACK ON THE MARKET- no fault of the seller- and priced to move! Welcome to 885 Rose Brooke Dr, a spacious 3-sided brick ranch tucked on a cul-de-sac in the established Spring Arbor neighborhood. This home delivers the rare combination of space, privacy, and flexibility- 5 bedrooms and 4.5 bathrooms across three functional levels- plus major recent updates for total peace of mind, including a brand-new roof, a new basement heat pump/AC unit, and a new electrical panel. Main Level: Three bedrooms and two full baths, anchored by beautiful hardwood floors, plantation shutters, and a bright sunroom that fills the home with natural light. The kitchen features crisp white cabinets, under-cabinet lighting, and extra storage throughout, alongside gorgeous built-ins that add character. Upper Level: A large, private bedroom with its own bathroom- ideal for guests, an in-law suite, or a teen retreat. Terrace Level: A true flex space with an additional bedroom, a double living room, a bathroom, a cedar closet, plus a dedicated storage room, a storm room, and a shop for hobbies, tools, or a workshop. Outdoor Living: A private backyard with a deck for entertaining, a soothing fountain, and an adorable bridge- your own private retreat. Fresh landscaping rounds out the exterior. Location: Minutes from The Shoppes at Webb Gin with its restaurants, shopping, and entertainment. The neighborhood offers swim and tennis amenities and sidewalks throughout. New roof, new price, and room for everyone- schedule your tour today!...
Contact an agent
Home facts
- Year built:1998
- Subdivision & Development:Spring Arbor
- Listing ID #:10830252
- Updated:October 16, 2026 at 11:07 AM
Rooms and interior
- Bedrooms:5
- Total bathrooms:5
- Full bathrooms:4
- Half bathrooms:1
- Flooring:Carpet, Hardwood
- Dining Description:Seats 12+, Separate Room
- Bathrooms Description:Double Vanity, Separate Shower, Whirlpool Bath
- Kitchen Description:Breakfast Room, Convection Oven, Dishwasher, Disposal, Microwave, Oven/Range (Combo), Refrigerator, Solid Surface Counters, Stainless Steel Appliance(s)
- Bedroom Description:Master On Main Level, Roommate Plan, Split Bedroom Plan, Walk-In Closet(s)
- Basement Description:Bath Finished, Boat Door, Daylight, Finished, Full, Interior Entry
- Living area:5,076 sq. ft.
Heating and cooling
- Cooling:Ceiling Fan(s), Central Air, Gas
- Heating:Central, Natural Gas
- Central air:Yes
Structure and exterior
- Roof:Composition
- Year built:1998
- Building area:5,076 sq. ft.
- Lot area:0.37 Acres
- Lot Features:Cul-De-Sac
- Architectural Style:Brick 3 Side, Ranch, Traditional
- Construction Materials:Brick, Wood Siding
- Exterior Features:Deck, Water Feature
- Foundation Description:Slab
- Levels:3+ Story
Schools
- High school:Grayson
- Middle school:Couch
- Elementary school:Starling
Utilities
- Water:Public, Water Available
- Sewer:Public Sewer, Sewer Available, Sewer Connected
Finances and disclosures
- Price:$575,000
- Price per sq. ft.:$113.28
- Tax amount:$1,304 (2023)
Features and amenities
- Appliances:Convection Oven, Dishwasher, Disposal, Gas Water Heater, Microwave, Oven/Range (Combo), Refrigerator, Stainless Steel Appliance(s)
- Laundry features:In Hall, Laundry
- Amenities:Bookcases, Double Pane Windows, Gas Water Heater, High Ceilings, Security System, Smoke Detector(s), Vaulted Ceiling(s)
Parking
- Total parking spaces:2
- Parking description:Attached, Garage Door Opener, Kitchen Level
- Garage:Yes
 2026 Georgia MLS. All rights reserved. Information Deem Reliable But Not Guaranteed October 16, 2026
New listings near 885 Rose Brook Drive
- Coming Soon
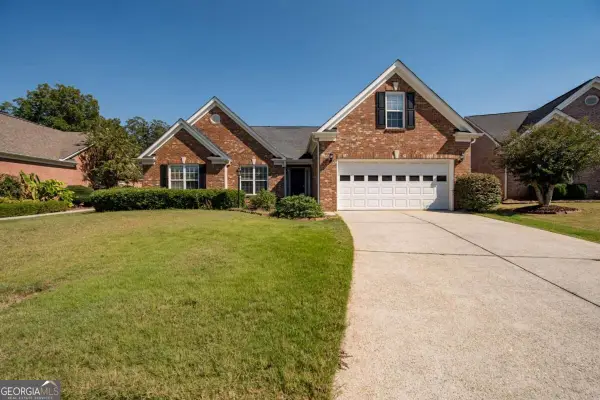 $410,000Coming Soon3 beds 2 baths2,160 sq. ft.
540 Groveland Parkway, Lawrenceville, GA 30046
MLS# 10873578Listed by: Simply Homes ATL - Coming Soon
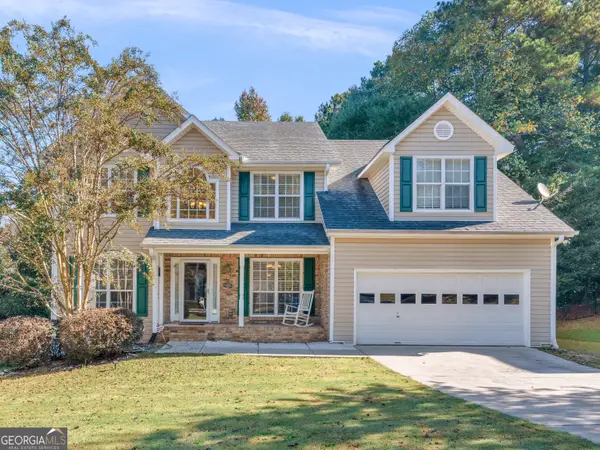 $450,000Coming Soon5 beds 3 baths2,544 sq. ft.
600 Alcovy Springs Drive, Lawrenceville, GA 30045
MLS# 10873371Listed by: Self Property Advisors - Coming Soon
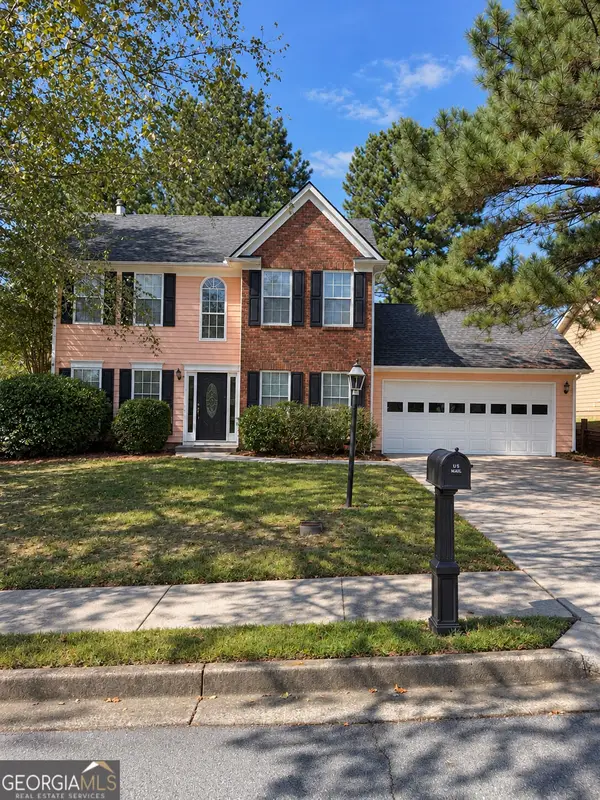 $329,999Coming Soon3 beds 3 baths1,860 sq. ft.
1927 Bitsy Grant Court, Lawrenceville, GA 30044
MLS# 10872620Listed by: Mark Spain Real Estate - Coming Soon
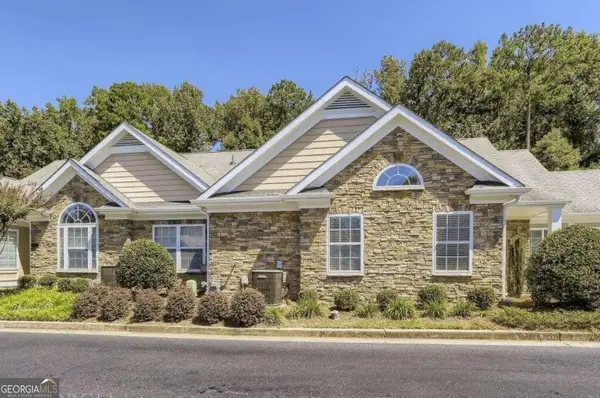 $349,900Coming Soon2 beds 2 baths1,769 sq. ft.
1535 Duluth Highway #703, Lawrenceville, GA 30043
MLS# 10872800Listed by: Real Broker, LLC - Coming Soon
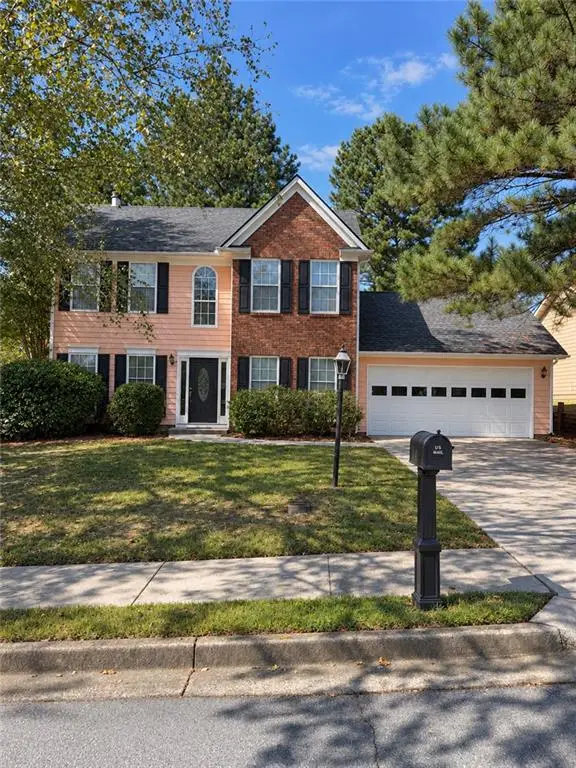 $329,999Coming Soon3 beds 3 baths1,860 sq. ft.
1927 Bitsy Grant Court, Lawrenceville, GA 30044
MLS# 7854001Listed by: MARK SPAIN REAL ESTATE - Coming Soon
 $369,900Coming Soon4 beds 3 baths2,020 sq. ft.
1297 Burnt Wood Court, Lawrenceville, GA 30044
MLS# 7852729Listed by: MARK SPAIN REAL ESTATE - Coming Soon
 $369,900Coming Soon4 beds 3 baths2,020 sq. ft.
1297 Burnt Wood Court, Lawrenceville, GA 30044
MLS# 10871188Listed by: Mark Spain Real Estate - Coming Soon
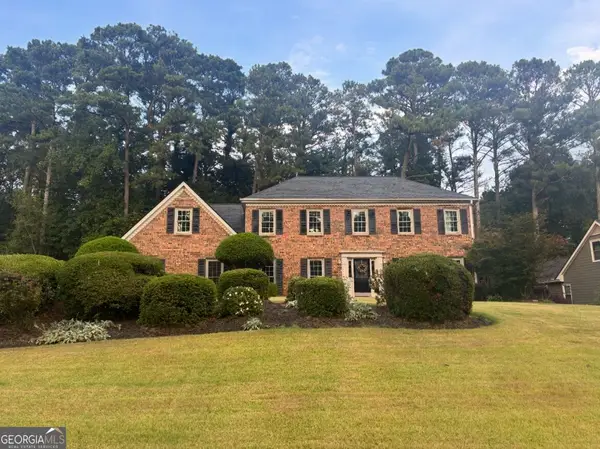 $429,000Coming Soon4 beds 3 baths3,059 sq. ft.
842 Maxie Lane, Lawrenceville, GA 30044
MLS# 10870884Listed by: Mark Spain Real Estate - Coming Soon
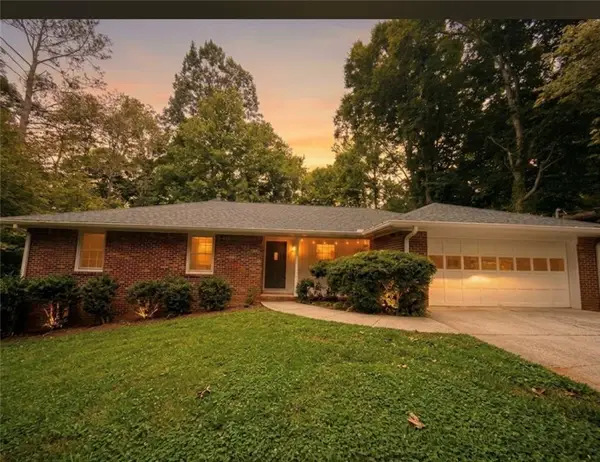 $377,000Coming Soon3 beds 2 baths1,666 sq. ft.
1512 Pine Circle, Lawrenceville, GA 30044
MLS# 7852395Listed by: LOKATION REAL ESTATE, LLC - Coming Soon
 $429,000Coming Soon4 beds 3 baths3,059 sq. ft.
842 Maxie Lane, Lawrenceville, GA 30044
MLS# 7852459Listed by: MARK SPAIN REAL ESTATE


Protect your home and budget from life's surprises with an Assurant Home Warranty, backed by a partner that supports you through every step of homeownership. Explore Plans.
© 2026 Better Homes and Gardens Real Estate LLC. An Anywhere Real Estate company. All rights reserved. Better Homes and Gardens® Real Estate is a registered trademark owned by Meredith Operations Corporation, licensed to Better Homes and Gardens Real Estate LLC and used with permission. Better Homes and Gardens Real Estate LLC fully supports the principles of the Fair Housing Act and the Equal Opportunity Act. Listing information is deemed reliable but is not guaranteed accurate.
Each office is independently owned and operated.
Any services or products provided by third parties are not provided by, affiliated with or related to Better Homes and Gardens Real Estate LLC, or its affiliated companies.