
990 Bramlett Shoals Road, Lawrenceville, GA 30045
Local realty services provided by:Better Homes and Gardens Real Estate Metro Brokers
990 Bramlett Shoals Road,Lawrenceville, GA 30045
$847,900
- 5 Beds
- 5 Baths
- 5,562 sq. ft.
- Single family
- Active
Listed by: mikel muffley, jacob lindsey
Office: weichert realtors - the collective
MLS#:10814814
Source:METROMLS
Price summary
- Price:$847,900
- Price per sq. ft.:$152.45
About this home
Private 5.7-Acre Estate with Alcovy River Access! Backing to county-owned and protected unbuildable land, this property offers a rare combination of privacy, natural beauty, and peace of mind knowing no future development can be built behind you. The finished terrace level features a complete in-law suite with a second kitchen, living area, bedroom, full bath, private entrance, and additional flex space-ideal for multigenerational living, extended guests, or entertaining. Enjoy the screened porch, expansive deck, and your own private orchard with blueberry bushes, fig, walnut, apple, and pomegranate trees. Extensive updates include new architectural roofing, LeafGuard gutter guards, replaced siding and exterior wood, updated HVAC, replaced copper and PVC plumbing, and a screened basement kitchen entrance. Experience peaceful estate living just minutes from Hwy. 316, I-85, shopping, dining, and everyday conveniences.
Contact an agent
Home facts
- Year built:1993
- Subdivision & Development:Alcovy Mist
- Listing ID #:10814814
- Updated:September 25, 2026 at 11:29 AM
Rooms and interior
- Bedrooms:5
- Total bathrooms:5
- Full bathrooms:5
- Flooring:Hardwood
- Bathrooms Description:Double Vanity
- Kitchen Description:Dishwasher, Disposal, Microwave
- Bedroom Description:Walk-In Closet(s)
- Basement Description:Daylight
- Living area:5,562 sq. ft.
Heating and cooling
- Cooling:Ceiling Fan(s), Central Air
- Heating:Central
- Central air:Yes
Structure and exterior
- Roof:Composition
- Year built:1993
- Building area:5,562 sq. ft.
- Lot area:5.7 Acres
- Lot Features:Cul-De-Sac
- Architectural Style:Traditional
- Levels:3+ Story
Schools
- High school:Dacula
- Middle school:Dacula
- Elementary school:Alcova
Utilities
- Water:Public
- Sewer:Septic Tank
Finances and disclosures
- Price:$847,900
- Price per sq. ft.:$152.45
- Tax amount:$8,714 (2025)
Features and amenities
- Appliances:Dishwasher, Disposal, Microwave
- Laundry features:Common Area
- Amenities:Beamed Ceilings, Smoke Detector(s)
Parking
- Total parking spaces:4
- Parking description:Garage
- Garage:Yes
 2026 Georgia MLS. All rights reserved. Information Deem Reliable But Not Guaranteed September 25, 2026
New listings near 990 Bramlett Shoals Road
- Coming Soon
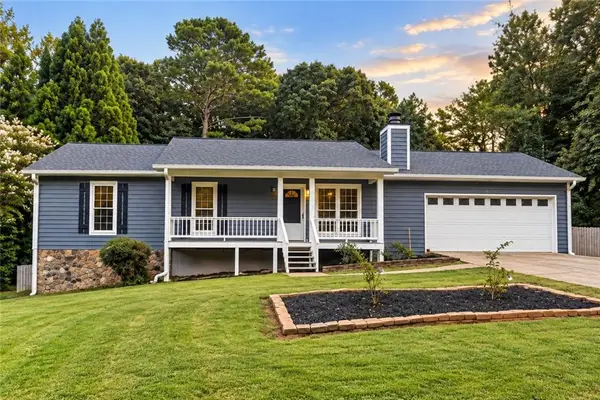 $375,000Coming Soon3 beds 2 baths2,850 sq. ft.
2602 W Regal Court, Lawrenceville, GA 30044
MLS# 7840457Listed by: CENTURY 21 CONNECT REALTY - Coming Soon
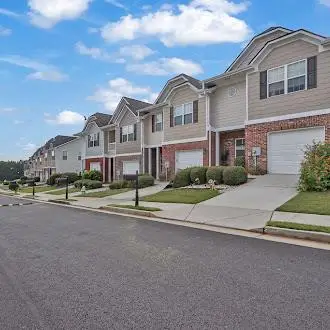 $295,000Coming Soon3 beds 3 baths1,900 sq. ft.
2118 Burns View Lane, Lawrenceville, GA 30044
MLS# 7839699Listed by: MARK SPAIN REAL ESTATE - Coming Soon
 $295,000Coming Soon3 beds 3 baths1,900 sq. ft.
2118 Burns View Lane, Lawrenceville, GA 30044
MLS# 10848214Listed by: Mark Spain Real Estate - Coming Soon
 $505,000Coming Soon4 beds 3 baths2,130 sq. ft.
2904 Volland Grove Trail, Lawrenceville, GA 30043
MLS# 7834058Listed by: MARK SPAIN REAL ESTATE - Coming Soon
 $505,000Coming Soon4 beds 3 baths2,130 sq. ft.
2904 Volland Grove Trail, Lawrenceville, GA 30043
MLS# 10841589Listed by: Mark Spain Real Estate - Coming Soon
 $425,000Coming Soon4 beds 4 baths3,621 sq. ft.
160 Thornbush Trace, Lawrenceville, GA 30046
MLS# 7320502Listed by: MARK SPAIN REAL ESTATE - Coming Soon
 $300,000Coming Soon5 beds 2 baths2,128 sq. ft.
174 Wilbur Lane, Lawrenceville, GA 30044
MLS# 7316030Listed by: ATLANTA COMMUNITIES - New
 $474,900Active4 beds 3 baths2,876 sq. ft.
558 Savannah Rose Way, Lawrenceville, GA 30045
MLS# 7844326Listed by: WILLOW BEND PROPERTIES - New
 $700,000Active5 beds 4 baths2,688 sq. ft.
2282 Haventree Court, Lawrenceville, GA 30043
MLS# 7840747Listed by: KELLER WILLIAMS REALTY ATLANTA PARTNERS - New
 $450,000Active5 beds 4 baths3,475 sq. ft.
973 Brookgreen Place, Lawrenceville, GA 30043
MLS# 7843815Listed by: KELLER WILLIAMS REALTY ATL PARTNERS


Protect your home and budget from life's surprises with an Assurant Home Warranty, backed by a partner that supports you through every step of homeownership. Explore Plans.
© 2026 Better Homes and Gardens Real Estate LLC. An Anywhere Real Estate company. All rights reserved. Better Homes and Gardens® Real Estate is a registered trademark owned by Meredith Operations Corporation, licensed to Better Homes and Gardens Real Estate LLC and used with permission. Better Homes and Gardens Real Estate LLC fully supports the principles of the Fair Housing Act and the Equal Opportunity Act. Listing information is deemed reliable but is not guaranteed accurate.
Each office is independently owned and operated.
Any services or products provided by third parties are not provided by, affiliated with or related to Better Homes and Gardens Real Estate LLC, or its affiliated companies.