
1046 Spring Mill Drive Sw, Lilburn, GA 30047
Local realty services provided by:Better Homes and Gardens Real Estate Metro Brokers
1046 Spring Mill Drive Sw,Lilburn, GA 30047
$499,900
- 5 Beds
- 4 Baths
- 2,933 sq. ft.
- Single family
- Coming Soon
Listed by: joseph emmett, danny emmett
Office: keller williams realty atl partners
MLS#:7851341
Source:FIRSTMLS
Price summary
- Price:$499,900
- Price per sq. ft.:$170.44
About this home
COMING SOON! Don't miss this charming, beautifully maintained home nestled in a peaceful Lilburn neighborhood. Featuring an inviting, light-filled layout with generous living spaces, a well-appointed kitchen, and a private, spacious backyard perfect for relaxing or entertaining. Conveniently located near top Gwinnett County schools, shopping, dining, and easy access to major highways. Professional photos and full details coming soon—mark your calendar for showings! Call today for more details or to schedule a private tour before it hits the market!
Contact an agent
Home facts
- Year built:1983
- Subdivision & Development:Spring Mill
- Listing ID #:7851341
- Updated:October 08, 2026 at 10:49 PM
Rooms and interior
- Bedrooms:5
- Total bathrooms:4
- Full bathrooms:3
- Half bathrooms:1
- Flooring:Laminate
- Dining Description:Separate Dining Room
- Bathrooms Description:Double Vanity
- Kitchen Description:Breakfast Bar, Dishwasher, Eat-in Kitchen, Electric Range
- Basement Description:Daylight, Driveway Access, Finished, Finished Bath, Full
- Living area:2,933 sq. ft.
Heating and cooling
- Cooling:Central Air
- Heating:Natural Gas
- Central air:Yes
Structure and exterior
- Year built:1983
- Building area:2,933 sq. ft.
- Lot area:0.4 Acres
- Lot Features:Back Yard, Corner Lot, Private
- Architectural Style:Traditional
- Construction Materials:Frame, HardiPlank Type
- Exterior Features:Covered, Deck, Front Porch, Patio, Private Yard, Rear Porch, Storage, Wrap Around
- Levels:3+ Story
Schools
- High school:Parkview
- Middle school:Trickum
- Elementary school:Camp Creek
Utilities
- Water:Private, Water Available
- Sewer:Septic Tank
Finances and disclosures
- Price:$499,900
- Price per sq. ft.:$170.44
- Tax amount:$1,509 (2025)
Features and amenities
- Laundry features:Laundry Room
- Amenities:Bookcases, Entrance Foyer, Gas Water Heater, High Ceilings 9 ft Lower, High Ceilings 9 ft Main, High Speed Internet, His and Hers Closets, Walk-In Closet(s)
- Pool features:Heated, In Ground, Private Pool
Parking
- Total parking spaces:8
- Parking description:Attached, Driveway, Garage, Garage Faces Front
- Garage spaces:2
 Listings identified with the FMLS IDX logo come from FMLS and are held by brokerage firms other than the owner of this website. The listing brokerage is identified in any listing details. Information is deemed reliable but is not guaranteed. If you believe any FMLS listing contains material that infringes your copyrighted work please click here (https://www.fmls.com/dmca) to review our DMCA policy and learn how to submit a takedown request. ©2026 First Multiple Listing Service, Inc.
New listings near 1046 Spring Mill Drive Sw
- Coming Soon
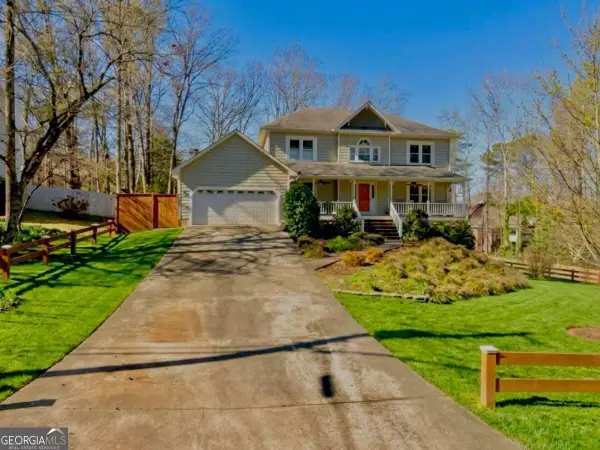 $499,900Coming Soon5 beds 4 baths
1046 Spring Mill Drive Sw, Lilburn, GA 30047
MLS# 10869469Listed by: Keller Williams Realty Atl. Partners - Coming Soon
 Listed by BHGRE$445,000Coming Soon3 beds 2 baths2,329 sq. ft.
482 Dogwood Drive Nw, Lilburn, GA 30047
MLS# 10869383Listed by: BHGRE Metro Brokers - Coming Soon
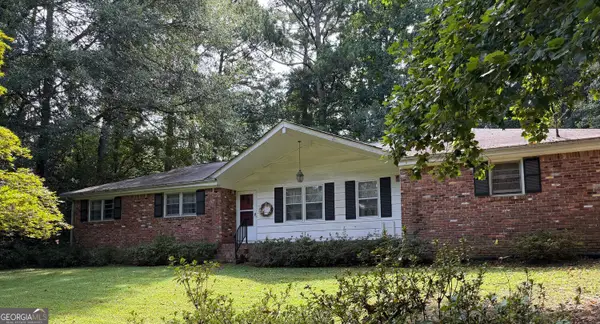 $300,000Coming Soon3 beds 2 baths1,457 sq. ft.
4464 Francis Court Sw, Lilburn, GA 30047
MLS# 10868551Listed by: Keller Williams Realty Atl. Partners - New
 $2,999,000Active32.29 Acres
4787 Castlewood Drive Sw, Lilburn, GA 30047
MLS# 7851463Listed by: YARBROUGH HOLDINGS, INC. - New
 $384,000Active3 beds 2 baths1,878 sq. ft.
5011 Stones Crossing Drive Sw, Lilburn, GA 30047
MLS# 7851467Listed by: KNAPP REALTY - New
 $395,000Active4 beds 2 baths1,752 sq. ft.
4542 Burns Road Nw, Lilburn, GA 30047
MLS# 10869593Listed by: RE/MAX Center - New
 $325,000Active4 beds 3 baths2,900 sq. ft.
865 Branford Lane Nw, Lilburn, GA 30047
MLS# 7849589Listed by: KELLER WILLIAMS REALTY PEACHTREE RD. - Open Sun, 2 to 4pmNew
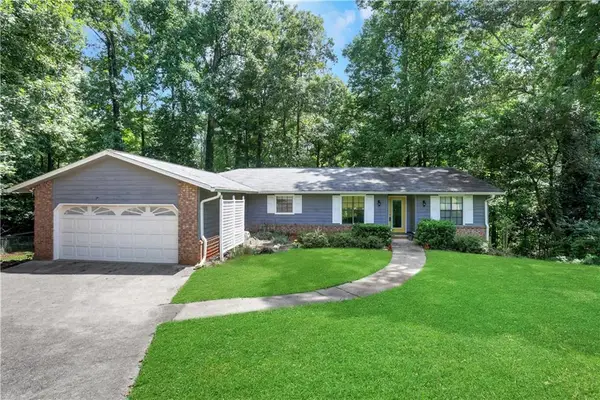 $350,000Active3 beds 2 baths1,842 sq. ft.
4729 Mockernut Court Sw, Lilburn, GA 30047
MLS# 7849578Listed by: BOLST - Open Sun, 2 to 4pmNew
 $439,999Active4 beds 3 baths2,116 sq. ft.
451 Little John Dr Nw, Lilburn, GA 30047
MLS# 7850422Listed by: KELLER WILLIAMS REALTY COMMUNITY PARTNERS


Protect your home and budget from life's surprises with an Assurant Home Warranty, backed by a partner that supports you through every step of homeownership. Explore Plans.
© 2026 Better Homes and Gardens Real Estate LLC. An Anywhere Real Estate company. All rights reserved. Better Homes and Gardens® Real Estate is a registered trademark owned by Meredith Operations Corporation, licensed to Better Homes and Gardens Real Estate LLC and used with permission. Better Homes and Gardens Real Estate LLC fully supports the principles of the Fair Housing Act and the Equal Opportunity Act. Listing information is deemed reliable but is not guaranteed accurate.
Each office is independently owned and operated.
Any services or products provided by third parties are not provided by, affiliated with or related to Better Homes and Gardens Real Estate LLC, or its affiliated companies.