
1052 Evelyn Lane Sw, Lilburn, GA 30047
Local realty services provided by:Better Homes and Gardens Real Estate Metro Brokers
1052 Evelyn Lane Sw,Lilburn, GA 30047
$399,999
- 3 Beds
- 3 Baths
- 2,258 sq. ft.
- Single family
- Active
Listed by: blair rozelle, jessica hardrick
Office: atlanta communities
MLS#:7816716
Source:FIRSTMLS
Price summary
- Price:$399,999
- Price per sq. ft.:$177.15
About this home
This well-maintained home combines timeless character with thoughtful updates throughout. A welcoming front porch large enough for rocking chairs and a porch swing creates the perfect place to relax and enjoy the peaceful setting. Inside, you'll immediately notice the fresh updates, including brand-new carpet, new interior paint throughout, and updated lighting. Rich wood trim and detailed millwork add timeless character, while engineered flooring flows throughout the living room, dining room, and hallway. The spacious living room features a brick fireplace and overlooks the private yard, while the separate dining room offers plenty of space for entertaining. The updated kitchen features white cabinetry (refinished in 2023), a newly painted sage green island, quartz countertops, two pantries, and an oversized breakfast area surrounded by large windows that fill the space with natural light and provide beautiful views of the wooded backyard. The laundry room is conveniently located just off the kitchen and garage. The main-level primary suite offers both convenience and privacy, complete with a walk-in closet and a beautifully renovated bathroom. The primary bath was remodeled in 2022 with approximately $17,500 in improvements. Upstairs, you'll find two generously sized bedrooms, both with walk-in closets, along with a renovated bathroom featuring ensuite access from one bedroom and additional access from the hallway. The full unfinished basement offers incredible potential for future expansion, featuring high ceilings and flexible layout options. A third garage bay in the basement provides additional storage and functionality. Outside, the deck overlooks a private wooded backyard that offers a peaceful retreat, exceptional privacy, and low-maintenance outdoor living. Additional updates include Hardie fiber-cement siding, a remodeled kitchen, remodeled upstairs bathroom, repoured driveway and sidewalk, both garage doors replaced and a new energy-efficient upstairs HVAC system installed in 2026. The downstairs HVAC was replaced in 2018. Offering a rare combination of privacy, character, and extensive updates, this move-in ready home has been lovingly maintained over the years. Be sure to ask for the complete list of improvements and upgrades....
Contact an agent
Home facts
- Year built:1978
- Subdivision & Development:LANFORD ESTATES
- Listing ID #:7816716
- Updated:September 17, 2026 at 01:42 PM
Rooms and interior
- Bedrooms:3
- Total bathrooms:3
- Full bathrooms:2
- Half bathrooms:1
- Flooring:Carpet
- Dining Description:Separate Dining Room
- Bathrooms Description:Shower Only
- Kitchen Description:Breakfast Room, Cabinets White, Dishwasher, Disposal, Eat-in Kitchen, Kitchen Island, Pantry, Refrigerator
- Bedroom Description:Master on Main, Roommate Floor Plan, Split Bedroom Plan
- Basement Description:Partial
- Living area:2,258 sq. ft.
Heating and cooling
- Cooling:Central Air
- Heating:Forced Air
- Central air:Yes
Structure and exterior
- Roof:Composition
- Year built:1978
- Building area:2,258 sq. ft.
- Lot area:0.52 Acres
- Lot Features:Corner Lot
- Architectural Style:Colonial
- Construction Materials:Wood Siding
- Exterior Features:Deck, Front Porch, Rain Gutters
- Levels:3+ Story
Schools
- High school:Parkview
- Middle school:Trickum
- Elementary school:Camp Creek
Utilities
- Water:Public, Water Available
- Sewer:Public Sewer, Sewer Available
Finances and disclosures
- Price:$399,999
- Price per sq. ft.:$177.15
- Tax amount:$5,888 (2025)
Features and amenities
- Laundry features:Dryer, Laundry Room, Washer
- Amenities:Walk-In Closet(s)
Parking
- Total parking spaces:2
- Parking description:Garage
- Garage spaces:2
 Listings identified with the FMLS IDX logo come from FMLS and are held by brokerage firms other than the owner of this website. The listing brokerage is identified in any listing details. Information is deemed reliable but is not guaranteed. If you believe any FMLS listing contains material that infringes your copyrighted work please click here (https://www.fmls.com/dmca) to review our DMCA policy and learn how to submit a takedown request. ©2026 First Multiple Listing Service, Inc.
New listings near 1052 Evelyn Lane Sw
- Coming Soon
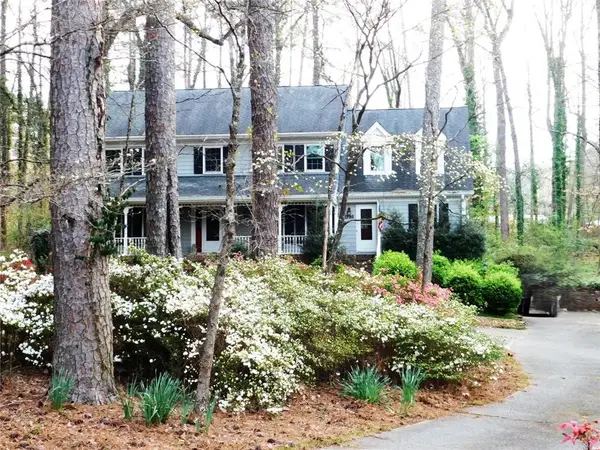 Listed by BHGRE$469,900Coming Soon4 beds 3 baths4,503 sq. ft.
1786 SW Bear Cave Sw, Lilburn, GA 30047
MLS# 7838787Listed by: BHGRE METRO BROKERS - Coming Soon
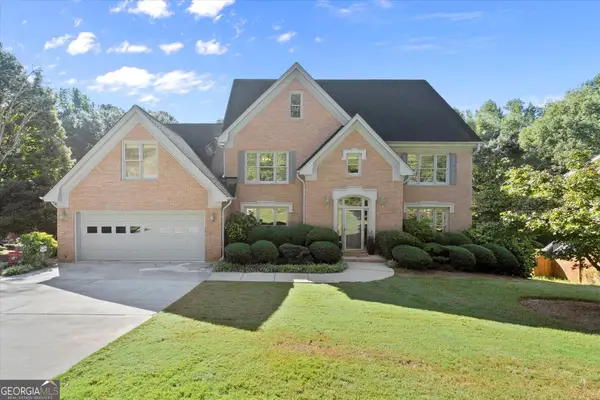 $597,000Coming Soon5 beds 4 baths5,448 sq. ft.
3520 Lester Court Sw, Lilburn, GA 30047
MLS# 10846134Listed by: Keller Williams Realty Atlanta North - Coming Soon
 $375,000Coming Soon3 beds 3 baths1,934 sq. ft.
1508 Norwood Drive Sw, Lilburn, GA 30047
MLS# 7837168Listed by: SRA SIGNATURE REALTY, INC. - New
 $399,900Active4 beds 3 baths2,024 sq. ft.
3852 Ivey Lane Sw, Lilburn, GA 30047
MLS# 7839038Listed by: EXP REALTY, LLC. - New
 $495,000Active4 beds 3 baths2,383 sq. ft.
3760 Colonial Trail Sw, Lilburn, GA 30047
MLS# 7839095Listed by: MARK SPAIN REAL ESTATE - New
 $471,000Active4 beds 4 baths3,301 sq. ft.
964 Rebecca St Nw, Lilburn, GA 30047
MLS# 10847446Listed by: Kortava Financial Network, Inc. - New
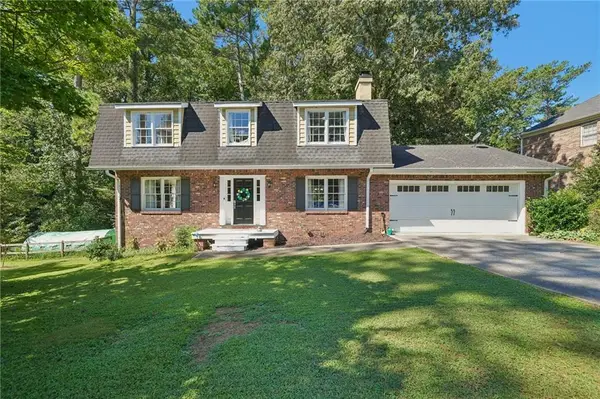 $440,000Active4 beds 3 baths3,804 sq. ft.
585 James Street Sw, Lilburn, GA 30047
MLS# 7833817Listed by: REDFIN CORPORATION - New
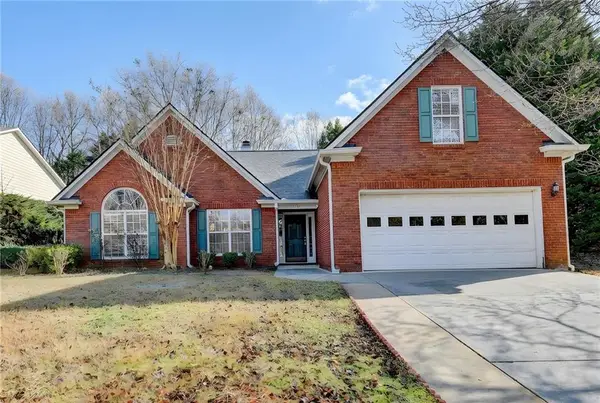 $455,000Active4 beds 2 baths2,400 sq. ft.
5133 Haverford Run Drive, Lilburn, GA 30047
MLS# 7838761Listed by: VIRTUAL PROPERTIES REALTY.COM - New
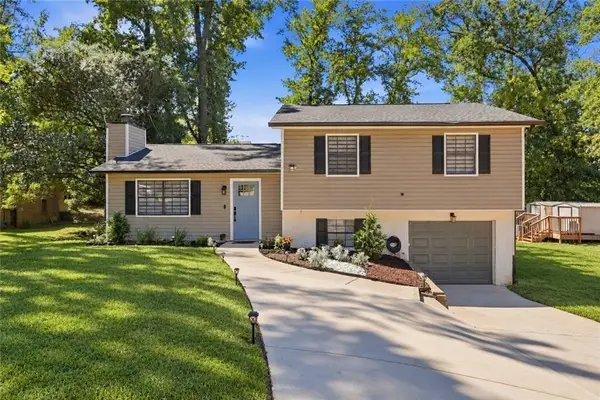 $440,000Active4 beds 3 baths1,776 sq. ft.
3316 Alcazar Drive Sw, Lilburn, GA 30047
MLS# 7838602Listed by: KELLER WILLIAMS REALTY COMMUNITY PARTNERS - New
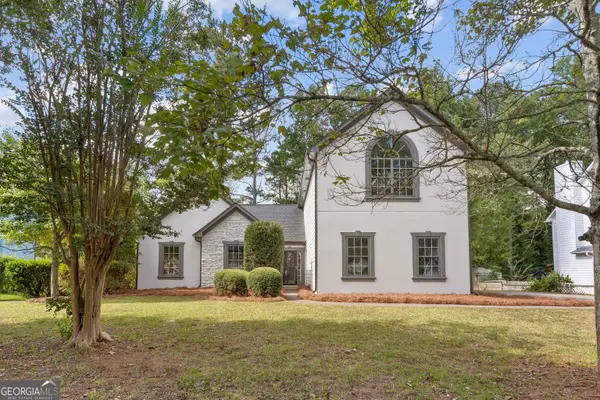 $429,000Active4 beds 2 baths2,221 sq. ft.
5500 Arrowind Road Nw, Lilburn, GA 30047
MLS# 10846343Listed by: Keller Williams Realty PeachtreeRoad


Protect your home and budget from life's surprises with an Assurant Home Warranty, backed by a partner that supports you through every step of homeownership. Explore Plans.
© 2026 Better Homes and Gardens Real Estate LLC. An Anywhere Real Estate company. All rights reserved. Better Homes and Gardens® Real Estate is a registered trademark owned by Meredith Operations Corporation, licensed to Better Homes and Gardens Real Estate LLC and used with permission. Better Homes and Gardens Real Estate LLC fully supports the principles of the Fair Housing Act and the Equal Opportunity Act. Listing information is deemed reliable but is not guaranteed accurate.
Each office is independently owned and operated.
Any services or products provided by third parties are not provided by, affiliated with or related to Better Homes and Gardens Real Estate LLC, or its affiliated companies.