
1786 SW Bear Cave Sw, Lilburn, GA 30047
Local realty services provided by:Better Homes and Gardens Real Estate Metro Brokers
1786 SW Bear Cave Sw,Lilburn, GA 30047
$469,900
- 4 Beds
- 3 Baths
- 4,503 sq. ft.
- Single family
- Coming Soon
Listed by:
 Michael Shaffer(404) 843 - 2500Better Homes and Gardens Real Estate Metro Brokers
Office: bhgre metro brokers
MLS#:10846963
Source:METROMLS
Price summary
- Price:$469,900
- Price per sq. ft.:$104.35
- Monthly HOA dues:$60.25
About this home
Beautiful 2story home on a large private lot in the desirable Brookwood Schools district. Located in the soughtafter Rivermist community with swimming and tennis amenities, this home offers standout charm from the expansive front porch to the serene screenedin back porch. Inside, you'll find a large kitchen accented with extensive crown molding, adding warmth and character throughout. The main level includes a full bedroom and bath-perfect for guests or multigenerational living. A dedicated library with custom builtin bookcases provides an ideal space for work or relaxation. Upstairs features three additional bedrooms and two full baths. With a full basement offering storage or future expansion potential, this home blends comfort, craftsmanship, and neighborhood appeal in one exceptional package.
Contact an agent
Home facts
- Year built:1977
- Subdivision & Development:RIVERMIST 2
- Listing ID #:10846963
- Updated:September 16, 2026 at 09:32 PM
Rooms and interior
- Bedrooms:4
- Total bathrooms:3
- Full bathrooms:3
- Flooring:Carpet
- Dining Description:Seats 12+, Separate Room
- Bathrooms Description:Tile Bath
- Kitchen Description:Country Kitchen, Dishwasher, Disposal, Kitchen Island, Pantry
- Basement Description:Exterior Entry, Interior Entry, Partial
- Living area:4,503 sq. ft.
Heating and cooling
- Cooling:Central Air
- Heating:Forced Air
- Central air:Yes
Structure and exterior
- Roof:Composition
- Year built:1977
- Building area:4,503 sq. ft.
- Lot area:900 Acres
- Lot Features:Cul-De-Sac
- Architectural Style:Colonial, Traditional
- Construction Materials:Wood Siding
- Exterior Features:Screened
- Foundation Description:Block
- Levels:2 Story
Schools
- High school:Brookwood
- Middle school:Five Forks
- Elementary school:Head
Utilities
- Water:Public
- Sewer:Septic Tank, Sewer Available
Finances and disclosures
- Price:$469,900
- Price per sq. ft.:$104.35
- Tax amount:$1,734 (2025)
Features and amenities
- Appliances:Dishwasher, Disposal, Gas Water Heater
- Laundry features:Upper Level
- Amenities:Bookcases, Gas Water Heater, Rear Stairs, Storm Window(s)
Parking
- Total parking spaces:2
- Parking description:Garage
- Garage:Yes
2026 Georgia MLS. All rights reserved. Information Deem Reliable But Not Guaranteed September 16, 2026New listings near 1786 SW Bear Cave Sw
- Coming Soon
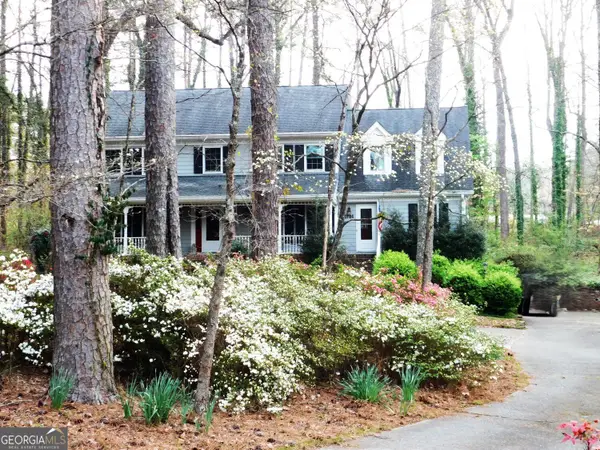 Listed by BHGRE$469,900Coming Soon4 beds 3 baths4,503 sq. ft.
1786 SW Bear Cave Sw, Lilburn, GA 30047
MLS# 10846963Listed by: BHGRE Metro Brokers - Coming Soon
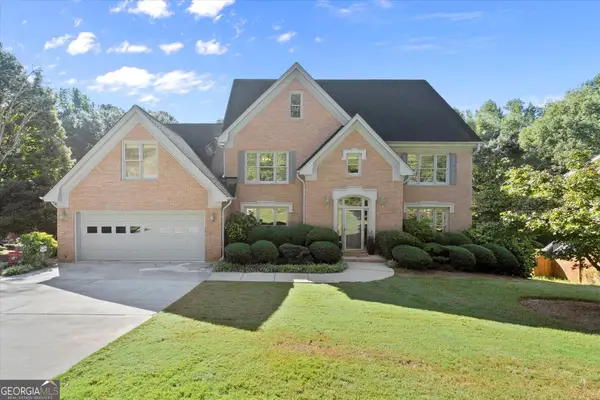 $597,000Coming Soon5 beds 4 baths5,448 sq. ft.
3520 Lester Court Sw, Lilburn, GA 30047
MLS# 10846134Listed by: Keller Williams Realty Atlanta North - Coming Soon
 $419,000Coming Soon3 beds 2 baths1,777 sq. ft.
98 Kettlewood Drive Sw, Lilburn, GA 30047
MLS# 7833794Listed by: VIRTUAL PROPERTIES REALTY.COM - Coming Soon
 $375,000Coming Soon3 beds 3 baths1,934 sq. ft.
1508 Norwood Drive Sw, Lilburn, GA 30047
MLS# 7837168Listed by: SRA SIGNATURE REALTY, INC. - New
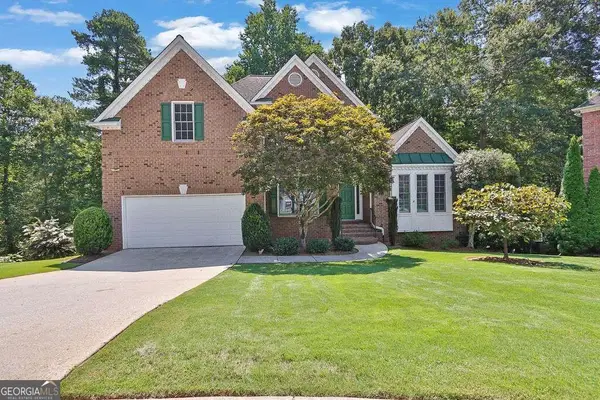 $495,000Active4 beds 3 baths2,383 sq. ft.
3760 Colonial Trail Sw, Lilburn, GA 30047
MLS# 10847405Listed by: Mark Spain Real Estate - New
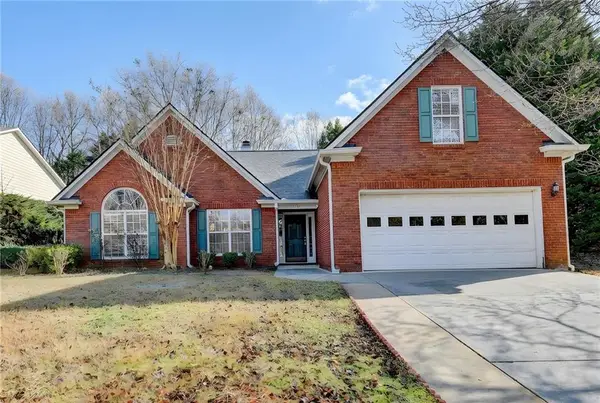 $455,000Active4 beds 2 baths2,400 sq. ft.
5133 Haverford Run Drive, Lilburn, GA 30047
MLS# 7838761Listed by: VIRTUAL PROPERTIES REALTY.COM - New
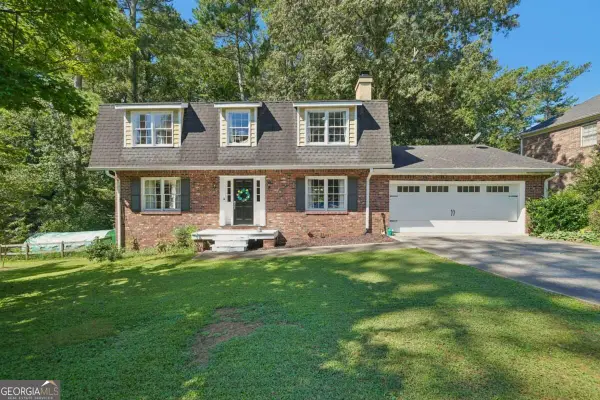 $440,000Active4 beds 3 baths3,804 sq. ft.
585 James Street Sw, Lilburn, GA 30047
MLS# 10847019Listed by: Redfin Corporation - New
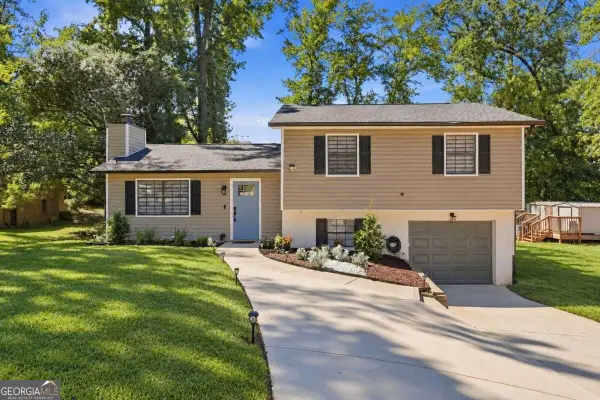 $440,000Active4 beds 3 baths1,776 sq. ft.
3316 Alcazar Drive Sw, Lilburn, GA 30047
MLS# 10846781Listed by: Keller Williams Community Partners - New
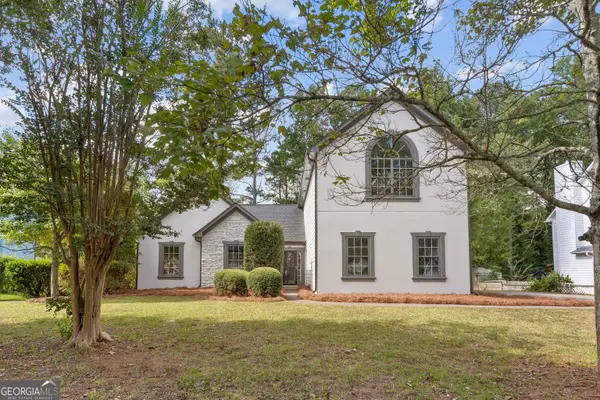 $429,000Active4 beds 2 baths2,221 sq. ft.
5500 Arrowind Road Nw, Lilburn, GA 30047
MLS# 10846343Listed by: Keller Williams Realty PeachtreeRoad - New
 $376,999Active4 beds 2 baths
4675 Lincoln Way Sw, Lilburn, GA 30047
MLS# 10845977Listed by: La Rosa Realty Georgia LLC


Protect your home and budget from life's surprises with an Assurant Home Warranty, backed by a partner that supports you through every step of homeownership. Explore Plans.
© 2026 Better Homes and Gardens Real Estate LLC. An Anywhere Real Estate company. All rights reserved. Better Homes and Gardens® Real Estate is a registered trademark owned by Meredith Operations Corporation, licensed to Better Homes and Gardens Real Estate LLC and used with permission. Better Homes and Gardens Real Estate LLC fully supports the principles of the Fair Housing Act and the Equal Opportunity Act. Listing information is deemed reliable but is not guaranteed accurate.
Each office is independently owned and operated.
Any services or products provided by third parties are not provided by, affiliated with or related to Better Homes and Gardens Real Estate LLC, or its affiliated companies.