
184 Wagon Way Sw, Lilburn, GA 30047
Local realty services provided by:Better Homes and Gardens Real Estate Jackson Realty
184 Wagon Way Sw,Lilburn, GA 30047
$366,000
- 3 Beds
- 3 Baths
- 2,797 sq. ft.
- Single family
- Active
Listed by: tanya pickens, tanya pickens
Office: opendoor brokerage
MLS#:10849233
Source:METROMLS
Price summary
- Price:$366,000
- Price per sq. ft.:$130.85
About this home
INCREDIBLE BUYER INCENTIVES: $5,000 MORTGAGE CONCESSION. Opendoor Home Loans will contribute up to $5,000 towards a permanent interest rate buy-down if you finance with Opendoor Home Loans LLC. In the Smoke Rise North subdivision, 184 Wagon Way SW is a freshly-renovated 1,812-square-foot home. The interior features fresh interior paint and a partial flooring replacement, alongside fireplaces on both levels that provide a warm hearth to relax beside during chilly evenings. A sunroom captures natural light and connects directly to a deck for sitting outdoors, while a walkout lower level provides direct ground-level access to the exterior. For everyday organization, the primary bedroom includes a walk-in closet. An attached two-car garage provides sheltered parking and storage space for this home. Included 100-Day Home Warranty with buyer activation
Contact an agent
Home facts
- Year built:1954
- Subdivision & Development:SMOKE RISE NORTH
- Listing ID #:10849233
- Updated:September 20, 2026 at 11:17 AM
Rooms and interior
- Bedrooms:3
- Total bathrooms:3
- Full bathrooms:3
- Flooring:Laminate
- Basement Description:Finished
- Living area:2,797 sq. ft.
Heating and cooling
- Cooling:Central Air
- Heating:Central, Natural Gas
- Central air:Yes
Structure and exterior
- Roof:Composition
- Year built:1954
- Building area:2,797 sq. ft.
- Lot area:1.05 Acres
- Construction Materials:Brick
- Levels:1 Story
Schools
- High school:Parkview
- Middle school:Trickum
- Elementary school:Camp Creek
Utilities
- Water:Public, Water Available
- Sewer:Septic Tank
Finances and disclosures
- Price:$366,000
- Price per sq. ft.:$130.85
- Tax amount:$930 (2025)
Parking
- Total parking spaces:2
- Parking description:Attached, Garage
- Garage:Yes
 2026 Georgia MLS. All rights reserved. Information Deem Reliable But Not Guaranteed September 20, 2026
New listings near 184 Wagon Way Sw
- Coming Soon
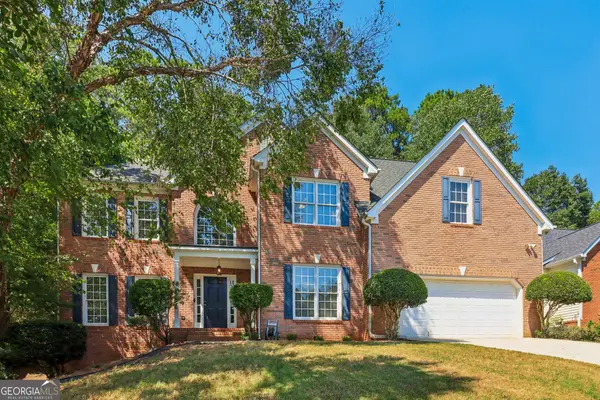 $500,000Coming Soon5 beds 3 baths2,903 sq. ft.
4421 Weston Drive Sw, Lilburn, GA 30047
MLS# 10849716Listed by: Bolst - Coming Soon
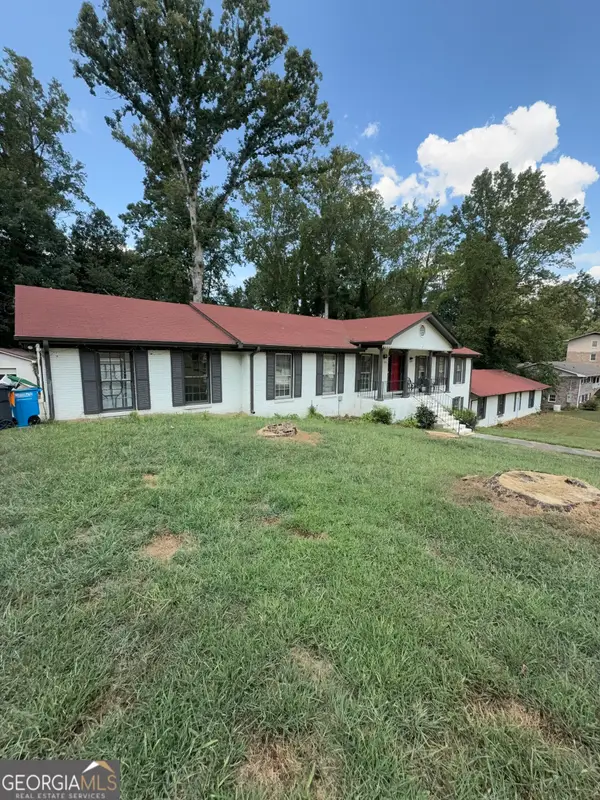 $600,000Coming Soon7 beds 2 baths3,709 sq. ft.
5645 Nottingham Drive Nw, Lilburn, GA 30047
MLS# 10847865Listed by: Mark Spain Real Estate - Coming Soon
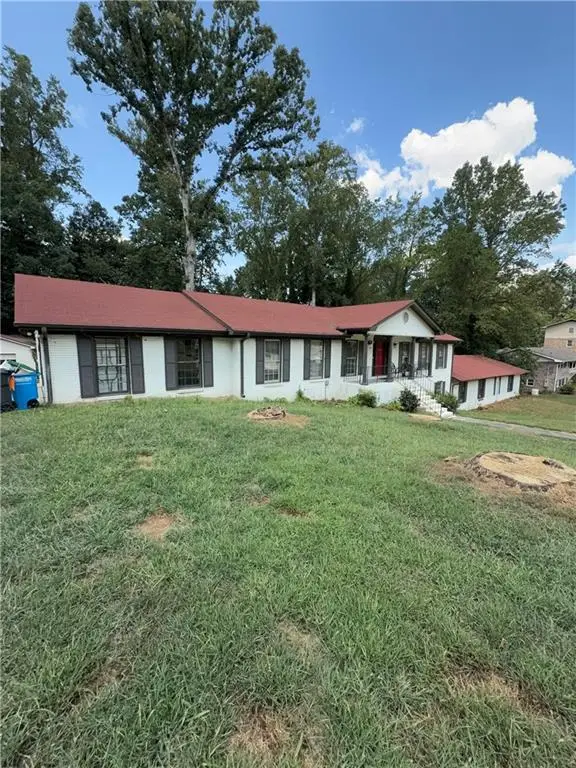 $600,000Coming Soon7 beds 2 baths3,709 sq. ft.
5645 Nottingham Drive Nw, Lilburn, GA 30047
MLS# 7839323Listed by: MARK SPAIN REAL ESTATE - Coming Soon
 $375,000Coming Soon3 beds 3 baths1,934 sq. ft.
1508 Norwood Drive Sw, Lilburn, GA 30047
MLS# 7837168Listed by: SRA SIGNATURE REALTY, INC. - New
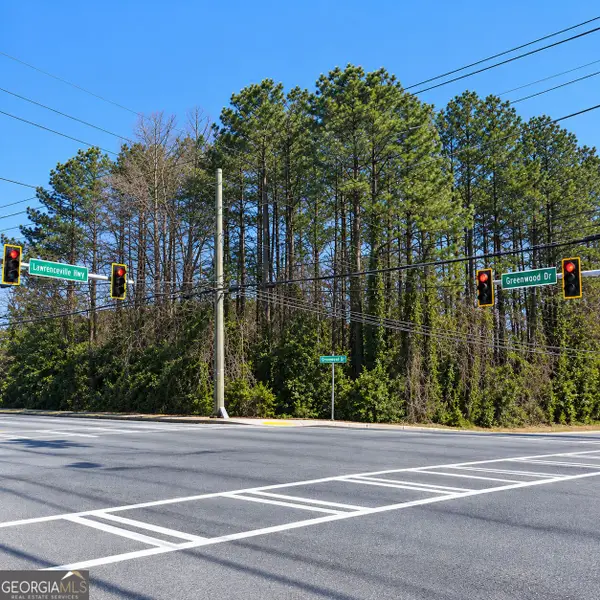 $600,000Active1.14 Acres
5314 Lawrenceville Highway Nw, Lilburn, GA 30047
MLS# 10849454Listed by: Keller Williams Realty Atl. Partners - New
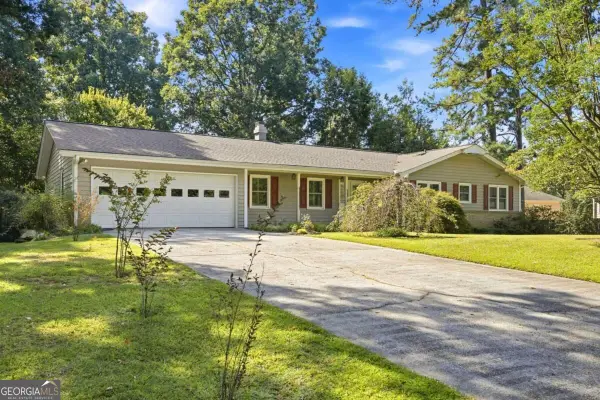 $375,000Active3 beds 2 baths2,167 sq. ft.
56 Bonnie Lane Nw, Lilburn, GA 30047
MLS# 10849290Listed by: Keller Williams Realty - New
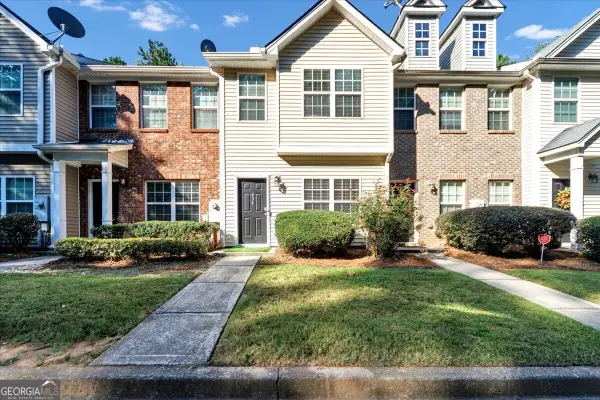 $226,000Active2 beds 3 baths1,418 sq. ft.
434 Berckman Drive Nw, Lilburn, GA 30047
MLS# 10849107Listed by: Sanders Real Estate - New
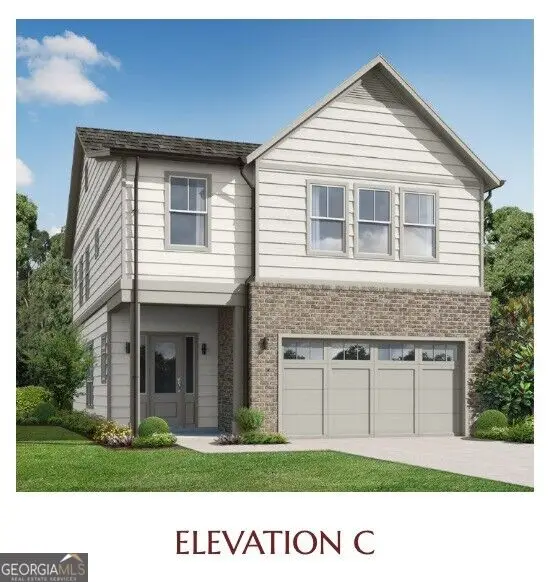 $553,200Active4 beds 4 baths2,397 sq. ft.
154 Dewey Road, Lilburn, GA 30047
MLS# 10849137Listed by: Re/Max Tru, Inc. - New
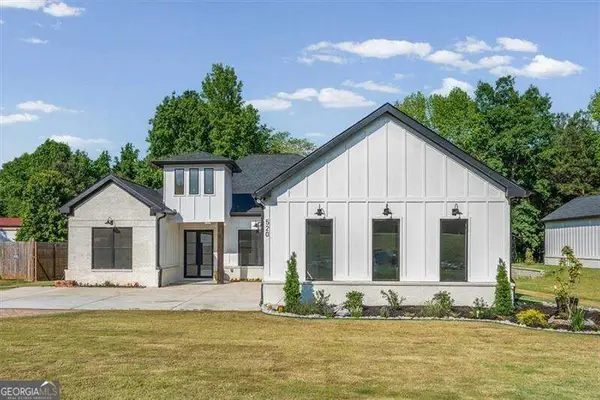 $850,000Active4 beds 4 baths
520 Rockbridge Road Sw, Lilburn, GA 30047
MLS# 10849165Listed by: Atlanta Communities


Protect your home and budget from life's surprises with an Assurant Home Warranty, backed by a partner that supports you through every step of homeownership. Explore Plans.
© 2026 Better Homes and Gardens Real Estate LLC. An Anywhere Real Estate company. All rights reserved. Better Homes and Gardens® Real Estate is a registered trademark owned by Meredith Operations Corporation, licensed to Better Homes and Gardens Real Estate LLC and used with permission. Better Homes and Gardens Real Estate LLC fully supports the principles of the Fair Housing Act and the Equal Opportunity Act. Listing information is deemed reliable but is not guaranteed accurate.
Each office is independently owned and operated.
Any services or products provided by third parties are not provided by, affiliated with or related to Better Homes and Gardens Real Estate LLC, or its affiliated companies.