
56 Bonnie Lane Nw, Lilburn, GA 30047
Local realty services provided by:Better Homes and Gardens Real Estate Metro Brokers
56 Bonnie Lane Nw,Lilburn, GA 30047
$375,000
- 3 Beds
- 2 Baths
- 2,167 sq. ft.
- Single family
- Active
Listed by: alex tucker, hannah bagnal
Office: keller williams realty
MLS#:10849290
Source:METROMLS
Price summary
- Price:$375,000
- Price per sq. ft.:$173.05
About this home
Spacious, beautifully maintained, and truly move-in ready, this 3 bedroom, 2 bathroom ranch has so much to offer. With two separate living areas, a dedicated dining room, and a separate laundry room just off the kitchen, there's plenty of space to spread out without losing that cozy feel. The oversized primary suite has private access to the back porch, also accessible from the main living area, making it the perfect spot for morning coffee or winding down at the end of the day. The kitchen and bathrooms have been thoughtfully updated, and fresh paint throughout gives the entire home a clean, refreshed feel. Outside, the nearly half-acre lot is completely flat, beautifully landscaped, and has plenty of room to actually enjoy. Add in a two-car garage and major recent improvements, including a new roof, all new windows throughout, siding, gutters, newer systems, and an Energy Sphere attic system installed in 2024. And the location is hard to beat. Equidistant from Downtown Lilburn and Main Street Tucker, you're just minutes from both, with easy access to shopping, dining, parks, and everything you need. Tons of space, a fantastic lot, and all the big-ticket updates already handled....
Contact an agent
Home facts
- Year built:1973
- Subdivision & Development:Lost Springs
- Listing ID #:10849290
- Updated:September 20, 2026 at 09:31 PM
Rooms and interior
- Bedrooms:3
- Total bathrooms:2
- Full bathrooms:2
- Flooring:Hardwood
- Dining Description:Seats 12+
- Bathrooms Description:Double Vanity
- Kitchen Description:Breakfast Area, Dishwasher, Double Oven, Microwave, Pantry, Refrigerator
- Bedroom Description:Master On Main Level
- Basement Description:Crawl Space
- Living area:2,167 sq. ft.
Heating and cooling
- Cooling:Ceiling Fan(s), Central Air
- Heating:Central, Forced Air
- Central air:Yes
Structure and exterior
- Roof:Composition
- Year built:1973
- Building area:2,167 sq. ft.
- Lot area:0.41 Acres
- Lot Features:Level, Private
- Architectural Style:Ranch
- Construction Materials:Brick, Vinyl Siding
- Exterior Features:Deck/Patio
- Levels:1 Story
Schools
- High school:Parkview
- Middle school:Trickum
- Elementary school:Arcado
Utilities
- Water:Public
- Sewer:Septic Tank, Sewer Available
Finances and disclosures
- Price:$375,000
- Price per sq. ft.:$173.05
- Tax amount:$954 (2025)
Features and amenities
- Appliances:Dishwasher, Double Oven, Dryer, Microwave, Refrigerator, Washer
- Laundry features:Dryer, In Kitchen, Laundry, Washer
- Amenities:Beamed Ceilings, Bookcases, Carbon Monoxide Detector(s), Double Pane Windows, Rear Stairs, Smoke Detector(s), Window Treatments
Parking
- Total parking spaces:2
- Parking description:Garage
- Garage:Yes
 2026 Georgia MLS. All rights reserved. Information Deem Reliable But Not Guaranteed September 20, 2026
New listings near 56 Bonnie Lane Nw
- Coming Soon
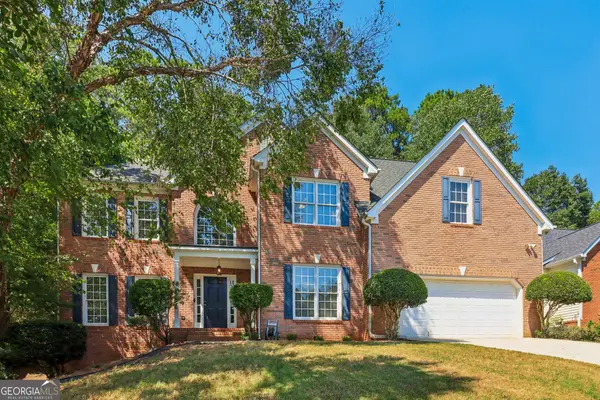 $500,000Coming Soon5 beds 3 baths2,903 sq. ft.
4421 Weston Drive Sw, Lilburn, GA 30047
MLS# 10849716Listed by: Bolst - Coming Soon
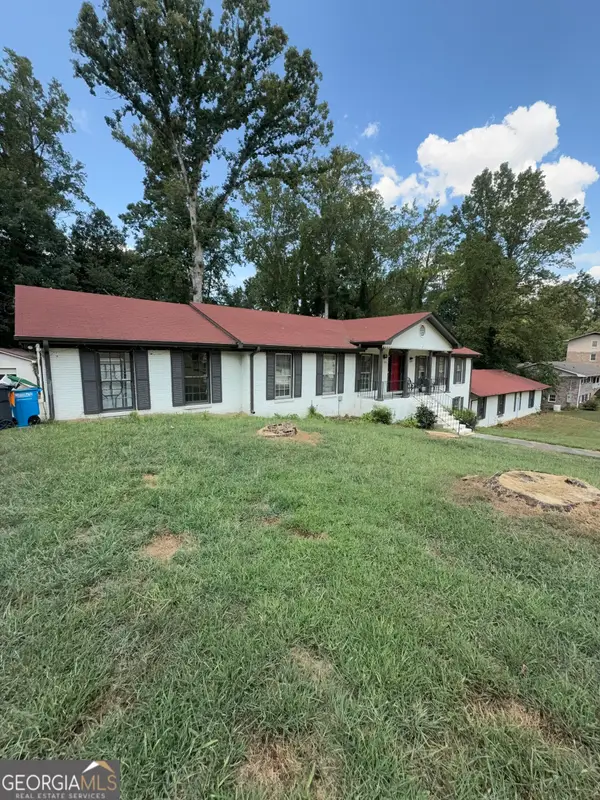 $600,000Coming Soon7 beds 2 baths3,709 sq. ft.
5645 Nottingham Drive Nw, Lilburn, GA 30047
MLS# 10847865Listed by: Mark Spain Real Estate - Coming Soon
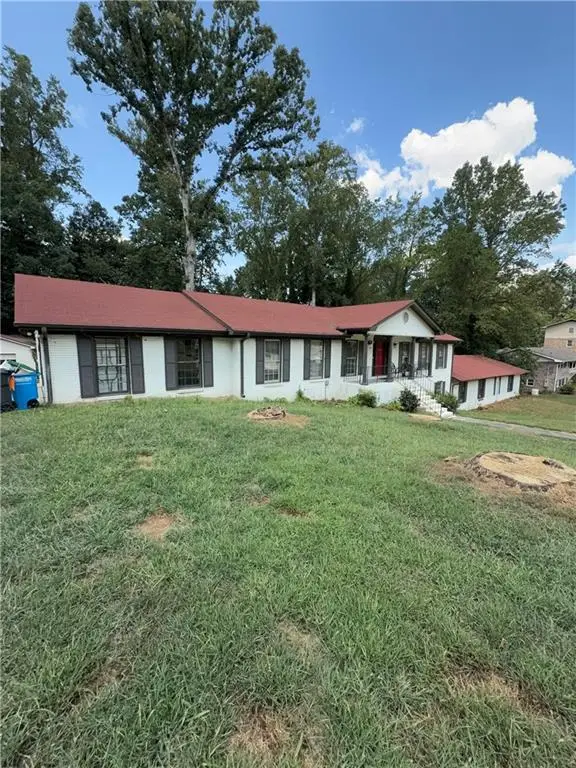 $600,000Coming Soon7 beds 2 baths3,709 sq. ft.
5645 Nottingham Drive Nw, Lilburn, GA 30047
MLS# 7839323Listed by: MARK SPAIN REAL ESTATE - Coming Soon
 $375,000Coming Soon3 beds 3 baths1,934 sq. ft.
1508 Norwood Drive Sw, Lilburn, GA 30047
MLS# 7837168Listed by: SRA SIGNATURE REALTY, INC. - New
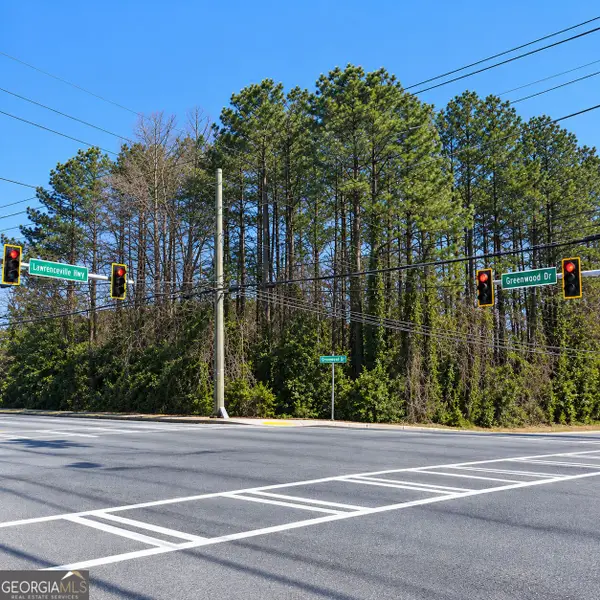 $600,000Active1.14 Acres
5314 Lawrenceville Highway Nw, Lilburn, GA 30047
MLS# 10849454Listed by: Keller Williams Realty Atl. Partners - New
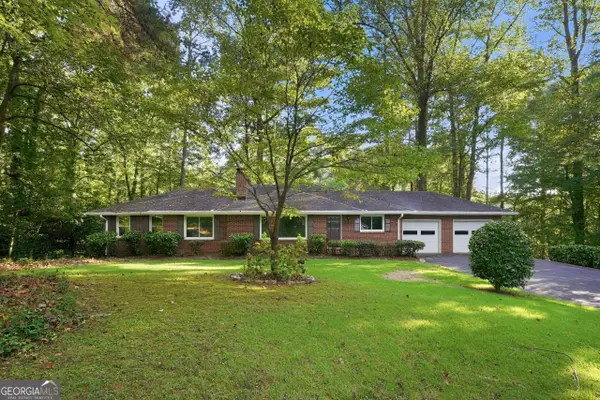 $366,000Active3 beds 3 baths2,797 sq. ft.
184 Wagon Way Sw, Lilburn, GA 30047
MLS# 10849233Listed by: Opendoor Brokerage - New
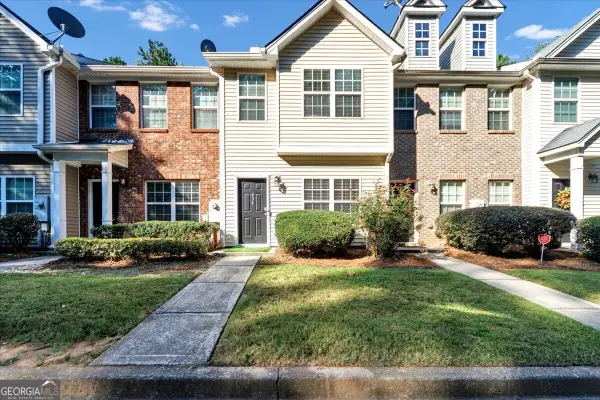 $226,000Active2 beds 3 baths1,418 sq. ft.
434 Berckman Drive Nw, Lilburn, GA 30047
MLS# 10849107Listed by: Sanders Real Estate - New
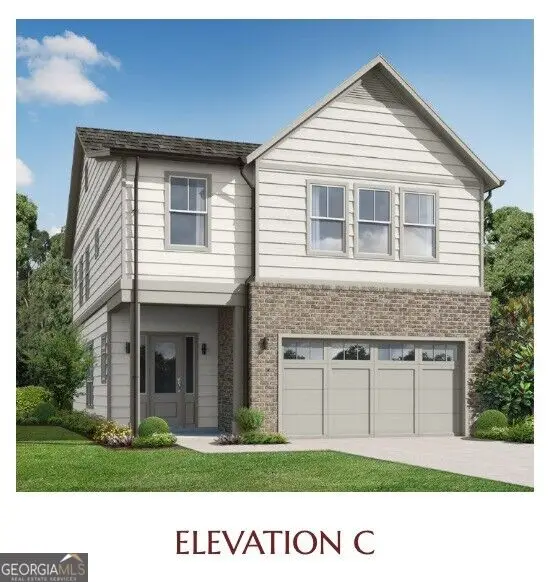 $553,200Active4 beds 4 baths2,397 sq. ft.
154 Dewey Road, Lilburn, GA 30047
MLS# 10849137Listed by: Re/Max Tru, Inc. - New
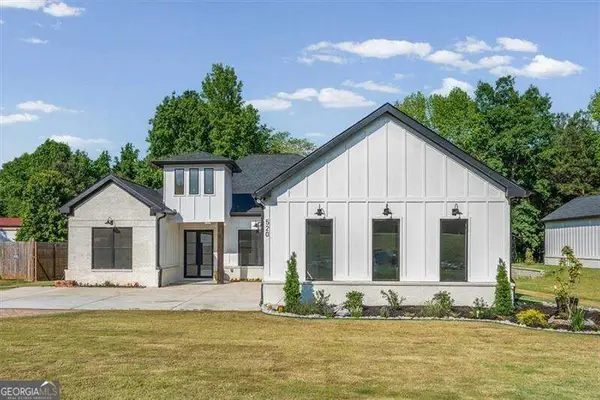 $850,000Active4 beds 4 baths
520 Rockbridge Road Sw, Lilburn, GA 30047
MLS# 10849165Listed by: Atlanta Communities


Protect your home and budget from life's surprises with an Assurant Home Warranty, backed by a partner that supports you through every step of homeownership. Explore Plans.
© 2026 Better Homes and Gardens Real Estate LLC. An Anywhere Real Estate company. All rights reserved. Better Homes and Gardens® Real Estate is a registered trademark owned by Meredith Operations Corporation, licensed to Better Homes and Gardens Real Estate LLC and used with permission. Better Homes and Gardens Real Estate LLC fully supports the principles of the Fair Housing Act and the Equal Opportunity Act. Listing information is deemed reliable but is not guaranteed accurate.
Each office is independently owned and operated.
Any services or products provided by third parties are not provided by, affiliated with or related to Better Homes and Gardens Real Estate LLC, or its affiliated companies.