
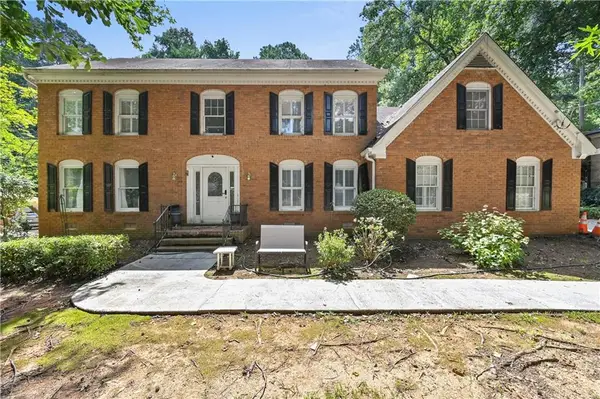
234 Devant Place Sw, Lilburn, GA 30047
Local realty services provided by:Better Homes and Gardens Real Estate Metro Brokers
234 Devant Place Sw,Lilburn, GA 30047
$352,500
- 3 Beds
- 2 Baths
- - sq. ft.
- Single family
- Sold
Listed by: stephanie m hedrick
Office: keller williams realty atl partners
MLS#:7795536
Source:FIRSTMLS
Sorry, we are unable to map this address
Price summary
- Price:$352,500
About this home
Spacious & Inviting Split Level Home on a Large, Wooded & Private Lot! The Foyer Opens to the Vaulted Greatroom Boasting Stained Beam Ceilings w/ the Main Feature Being the Brick Fireplace & Custom Built-Ins * Formal Dining is Open to the Greatroom & Kit * Eat-in Kitchen w/ White Cabinetry & Stainless Steel Appliances * Large Bedrooms Up & Tile Baths * The Lower a Level had a Huge Family Room & Oversized Laundry & Pantry * Just off the Kitchen is the Quiet & Relaxing Screened Porch & Deck Which Overlook the Beautiful Fenced Backyard w/ a Firepit for Family Fun * Upgrades Include New HVAC, 8 Year Old Roof, New Gutters & Energy Efficient Storm Windows & Doors * Close to Schools, Shopping & Restaurants * Just 7 Minutes to the Revitalized Downtown Lilburn District!
Contact an agent
Home facts
- Year built:1978
- Subdivision & Development:Carrefour place
- Listing ID #:7795536
- Updated:August 26, 2026 at 06:33 AM
Rooms and interior
- Bedrooms:3
- Total bathrooms:2
- Full bathrooms:2
- Flooring:Carpet, Ceramic Tile, Hardwood
- Dining Description:Separate Dining Room
- Bathrooms Description:Tub/Shower Combo
- Kitchen Description:Cabinets Stain, Dishwasher, Eat-in Kitchen, Electric Oven, Gas Cooktop, Pantry
- Bedroom Description:Oversized Master
Heating and cooling
- Cooling:Ceiling Fan(s), Central Air
- Heating:Forced Air, Natural Gas
- Central air:Yes
Structure and exterior
- Roof:Composition
- Year built:1978
- Lot Features:Back Yard, Front Yard, Level, Private, Wooded
- Architectural Style:Traditional
- Construction Materials:Frame
- Exterior Features:Covered, Deck, Patio, Private Yard, Rain Gutters, Rear Porch, Screened
- Levels:Multi/Split
Schools
- High school:Parkview
- Middle school:Trickum
- Elementary school:Arcado
Utilities
- Water:Water Available
Finances and disclosures
- Price:$352,500
- Tax amount:$4,212 (2025)
Features and amenities
- Laundry features:Laundry Room
- Amenities:Beamed Ceilings, Bookcases, Cathedral Ceiling(s), Disappearing Attic Stairs, Entrance Foyer, Gas Water Heater, High Speed Internet, His and Hers Closets
Parking
- Parking description:Garage, Garage Door Opener
- Garage spaces:2
 Listings identified with the FMLS IDX logo come from FMLS and are held by brokerage firms other than the owner of this website. The listing brokerage is identified in any listing details. Information is deemed reliable but is not guaranteed. If you believe any FMLS listing contains material that infringes your copyrighted work please click here (https://www.fmls.com/dmca) to review our DMCA policy and learn how to submit a takedown request. ©2026 First Multiple Listing Service, Inc.
New listings near 234 Devant Place Sw
- Coming Soon
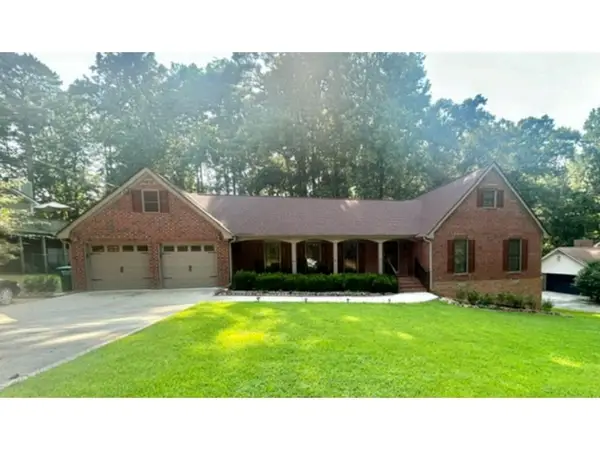 $475,000Coming Soon4 beds 3 baths2,573 sq. ft.
1595 Stonelake Trail Southwest, Lilburn, GA 30047
MLS# 7823122Listed by: MARK SPAIN REAL ESTATE - Coming Soon
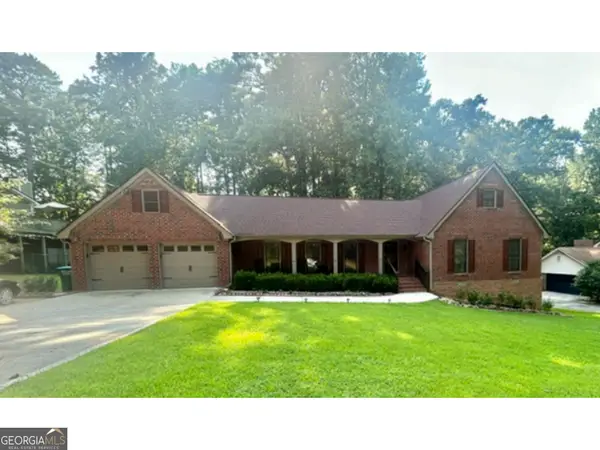 $475,000Coming Soon4 beds 3 baths2,573 sq. ft.
1595 Stonelake Trail Sw, Lilburn, GA 30047
MLS# 10827835Listed by: Mark Spain Real Estate - Coming Soon
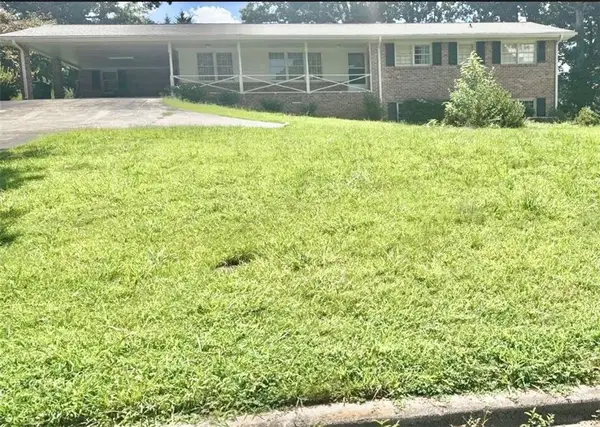 $365,000Coming Soon3 beds 2 baths
2027 Kensington High Street, Lilburn, GA 30047
MLS# 7822032Listed by: VIRTUAL PROPERTIES REALTY.COM - Coming Soon
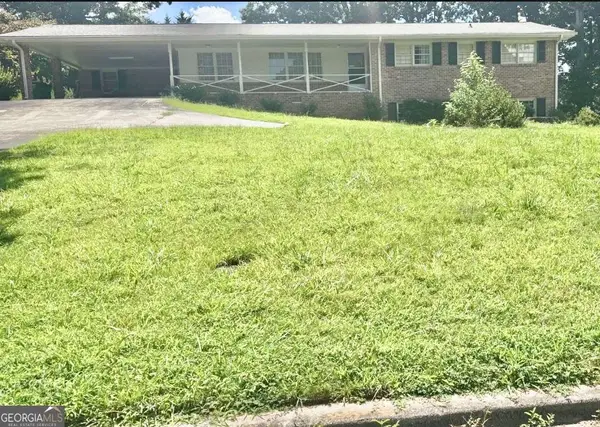 $365,000Coming Soon3 beds 2 baths1,737 sq. ft.
2027 Kensington High Street Sw, Lilburn, GA 30047
MLS# 10826557Listed by: Virtual Properties Realty.com - Coming Soon
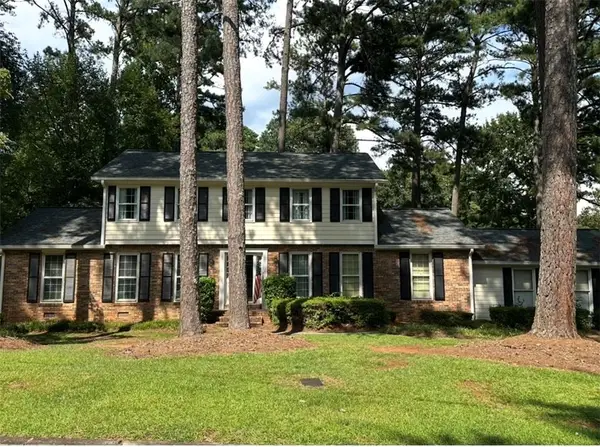 $350,000Coming Soon3 beds 3 baths2,486 sq. ft.
4421 Hardwood Circle Southwest, Lilburn, GA 30047
MLS# 7821697Listed by: MARK SPAIN REAL ESTATE - Coming Soon
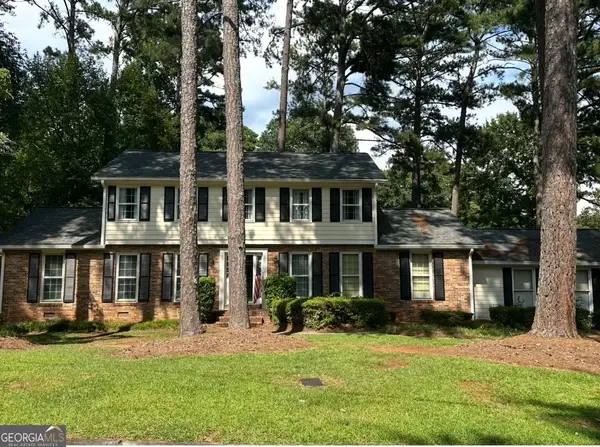 $350,000Coming Soon3 beds 3 baths2,486 sq. ft.
4421 Hardwood Circle Sw, Lilburn, GA 30047
MLS# 10826165Listed by: Mark Spain Real Estate - New
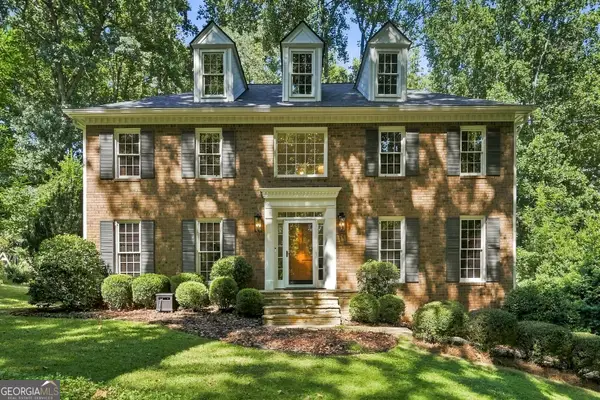 $500,000Active4 beds 3 baths3,143 sq. ft.
1398 Rivermist Drive Sw, Lilburn, GA 30047
MLS# 10831621Listed by: Keller Williams Realty Atl. Partners - New
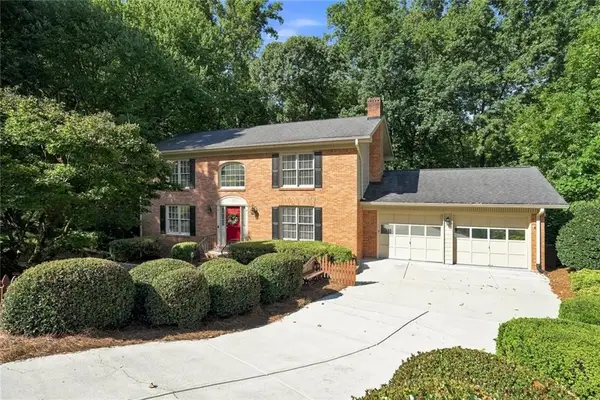 $485,000Active4 beds 3 baths2,992 sq. ft.
113 Jamestown Court Sw, Lilburn, GA 30047
MLS# 7823918Listed by: ATLANTA COMMUNITIES - New
 $450,000Active5 beds 4 baths4,039 sq. ft.
85 Shadow Lake Drive Sw, Lilburn, GA 30047
MLS# 7826017Listed by: VIRTUAL PROPERTIES REALTY.COM - New
 $610,000Active6 beds 4 baths4,481 sq. ft.
5717 Harmony Point Drive, Lilburn, GA 30047
MLS# 7826429Listed by: DUFFY REALTY OF ATLANTA


Protect your home and budget from life's surprises with an Assurant Home Warranty, backed by a partner that supports you through every step of homeownership. Explore Plans.
© 2026 Better Homes and Gardens Real Estate LLC. An Anywhere Real Estate company. All rights reserved. Better Homes and Gardens® Real Estate is a registered trademark owned by Meredith Operations Corporation, licensed to Better Homes and Gardens Real Estate LLC and used with permission. Better Homes and Gardens Real Estate LLC fully supports the principles of the Fair Housing Act and the Equal Opportunity Act. Listing information is deemed reliable but is not guaranteed accurate.
Each office is independently owned and operated.
Any services or products provided by third parties are not provided by, affiliated with or related to Better Homes and Gardens Real Estate LLC, or its affiliated companies.