
85 Shadow Lake Drive Sw, Lilburn, GA 30047
Local realty services provided by:Better Homes and Gardens Real Estate Metro Brokers
85 Shadow Lake Drive Sw,Lilburn, GA 30047
$440,000
- 5 Beds
- 4 Baths
- 4,036 sq. ft.
- Single family
- Active
Listed by: dat nguyen
Office: virtual properties realty.com
MLS#:10839021
Source:METROMLS
Price summary
- Price:$440,000
- Price per sq. ft.:$109.02
About this home
INCREDIBLE VALUE IN THE HEART OF LILBURN! Priced approximately $70,000 below estimated market value, this spacious home is being sold AS-IS, creating a great opportunity for buyers who want to renovate, customize, and make it their own. Situated on a beautiful 0.82-acre lot, the home features 3-sided brick, a finished basement, private swimming pool, long driveway, spacious backyard, and two staircases providing convenient access to the upper level. The generous floor plan offers plenty of living space throughout, including large upstairs areas and a finished basement with endless possibilities for a home office, gym, entertainment area, guest space, or additional living space. Enjoy the privacy of the large lot and backyard while still being conveniently located in the heart of Lilburn, close to highly rated schools, shopping, dining, parks, and major roadways. With its size, location, lot, pool, finished basement, and renovation potential, this property offers tremendous value for buyers looking to create their dream home while building potential equity. Bring your vision and unlock the full potential of this Lilburn gem!...
Contact an agent
Home facts
- Year built:1978
- Subdivision & Development:Shadow Lake
- Listing ID #:10839021
- Updated:October 16, 2026 at 11:08 AM
Rooms and interior
- Bedrooms:5
- Total bathrooms:4
- Full bathrooms:3
- Half bathrooms:1
- Flooring:Hardwood, Tile
- Dining Description:Separate Room
- Bathrooms Description:Double Vanity
- Kitchen Description:Breakfast Area, Cooktop, Dishwasher, Double Oven, Microwave, Oven/Range (Combo), Refrigerator, Second Kitchen, Stainless Steel Appliance(s), Walk-in Pantry
- Bedroom Description:Walk-In Closet(s)
- Basement Description:Bath Finished, Daylight, Exterior Entry, Finished, Full
- Living area:4,036 sq. ft.
Heating and cooling
- Cooling:Ceiling Fan(s), Central Air
- Heating:Forced Air, Natural Gas
- Central air:Yes
Structure and exterior
- Roof:Composition
- Year built:1978
- Building area:4,036 sq. ft.
- Lot area:0.85 Acres
- Lot Features:Cul-De-Sac, Private
- Architectural Style:Brick 3 Side, Traditional
- Construction Materials:Brick
- Exterior Features:Deck
- Levels:3+ Story
Schools
- High school:Parkview
- Middle school:Trickum
- Elementary school:Knight
Utilities
- Water:Public
- Sewer:Septic Tank
Finances and disclosures
- Price:$440,000
- Price per sq. ft.:$109.02
- Tax amount:$7,813 (2025)
Features and amenities
- Appliances:Cooktop, Dishwasher, Double Oven, Dryer, Microwave, Oven/Range (Combo), Refrigerator, Stainless Steel Appliance(s), Washer
- Laundry features:Common Area, Dryer, In Basement, In Hall, Laundry, Laundry Closet, Washer
- Amenities:Beamed Ceilings, Bookcases, Double Pane Windows, High Ceilings, In-Law Floorplan, Satellite Dish, Smoke Detector(s)
Parking
- Total parking spaces:2
- Parking description:Attached, Garage, Side/Rear Entrance
- Garage:Yes
 2026 Georgia MLS. All rights reserved. Information Deem Reliable But Not Guaranteed October 16, 2026
New listings near 85 Shadow Lake Drive Sw
- Coming Soon
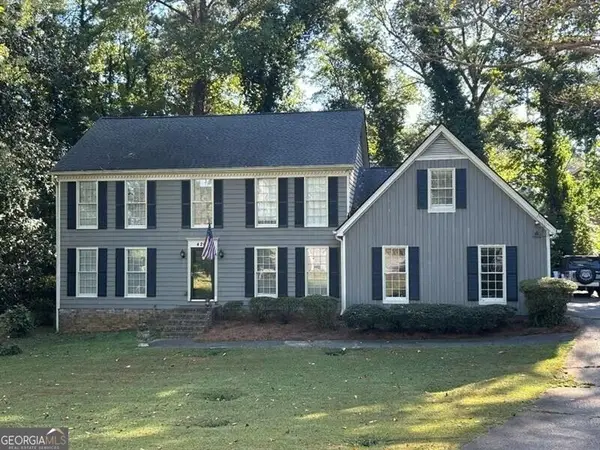 $369,900Coming Soon4 beds 3 baths
4262 Collie Court Sw, Lilburn, GA 30047
MLS# 10873377Listed by: REMAX Around Atlanta - Coming Soon
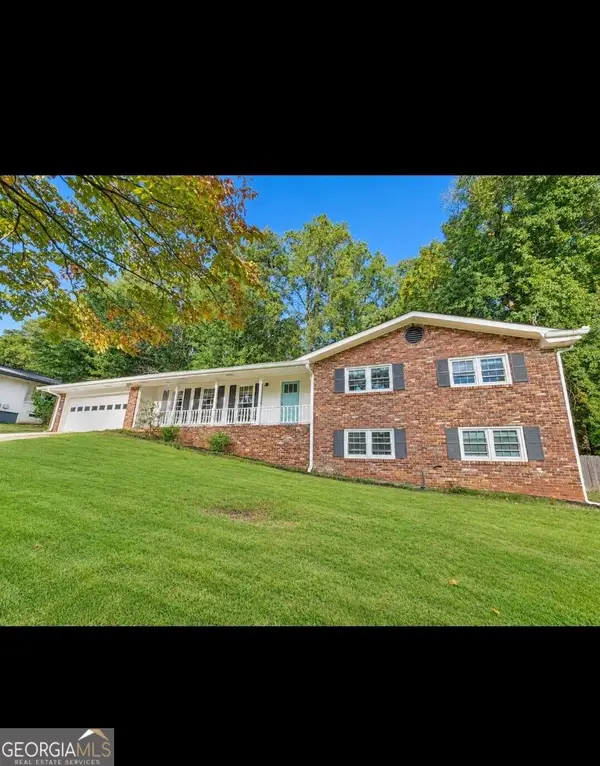 $395,000Coming Soon3 beds 2 baths3,326 sq. ft.
1300 Renee Drive Sw, Lilburn, GA 30047
MLS# 10872218Listed by: Southern Classic Realtors - Coming Soon
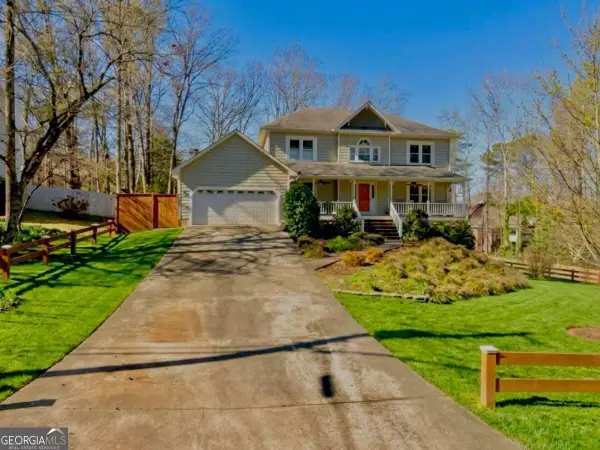 $499,900Coming Soon5 beds 4 baths
1046 Spring Mill Drive Sw, Lilburn, GA 30047
MLS# 10869469Listed by: Keller Williams Realty Atl. Partners - Coming Soon
 $499,900Coming Soon5 beds 4 baths2,933 sq. ft.
1046 Spring Mill Drive Sw, Lilburn, GA 30047
MLS# 7851341Listed by: KELLER WILLIAMS REALTY ATL PARTNERS - Coming Soon
 Listed by BHGRE$445,000Coming Soon3 beds 2 baths2,329 sq. ft.
482 Dogwood Drive Nw, Lilburn, GA 30047
MLS# 10869383Listed by: BHGRE Metro Brokers - New
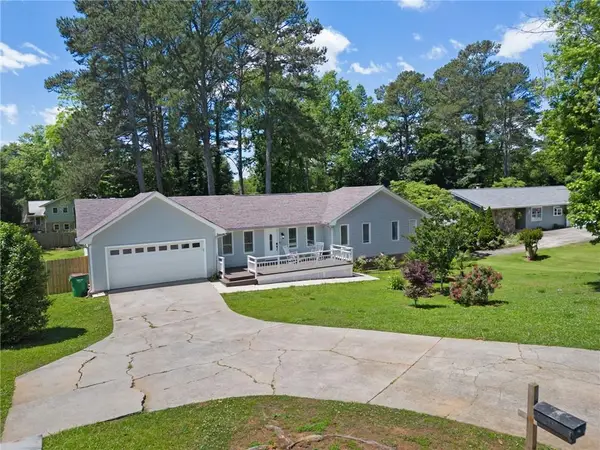 $460,000Active5 beds -- baths2,583 sq. ft.
493 Greg Drive Sw, Lilburn, GA 30047
MLS# 7854509Listed by: COLDWELL BANKER REALTY - New
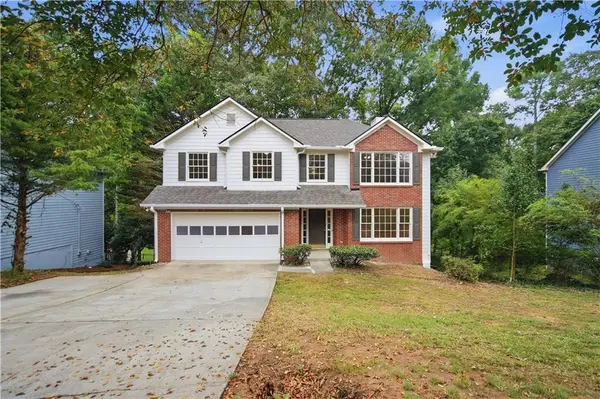 $376,000Active3 beds 3 baths2,614 sq. ft.
3138 Pine Needle Court Sw, Lilburn, GA 30047
MLS# 7854516Listed by: MARK SPAIN REAL ESTATE - New
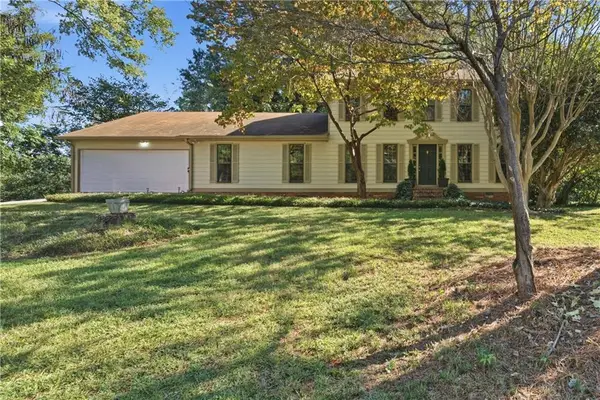 $429,900Active5 beds 4 baths3,156 sq. ft.
528 Chanterella Road Sw, Lilburn, GA 30047
MLS# 7854462Listed by: GEORGIA PROPERTIES CONSULTANTS OF ATLANTA, LLC - New
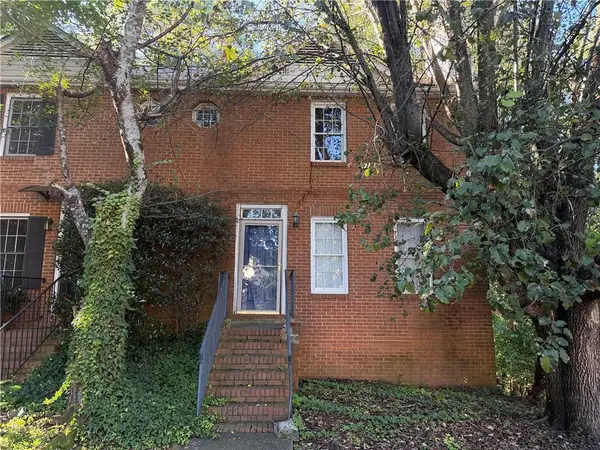 $132,000Active2 beds 4 baths1,848 sq. ft.
910 Indian Lake Drive, Lilburn, GA 30047
MLS# 7854101Listed by: KELLER WILLIAMS REALTY PEACHTREE RD. - New
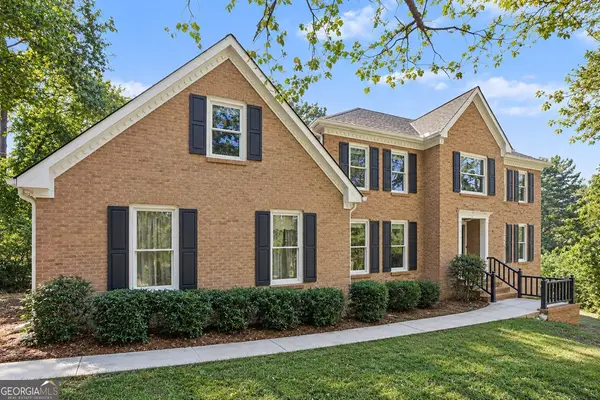 $500,000Active4 beds 3 baths3,941 sq. ft.
4857 Castlewood Drive Sw, Lilburn, GA 30047
MLS# 10872779Listed by: Mark Spain Real Estate


Protect your home and budget from life's surprises with an Assurant Home Warranty, backed by a partner that supports you through every step of homeownership. Explore Plans.
© 2026 Better Homes and Gardens Real Estate LLC. An Anywhere Real Estate company. All rights reserved. Better Homes and Gardens® Real Estate is a registered trademark owned by Meredith Operations Corporation, licensed to Better Homes and Gardens Real Estate LLC and used with permission. Better Homes and Gardens Real Estate LLC fully supports the principles of the Fair Housing Act and the Equal Opportunity Act. Listing information is deemed reliable but is not guaranteed accurate.
Each office is independently owned and operated.
Any services or products provided by third parties are not provided by, affiliated with or related to Better Homes and Gardens Real Estate LLC, or its affiliated companies.