
3104 Misty View Trail, Lilburn, GA 30047
Local realty services provided by:Better Homes and Gardens Real Estate Metro Brokers
3104 Misty View Trail,Lilburn, GA 30047
$485,000
- 5 Beds
- 4 Baths
- 2,748 sq. ft.
- Single family
- Active
Listed by: kendall roberson, diya daswani
Office: coldwell banker realty
MLS#:10868296
Source:METROMLS
Price summary
- Price:$485,000
- Price per sq. ft.:$176.49
- Monthly HOA dues:$37.5
About this home
*Please note: The AI-enhanced images are provided solely to illustrate the home's potential character through affordable design and decorating ideas. Welcome to this beautifully presented, light-filled residence. The stately brick exterior and elegant rooflines create impressive curb appeal, while the interior features rich hardwood floors, decorative molding, graceful archways, and distinctive columns that add timeless architectural character. Generous living areas offer flexibility for entertaining, working from home, or simply relaxing, while large windows welcome abundant natural light throughout. The neutral interior creates a fresh backdrop for a variety of design styles and makes the home feel bright, open, and inviting. Out back, create your own private retreat with a low-maintenance, fully paved patio; ideal for grilling, outdoor dining, entertaining, or simply unwinding at the end of the day. With its classic details, spacious layout, and easy indoor-outdoor living, this home offers a wonderful setting to make your own....
Contact an agent
Home facts
- Year built:2006
- Subdivision & Development:Brookwood Landing
- Listing ID #:10868296
- Updated:October 08, 2026 at 11:27 AM
Rooms and interior
- Bedrooms:5
- Total bathrooms:4
- Full bathrooms:3
- Half bathrooms:1
- Flooring:Hardwood, Vinyl
- Kitchen Description:Microwave, Oven/Range (Combo)
- Living area:2,748 sq. ft.
Heating and cooling
- Cooling:Central Air
- Heating:Central
- Central air:Yes
Structure and exterior
- Roof:Composition
- Year built:2006
- Building area:2,748 sq. ft.
- Lot area:0.11 Acres
- Architectural Style:Traditional
- Construction Materials:Brick, Wood Siding
- Exterior Features:Deck/Patio
- Levels:2 Story
Schools
- High school:Brookwood
- Middle school:Five Forks
- Elementary school:Gwin Oaks
Utilities
- Water:Public, Water Available
- Sewer:Public Sewer, Sewer Available
Finances and disclosures
- Price:$485,000
- Price per sq. ft.:$176.49
- Tax amount:$7,594 (2025)
Features and amenities
- Appliances:Microwave, Oven/Range (Combo)
- Laundry features:In Hall, Laundry Closet
Parking
- Parking description:Garage
- Garage:Yes
 2026 Georgia MLS. All rights reserved. Information Deem Reliable But Not Guaranteed October 8, 2026
New listings near 3104 Misty View Trail
- Coming Soon
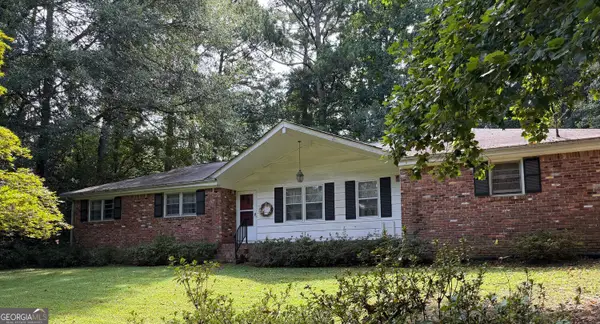 $300,000Coming Soon3 beds 2 baths1,457 sq. ft.
4464 Francis Court Sw, Lilburn, GA 30047
MLS# 10868551Listed by: Keller Williams Realty Atl. Partners - Open Sun, 2 to 4pmNew
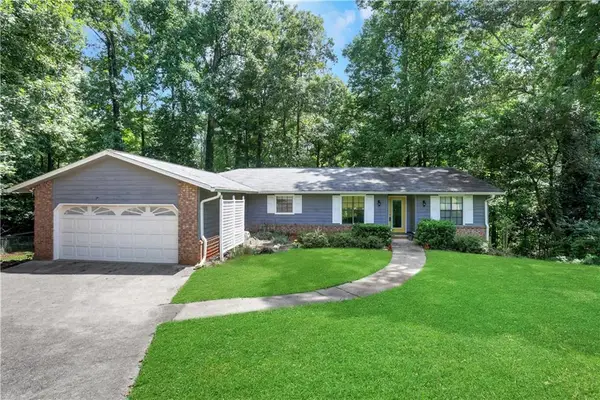 $350,000Active3 beds 2 baths1,842 sq. ft.
4729 Mockernut Court Sw, Lilburn, GA 30047
MLS# 7849578Listed by: BOLST - New
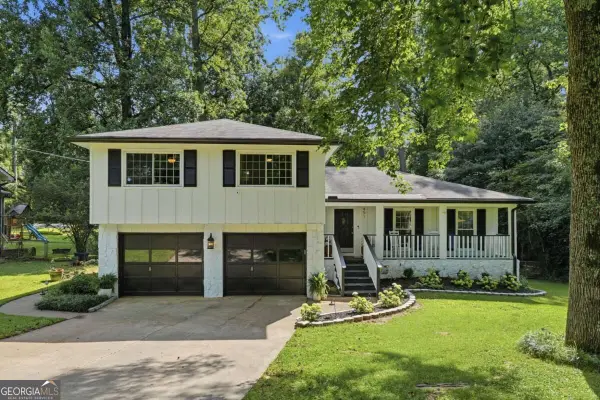 $439,999Active4 beds 3 baths2,116 sq. ft.
451 Little John Drive Nw, Lilburn, GA 30047
MLS# 10869013Listed by: Keller Williams Community Partners - New
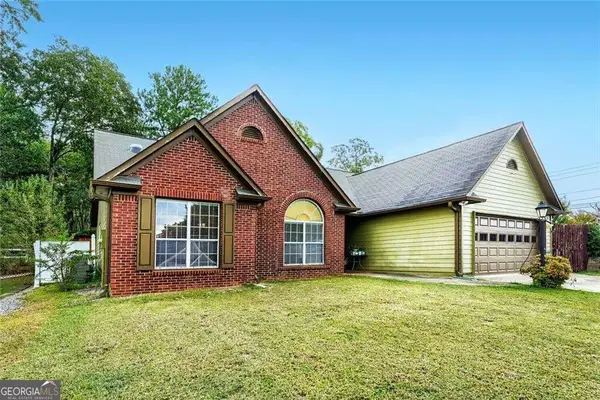 $422,000Active3 beds 2 baths1,752 sq. ft.
605 Sterling Oaks Drive, Lilburn, GA 30047
MLS# 10868852Listed by: Engel & Völkers Atlanta - New
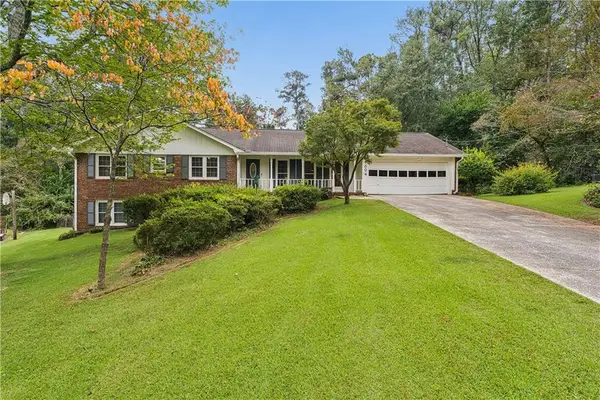 $389,000Active3 beds 2 baths2,488 sq. ft.
1694 Bent River Drive Sw, Lilburn, GA 30047
MLS# 7849113Listed by: BOBBY WESS REAL ESTATE, LLC - Open Sun, 2 to 4pmNew
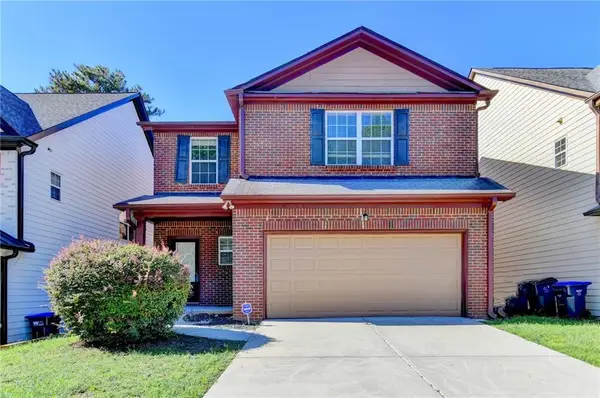 $369,900Active3 beds 3 baths2,180 sq. ft.
3710 Lakeside Walk Drive Nw, Lilburn, GA 30047
MLS# 7850204Listed by: ATLANTA REALTY GLOBAL, LLC. - New
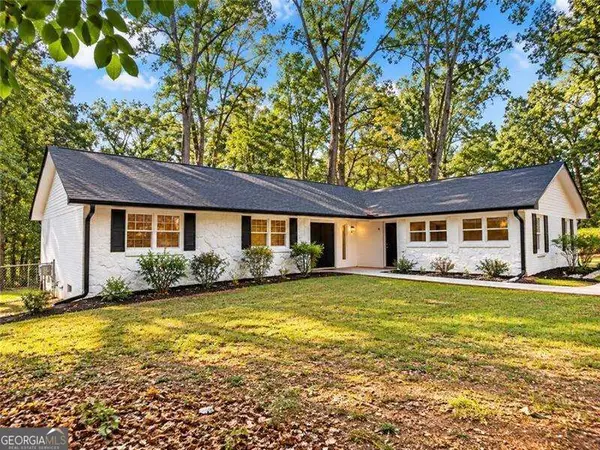 $359,900Active3 beds 2 baths1,613 sq. ft.
4783 Hickory Court Sw, Lilburn, GA 30047
MLS# 10867915Listed by: Virtual Properties Realty.com - New
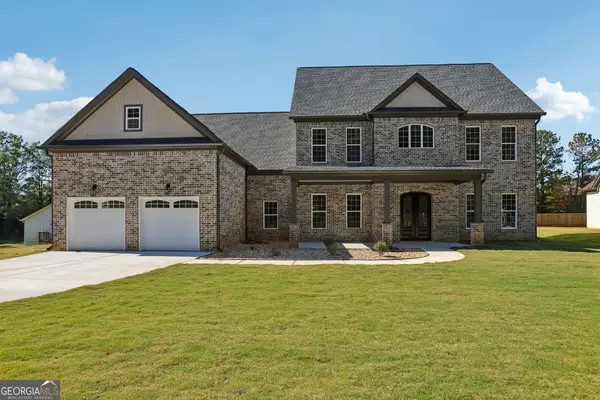 $845,000Active5 beds 4 baths4,478 sq. ft.
1949 Pucketts Drive Sw, Lilburn, GA 30047
MLS# 10867565Listed by: Coldwell Banker Realty - New
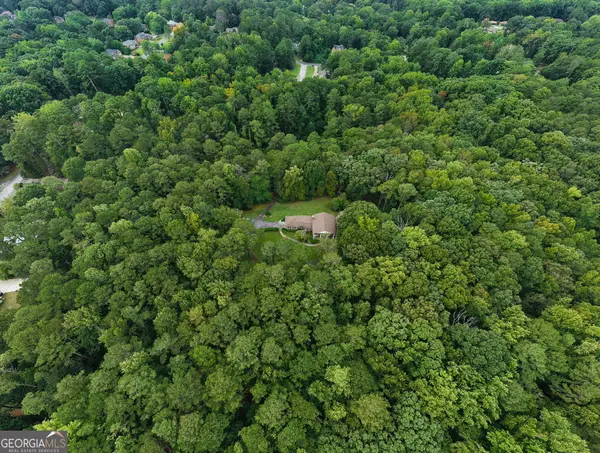 $2,999,000Active32.29 Acres
4787 Castlewood Drive Sw, Lilburn, GA 30047
MLS# 10867403Listed by: Yarbrough Holdings, Inc.


Protect your home and budget from life's surprises with an Assurant Home Warranty, backed by a partner that supports you through every step of homeownership. Explore Plans.
© 2026 Better Homes and Gardens Real Estate LLC. An Anywhere Real Estate company. All rights reserved. Better Homes and Gardens® Real Estate is a registered trademark owned by Meredith Operations Corporation, licensed to Better Homes and Gardens Real Estate LLC and used with permission. Better Homes and Gardens Real Estate LLC fully supports the principles of the Fair Housing Act and the Equal Opportunity Act. Listing information is deemed reliable but is not guaranteed accurate.
Each office is independently owned and operated.
Any services or products provided by third parties are not provided by, affiliated with or related to Better Homes and Gardens Real Estate LLC, or its affiliated companies.