
4729 Mockernut Court Sw, Lilburn, GA 30047
Local realty services provided by:Better Homes and Gardens Real Estate Metro Brokers
4729 Mockernut Court Sw,Lilburn, GA 30047
$350,000
- 3 Beds
- 2 Baths
- 3,684 sq. ft.
- Single family
- Active
Listed by: audrey bankhead
Office: bolst
MLS#:10869065
Source:METROMLS
Price summary
- Price:$350,000
- Price per sq. ft.:$95.01
About this home
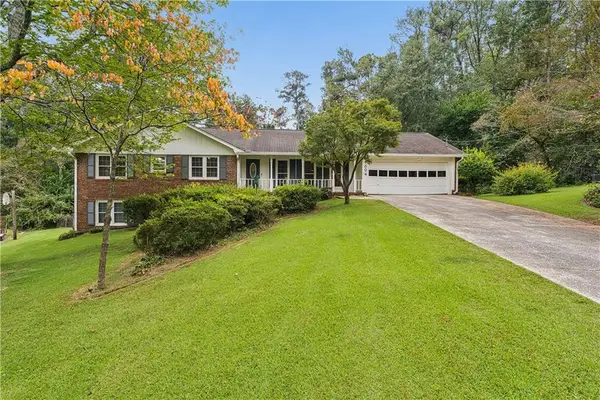
Welcome home to this spacious brick ranch tucked away at the end of a quiet cul-de-sac in established Ridgeland Forest! Situated on approximately half an acre with mature trees and a fenced backyard, this home offers plenty of space both inside and out. Step inside to an open and inviting floor plan featuring wood-look flooring, abundant natural light, and a spacious family room centered around a cozy fireplace. The updated kitchen offers white cabinetry, granite countertops, subway tile backsplash, stainless steel appliances, recessed lighting, and a breakfast bar that opens to the main living areas-perfect for everyday living and entertaining. The main level features three bedrooms and two full baths, including a generously sized primary suite with a private bath featuring a dual vanity, soaking tub, separate glass-enclosed shower, and skylight. Downstairs, you'll find an expansive finished space offering incredible flexibility for a media room, game room, home office, gym, playroom, or additional entertaining space, along with unfinished areas providing plenty of storage and a dedicated laundry area. One of the highlights of the home is the expansive covered rear deck overlooking the wooded backyard-a great spot for morning coffee, outdoor dining, or relaxing beneath the trees. The fenced yard provides plenty of room to enjoy the outdoors, while the attached two-car garage adds everyday convenience. Located in the Parkview High School district with neighborhood swim and tennis amenities and convenient access to schools, shopping, and nearby trails, this home offers space, privacy, and a fantastic Lilburn location. 4729 Mockernut Court SW is ready for its next chapter-come see everything this spacious cul-de-sac home has to offer!...
Contact an agent
Home facts
- Year built:1980
- Subdivision & Development:Ridgeland Forest
- Listing ID #:10869065
- Updated:October 08, 2026 at 08:33 PM
Rooms and interior
- Bedrooms:3
- Total bathrooms:2
- Full bathrooms:2
- Flooring:Hardwood, Tile
- Dining Description:Separate Room
- Kitchen Description:Breakfast Room, Dishwasher, Kitchen Island, Oven/Range (Combo)
- Bedroom Description:Master On Main Level, Roommate Plan
- Basement Description:Exterior Entry, Finished, Interior Entry, Partial
- Living area:3,684 sq. ft.
Heating and cooling
- Cooling:Ceiling Fan(s), Central Air
- Heating:Central
- Central air:Yes
Structure and exterior
- Roof:Composition
- Year built:1980
- Building area:3,684 sq. ft.
- Lot area:0.51 Acres
- Lot Features:Private
- Architectural Style:Craftsman, Ranch, Traditional
- Construction Materials:Brick
- Exterior Features:Deck
- Foundation Description:Slab
- Levels:2 Story
Schools
- High school:Parkview
- Middle school:Trickum
- Elementary school:Mountain Park
Utilities
- Water:Public, Water Available
- Sewer:Septic Tank
Finances and disclosures
- Price:$350,000
- Price per sq. ft.:$95.01
- Tax amount:$4,266 (2025)
Features and amenities
- Appliances:Dishwasher, Oven/Range (Combo)
- Laundry features:In Hall
- Amenities:Rear Stairs, Smoke Detector(s)
Parking
- Total parking spaces:2
- Parking description:Attached, Garage, Garage Door Opener, Kitchen Level
- Garage:Yes
 2026 Georgia MLS. All rights reserved. Information Deem Reliable But Not Guaranteed October 8, 2026
New listings near 4729 Mockernut Court Sw
- Coming Soon
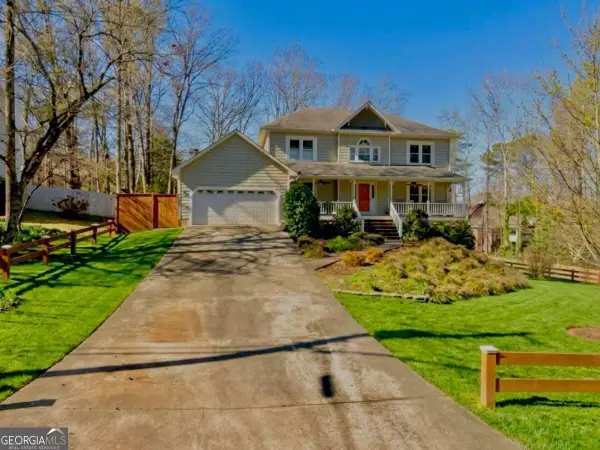 $499,900Coming Soon5 beds 4 baths
1046 Spring Mill Drive Sw, Lilburn, GA 30047
MLS# 10869469Listed by: Keller Williams Realty Atl. Partners - Coming Soon
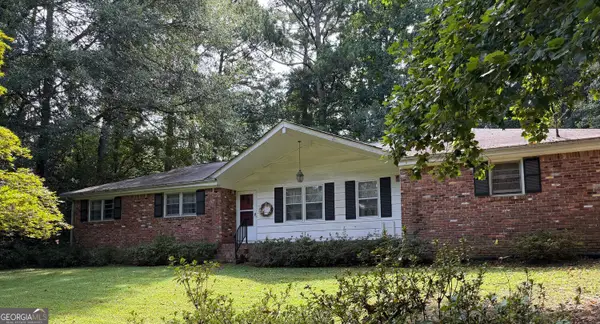 $300,000Coming Soon3 beds 2 baths1,457 sq. ft.
4464 Francis Court Sw, Lilburn, GA 30047
MLS# 10868551Listed by: Keller Williams Realty Atl. Partners - New
 $384,000Active3 beds 2 baths1,878 sq. ft.
5011 Stones Crossing Drive Sw, Lilburn, GA 30047
MLS# 10869552Listed by: Knapp Realty - New
 $395,000Active4 beds 2 baths1,752 sq. ft.
4542 Burns Road Nw, Lilburn, GA 30047
MLS# 10869593Listed by: RE/MAX Center - New
 $325,000Active4 beds 3 baths2,900 sq. ft.
865 Branford Lane Nw, Lilburn, GA 30047
MLS# 10869345Listed by: Keller Williams Realty PeachtreeRoad - New
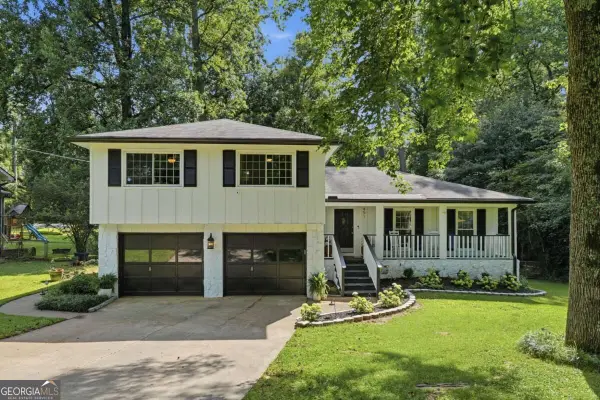 $439,999Active4 beds 3 baths2,116 sq. ft.
451 Little John Drive Nw, Lilburn, GA 30047
MLS# 10869013Listed by: Keller Williams Community Partners - New
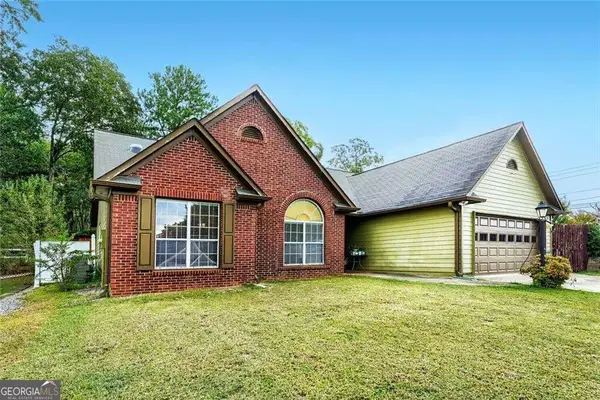 $422,000Active3 beds 2 baths1,752 sq. ft.
605 Sterling Oaks Drive, Lilburn, GA 30047
MLS# 10868852Listed by: Engel & Völkers Atlanta - New
 $389,000Active3 beds 2 baths2,488 sq. ft.
1694 Bent River Drive Sw, Lilburn, GA 30047
MLS# 7849113Listed by: BOBBY WESS REAL ESTATE, LLC - New
 $485,000Active5 beds 4 baths2,748 sq. ft.
3104 Misty View Trail, Lilburn, GA 30047
MLS# 10868296Listed by: Coldwell Banker Realty


Protect your home and budget from life's surprises with an Assurant Home Warranty, backed by a partner that supports you through every step of homeownership. Explore Plans.
© 2026 Better Homes and Gardens Real Estate LLC. An Anywhere Real Estate company. All rights reserved. Better Homes and Gardens® Real Estate is a registered trademark owned by Meredith Operations Corporation, licensed to Better Homes and Gardens Real Estate LLC and used with permission. Better Homes and Gardens Real Estate LLC fully supports the principles of the Fair Housing Act and the Equal Opportunity Act. Listing information is deemed reliable but is not guaranteed accurate.
Each office is independently owned and operated.
Any services or products provided by third parties are not provided by, affiliated with or related to Better Homes and Gardens Real Estate LLC, or its affiliated companies.