
3777 Southgate Drive Sw, Lilburn, GA 30047
Local realty services provided by:Better Homes and Gardens Real Estate Metro Brokers
Listed by: audrey bankhead
Office: bolst, inc.
MLS#:10815422
Source:METROMLS
Price summary
- Price:$425,000
- Price per sq. ft.:$121.88
About this home
Full of personality and effortlessly its own, this striking 70s contemporary home offers 4 bedrooms, 3.5 baths, and is zoned for the award-winning and highly sought-after Brookwood High School. The living room welcomes you with soaring vaulted ceilings and a stone fireplace, then opens through sliding glass doors to a delightfully zen side porch that catches the breeze and sets the windchimes singing. The open concept dining room looks out to the family room, and the kitchen shines with white cabinetry, a center island, and sliding glass doors leading to a large back deck and fenced backyard, ideal for entertaining. The main-level primary suite is a true retreat, complete with skylights that flood the room with natural light and its own French Doors out to the back deck, plus a private ensuite bath. Upstairs offers two additional bedrooms and a full bath, while the finished basement level adds even more space to love, with a living room, a bedroom, and a full bathroom, along with direct access to the large 2-car garage. The home is just minutes from Lilburn City Park, which hosts free community events year round like Food Truck Nights and Concerts on the Green, and is close to local shopping and dining including Indian Trail Shopping Center, Plaza Las Americas, 1910 Public House, and Le Sorelle Ristorante Italiano, with convenient freeway access via Highway 78 and Highway 29 for an easy commute into greater Gwinnett County and Atlanta. Distinctive, charming, and full of good vibes, this is a home you will be proud to call your own....
Contact an agent
Home facts
- Year built:1973
- Subdivision & Development:Foxmoor
- Listing ID #:10815422
- Updated:July 31, 2026 at 11:07 AM
Rooms and interior
- Bedrooms:4
- Total bathrooms:4
- Full bathrooms:3
- Half bathrooms:1
- Flooring:Carpet, Hardwood, Tile
- Dining Description:Separate Room
- Kitchen Description:Dishwasher, Kitchen Island, Oven/Range (Combo), Refrigerator
- Bedroom Description:Master On Main Level
- Basement Description:Bath Finished, Bath/Stubbed, Finished
- Living area:3,487 sq. ft.
Heating and cooling
- Cooling:Ceiling Fan(s), Central Air
- Heating:Central
- Central air:Yes
Structure and exterior
- Roof:Composition
- Year built:1973
- Building area:3,487 sq. ft.
- Lot area:0.43 Acres
- Lot Features:Private
- Architectural Style:Contemporary
- Construction Materials:Wood Siding
- Exterior Features:Deck
- Foundation Description:Slab
- Levels:3+ Story
Schools
- High school:Brookwood
- Middle school:Five Forks
- Elementary school:Gwin Oaks
Utilities
- Water:Public, Water Available
- Sewer:Septic Tank
Finances and disclosures
- Price:$425,000
- Price per sq. ft.:$121.88
- Tax amount:$4,661 (2025)
Features and amenities
- Appliances:Dishwasher, Oven/Range (Combo), Refrigerator
- Laundry features:In Kitchen
- Amenities:Smoke Detector(s), Vaulted Ceiling(s)
Parking
- Total parking spaces:2
- Parking description:Attached, Garage
- Garage:Yes
 2026 Georgia MLS. All rights reserved. Information Deem Reliable But Not Guaranteed July 31, 2026
New listings near 3777 Southgate Drive Sw
- New
 $420,000Active4 beds 2 baths1,843 sq. ft.
4992 Green Oak Drive Sw, Lilburn, GA 30047
MLS# 7813428Listed by: HOUSEITGOING, LLC. - New
 $490,000Active3 beds 3 baths3,000 sq. ft.
4328 Shady Drive, Lilburn, GA 30047
MLS# 7813417Listed by: VIRTUAL PROPERTIES REALTY.COM - New
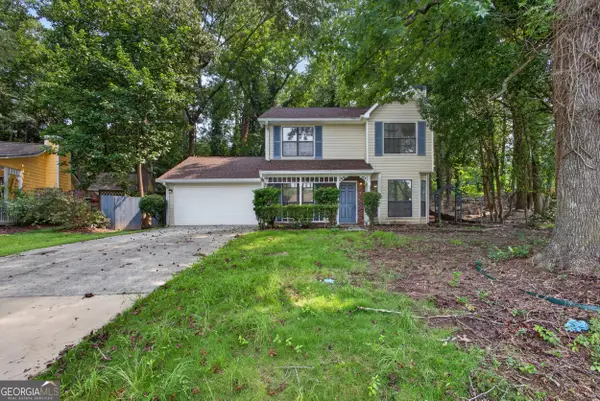 $335,000Active3 beds 3 baths1,496 sq. ft.
184 Timothy Lane Nw, Lilburn, GA 30047
MLS# 10815833Listed by: Keller Williams Realty Atl. Partners - Coming Soon
 $499,900Coming Soon5 beds 3 baths
4334 Catamount Drive Sw, Lilburn, GA 30047
MLS# 10815652Listed by: Virtual Properties Realty.com - New
 $349,900Active3 beds 2 baths1,859 sq. ft.
464 Horseshoe Circle Sw, Lilburn, GA 30047
MLS# 10815457Listed by: Bolst, Inc. - New
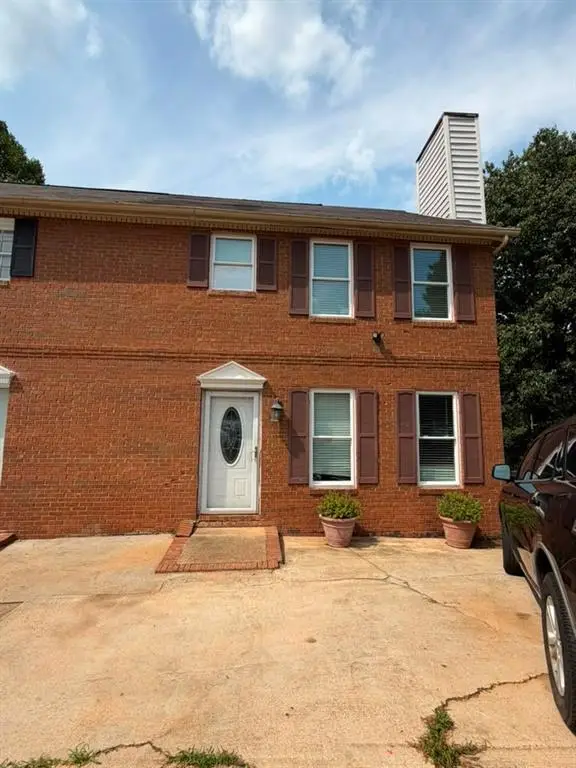 $275,000Active3 beds 3 baths1,254 sq. ft.
4855 Indian Crest Court Nw, Lilburn, GA 30047
MLS# 7812655Listed by: VIRTUAL PROPERTIES REALTY.NET, LLC. - New
 $399,500Active5 beds 2 baths3,362 sq. ft.
4625 Lincoln Way Sw, Lilburn, GA 30047
MLS# 10815191Listed by: Keller Knapp, Inc - New
 $599,900Active4 beds 4 baths2,122 sq. ft.
66 Lockring Drive, Lilburn, GA 30047
MLS# 7811489Listed by: REALTY EAST - Open Sat, 1 to 4pmNew
 $685,000Active5 beds 4 baths4,185 sq. ft.
31 Village Green Court Sw, Lilburn, GA 30047
MLS# 7812458Listed by: ATLANTA NORTH HOMES REALTY, INC.


Protect your home and budget from life's surprises with an Assurant Home Warranty, backed by a partner that supports you through every step of homeownership. Explore Plans.
© 2026 Better Homes and Gardens Real Estate LLC. An Anywhere Real Estate company. All rights reserved. Better Homes and Gardens® Real Estate is a registered trademark owned by Meredith Operations Corporation, licensed to Better Homes and Gardens Real Estate LLC and used with permission. Better Homes and Gardens Real Estate LLC fully supports the principles of the Fair Housing Act and the Equal Opportunity Act. Listing information is deemed reliable but is not guaranteed accurate.
Each office is independently owned and operated.
Any services or products provided by third parties are not provided by, affiliated with or related to Better Homes and Gardens Real Estate LLC, or its affiliated companies.