
4123 Rivermeade Drive Sw, Lilburn, GA 30047
Local realty services provided by:Better Homes and Gardens Real Estate Metro Brokers
Listed by: aly berry
Office: atlanta fine homes sotheby's international
MLS#:7832499
Source:FIRSTMLS
Price summary
- Price:$399,000
- Price per sq. ft.:$176.71
- Monthly HOA dues:$20.83
About this home
Tucked along one of Lilburn’s most unexpectedly picturesque streets, this beautifully updated John Wieland home pairs timeless Southern character with remarkably thoughtful design. Set above a gently sloping lawn on nearly half an acre, its gracious full-width front porch, distinctive brickwork and classic architecture create an inviting first impression. Rivermeade is a peaceful, established neighborhood characterized by mature landscaping, beautifully maintained homes and an unmistakable pride of ownership. Inside, the traditional floor plan has been reimagined for modern living. Walls were opened and a structural steel beam added to create an expansive, light-filled kitchen and gathering space featuring recovered Heart Pine hardwood flooring and exceptional custom cabinetry. Designed with both beauty and function in mind, the kitchen offers soft-close construction, extensive built-in organizers and pullouts, concealed waste storage, an appliance cabinet, a center island with prep sink and integrated pasta colander, and a separate primary sink. Rich, deep green granite stone extends from the countertops to the backsplash, finished with a distinctive curved detail that reflects the designer’s attention throughout the renovation. A handsome built-in bar with glass-front cabinetry provides additional storage and can serve equally well as a beverage station, morning bar or display space. Across the foyer, the spacious fireside living room easily accommodates multiple seating areas and opens directly to the rear deck, creating a natural connection between the home’s indoor and outdoor spaces. Upstairs, the generously sized primary suite includes a custom-organized walk-in closet and a beautifully renovated bath with a glass-enclosed shower, pebble flooring and marble tile carried from floor-to-ceiling, and thoughtfully repeated in the trim. Two additional bedrooms, a renovated secondary bath with a deep soaking tub and floating vanity, and a laundry closet complete the second level. Elevated lighting, plumbing selections, and custom details can be found throughout all three renovated baths. The finished terrace level offers a flex-room with valuable additional space for an office, playroom, media room, gym or future expansion, along with access to the drive-under two-car garage.
Outside, a large deck with a porch swing overlooks a landscaped backyard with pockets of level green space, flowering hydrangeas, blueberry bushes and established garden beds. A charming Boral brick pathway winds alongside the driveway, while an existing stacked-stone garden feature adds another layer of character to this private outdoor setting. Located in the established Rivermeade neighborhood, the home offers convenient access to everyday shopping and dining, Old Town Lilburn, Lilburn City Park and the 4.2-mile Camp Creek Greenway. It is also located within the sought-after Parkview school cluster, including Knight Elementary, Trickum Middle and Parkview High. Imagine life at 4123 Rivermeade Drive....
Contact an agent
Home facts
- Year built:1983
- Subdivision & Development:Rivermeade
- Listing ID #:7832499
- Updated:September 18, 2026 at 01:24 PM
Rooms and interior
- Bedrooms:3
- Total bathrooms:3
- Full bathrooms:2
- Half bathrooms:1
- Flooring:Carpet, Hardwood, Marble
- Bathrooms Description:Double Vanity, Shower Only
- Kitchen Description:Cabinets Other, Dishwasher, Disposal, Gas Range, Kitchen Island, Microwave, Range Hood, Refrigerator, Solid Surface Counters
- Bedroom Description:Oversized Master
- Basement Description:Driveway Access, Finished, Interior Entry
- Living area:2,258 sq. ft.
Heating and cooling
- Cooling:Central Air
- Heating:Central
- Central air:Yes
Structure and exterior
- Roof:Composition
- Year built:1983
- Building area:2,258 sq. ft.
- Lot area:0.45 Acres
- Lot Features:Back Yard, Front Yard, Landscaped, Private
- Architectural Style:Colonial
- Construction Materials:HardiPlank Type
- Exterior Features:Deck, Front Porch, Garden, Patio, Private Yard, Rear Stairs
- Levels:2 Story
Schools
- High school:Parkview
- Middle school:Trickum
- Elementary school:Knight
Utilities
- Water:Public
- Sewer:Septic Tank, Sewer Available
Finances and disclosures
- Price:$399,000
- Price per sq. ft.:$176.71
- Tax amount:$1,008 (2025)
Features and amenities
- Laundry features:Dryer, Upper Level, Washer
- Amenities:Bookcases, Entrance Foyer, Walk-In Closet(s)
Parking
- Parking description:Drive Under Main Level, Driveway, Garage, Garage Faces Side
- Garage spaces:2
 Listings identified with the FMLS IDX logo come from FMLS and are held by brokerage firms other than the owner of this website. The listing brokerage is identified in any listing details. Information is deemed reliable but is not guaranteed. If you believe any FMLS listing contains material that infringes your copyrighted work please click here (https://www.fmls.com/dmca) to review our DMCA policy and learn how to submit a takedown request. ©2026 First Multiple Listing Service, Inc.
New listings near 4123 Rivermeade Drive Sw
- Coming Soon
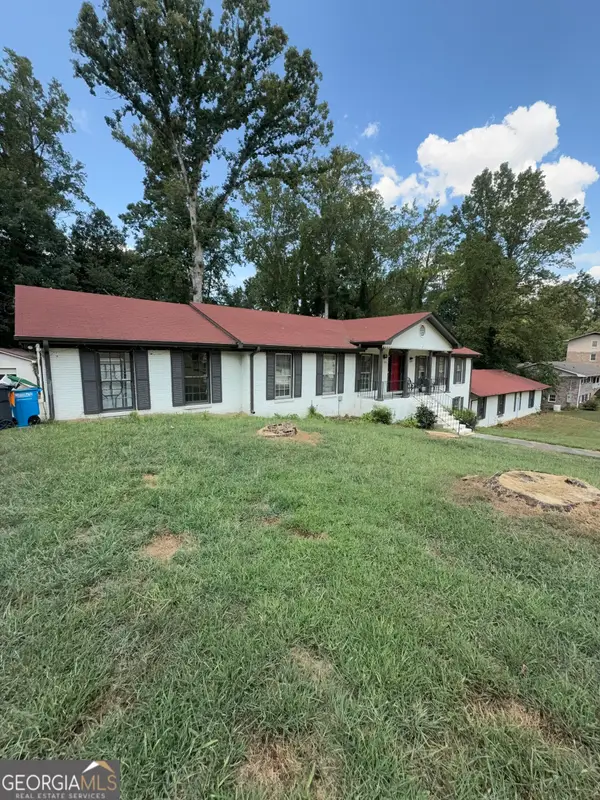 $600,000Coming Soon7 beds 2 baths3,709 sq. ft.
5645 Nottingham Drive Nw, Lilburn, GA 30047
MLS# 10847865Listed by: Mark Spain Real Estate - Coming Soon
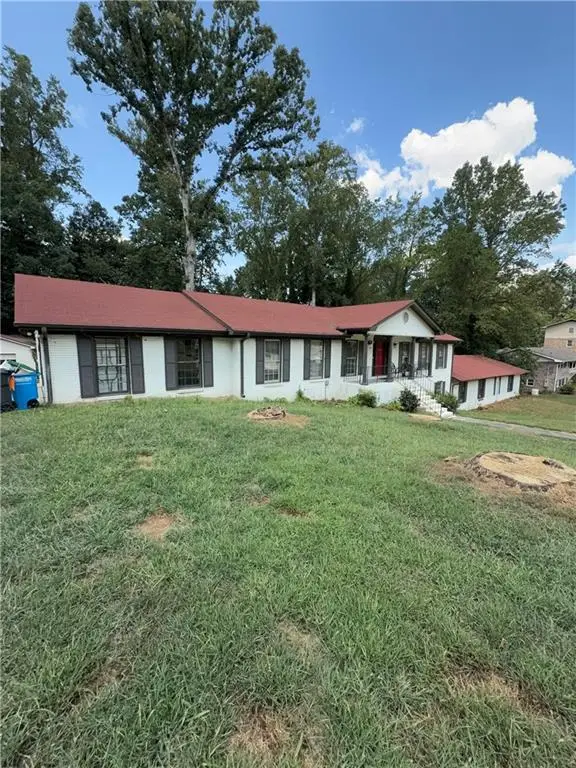 $600,000Coming Soon7 beds 2 baths3,709 sq. ft.
5645 Nottingham Drive Nw, Lilburn, GA 30047
MLS# 7839323Listed by: MARK SPAIN REAL ESTATE - Coming Soon
 $375,000Coming Soon3 beds 3 baths1,934 sq. ft.
1508 Norwood Drive Sw, Lilburn, GA 30047
MLS# 7837168Listed by: SRA SIGNATURE REALTY, INC. - New
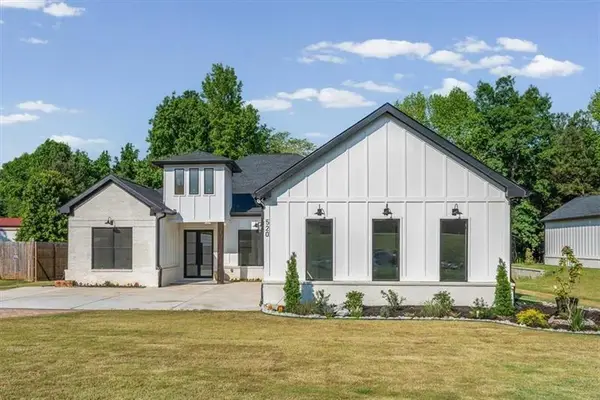 $850,000Active4 beds 4 baths3,307 sq. ft.
520 Rockbridge Road Sw, Lilburn, GA 30047
MLS# 7836413Listed by: ATLANTA COMMUNITIES - New
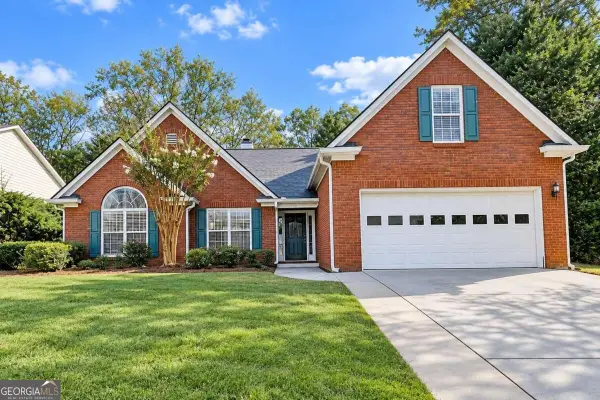 $455,000Active4 beds 2 baths2,400 sq. ft.
5133 Haverford Run Drive, Lilburn, GA 30047
MLS# 10848610Listed by: Virtual Properties Realty.com - New
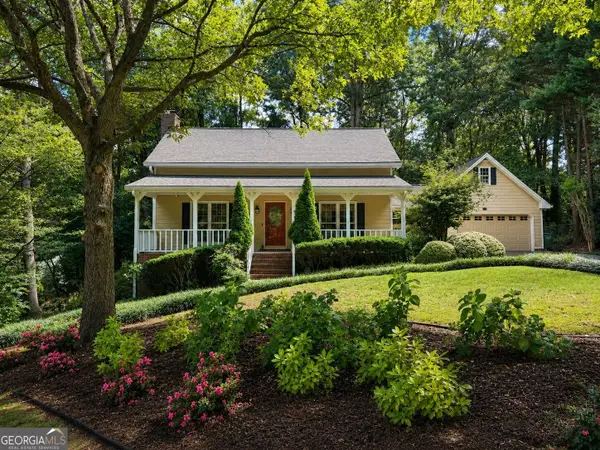 $389,900Active3 beds 3 baths2,258 sq. ft.
1052 Evelyn Lane, Lilburn, GA 30047
MLS# 10848487Listed by: Atlanta Communities - New
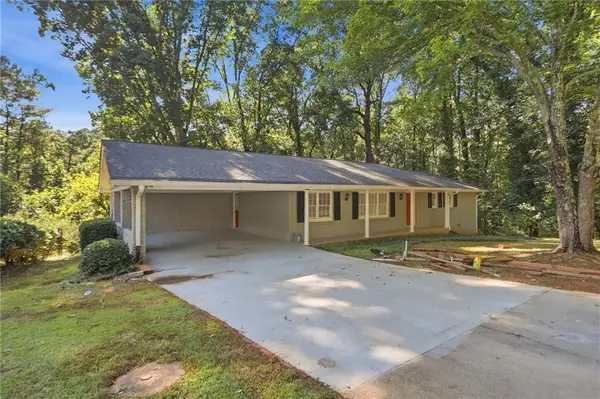 $410,886Active3 beds 3 baths3,036 sq. ft.
5528 Fern Creek Drive Sw, Lilburn, GA 30047
MLS# 7837322Listed by: MAINSTAY BROKERAGE LLC - New
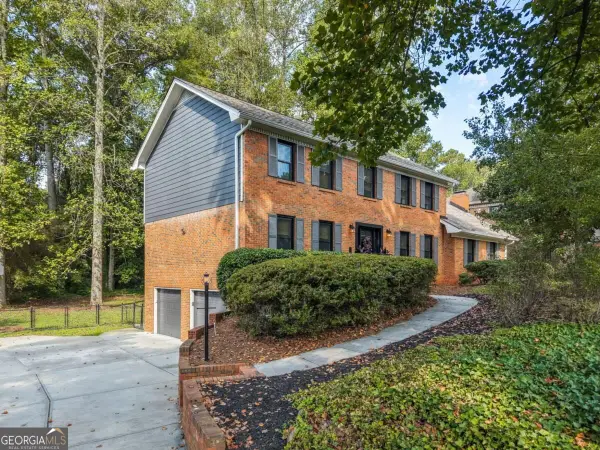 $540,000Active4 beds 3 baths3,111 sq. ft.
831 Montego Way Sw, Lilburn, GA 30047
MLS# 10848325Listed by: Keller Williams Chattahoochee - New
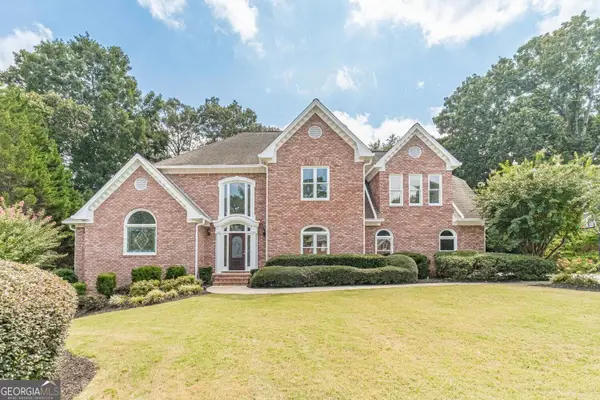 $750,000Active5 beds 5 baths7,617 sq. ft.
4400 Sirrocco Lane Sw, Lilburn, GA 30047
MLS# 10848327Listed by: Katie Arlt & Associates Real Estate - New
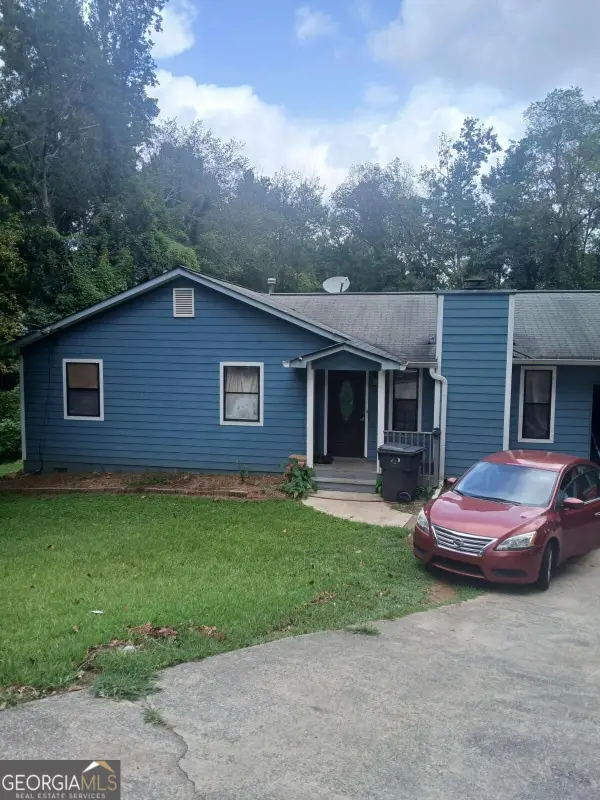 $325,000Active3 beds 2 baths1,464 sq. ft.
5261 Nathan Drive Nw, Lilburn, GA 30047
MLS# 10847859Listed by: Maxima Realty


Protect your home and budget from life's surprises with an Assurant Home Warranty, backed by a partner that supports you through every step of homeownership. Explore Plans.
© 2026 Better Homes and Gardens Real Estate LLC. An Anywhere Real Estate company. All rights reserved. Better Homes and Gardens® Real Estate is a registered trademark owned by Meredith Operations Corporation, licensed to Better Homes and Gardens Real Estate LLC and used with permission. Better Homes and Gardens Real Estate LLC fully supports the principles of the Fair Housing Act and the Equal Opportunity Act. Listing information is deemed reliable but is not guaranteed accurate.
Each office is independently owned and operated.
Any services or products provided by third parties are not provided by, affiliated with or related to Better Homes and Gardens Real Estate LLC, or its affiliated companies.