
4374 Vernon Street Nw, Lilburn, GA 30047
Local realty services provided by:Better Homes and Gardens Real Estate Metro Brokers
4374 Vernon Street Nw,Lilburn, GA 30047
$599,000
- 5 Beds
- 3 Baths
- 3,108 sq. ft.
- Single family
- Active
Listed by: hyesook park
Office: heritage ga. realty
MLS#:7827297
Source:FIRSTMLS
Price summary
- Price:$599,000
- Price per sq. ft.:$192.73
About this home
**NO HOA! NO RESTRICTIVE COVENANTS!** Welcome to this beautifully designed, move-in ready home offering modern finishes, spacious living areas, and exceptional flexibility. The open-concept floor plan welcomes you with a spacious foyer, separate formal dining and living rooms, and a bright family room featuring a charming farmhouse-style whitewashed brick fireplace with a stained cedar mantel.
The stylish kitchen is truly the heart of the home, featuring 42" antique-white shaker cabinets, white quartz countertops, a large island with pendant lighting, subway tile backsplash, and stainless-steel appliances. Durable laminate wood flooring extends throughout both levels with **NO CARPET**, complemented by an oak-stained hardwood staircase and tile flooring in all bathrooms and the laundry room. **A hot water recirculation system is installed for added convenience and faster access to hot water.**
Upstairs, the spacious owner's suite offers plenty of room for king-size furniture, a double trey ceiling with elegant two-piece crown trim, and a comfortable sitting area. The oversized owner's bath features a luxurious fully tiled shower with a frameless glass door. A huge upstairs loft/media room provides versatile space for a home theater, game room, home office, or additional living area.
Enjoy outdoor living on the **10x16 covered back porch**, perfect for morning coffee, entertaining, or relaxing year-round. Additional architectural details include a stained wood front door, cedar-accented front elevation, craftsman-style three-panel interior doors, two-piece crown trim, and thoughtfully selected modern finishes throughout.
Conveniently located just **3 minutes from Kroger, 6 minutes from Walmart, Home Depot, the Post Office, and Library, and approximately 12 minutes from Costco**. With its spacious layout, stylish upgrades, flexible living spaces, and the rare combination of **NO HOA, NO restrictive covenants, and NO rental restrictions**, this home offers the freedom, comfort, and convenience today's buyers are looking for. **Come see all this exceptional home has to offer!**...
Contact an agent
Home facts
- Year built:2022
- Subdivision & Development:Vernon
- Listing ID #:7827297
- Updated:October 13, 2026 at 01:41 PM
Rooms and interior
- Bedrooms:5
- Total bathrooms:3
- Full bathrooms:3
- Flooring:Ceramic Tile, Hardwood, Laminate
- Dining Description:Separate Dining Room
- Bathrooms Description:Double Vanity, Separate Tub/Shower
- Kitchen Description:Breakfast Bar, Cabinets White, Dishwasher, Disposal, Electric Oven, Electric Range, Kitchen Island, Microwave, Pantry, Stone Counters, View to Family Room
- Bedroom Description:In-Law Floorplan, Oversized Master, Sitting Room
- Living area:3,108 sq. ft.
Heating and cooling
- Cooling:Ceiling Fan(s), Central Air
- Heating:Central, Electric, Forced Air
- Central air:Yes
Structure and exterior
- Roof:Composition
- Year built:2022
- Building area:3,108 sq. ft.
- Lot area:0.25 Acres
- Lot Features:Back Yard, Front Yard
- Architectural Style:Traditional
- Construction Materials:Fiber Cement, Frame
- Exterior Features:Covered, Front Porch, Patio, Rear Porch
- Levels:2 Story
Schools
- High school:Berkmar
- Middle school:Berkmar
- Elementary school:Hopkins
Utilities
- Water:Public, Water Available
- Sewer:Public Sewer, Sewer Available
Finances and disclosures
- Price:$599,000
- Price per sq. ft.:$192.73
- Tax amount:$8,017 (2025)
Features and amenities
- Laundry features:In Hall, Upper Level
- Amenities:Disappearing Attic Stairs, Electric Water Heater, Entrance Foyer, High Ceilings 9 ft Main, Tray Ceiling(s), Walk-In Closet(s)
Parking
- Total parking spaces:5
- Parking description:Attached, Driveway, Garage, Garage Door Opener, Garage Faces Front
- Garage spaces:2
 Listings identified with the FMLS IDX logo come from FMLS and are held by brokerage firms other than the owner of this website. The listing brokerage is identified in any listing details. Information is deemed reliable but is not guaranteed. If you believe any FMLS listing contains material that infringes your copyrighted work please click here (https://www.fmls.com/dmca) to review our DMCA policy and learn how to submit a takedown request. ©2026 First Multiple Listing Service, Inc.
New listings near 4374 Vernon Street Nw
- Coming Soon
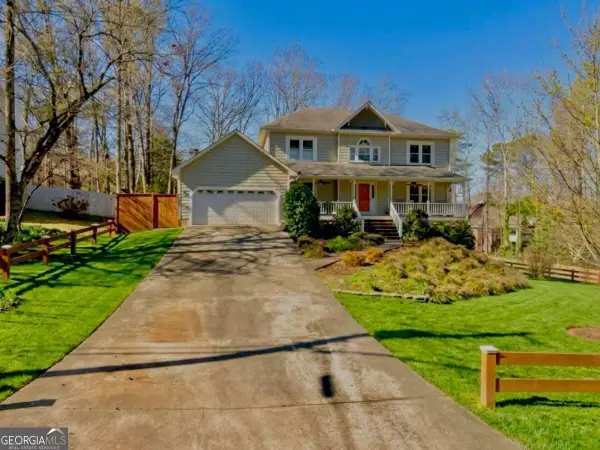 $499,900Coming Soon5 beds 4 baths
1046 Spring Mill Drive Sw, Lilburn, GA 30047
MLS# 10869469Listed by: Keller Williams Realty Atl. Partners - Coming Soon
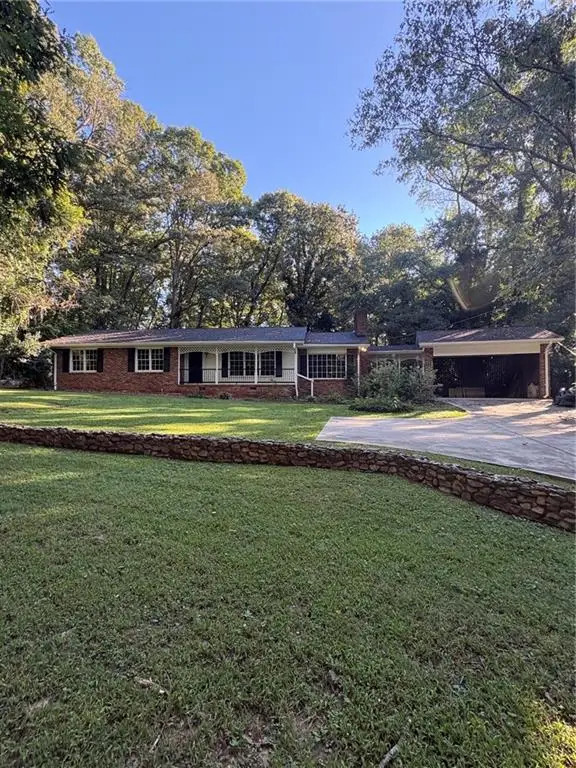 Listed by BHGRE$445,000Coming Soon3 beds 2 baths2,329 sq. ft.
482 Dogwood Drive Nw, Lilburn, GA 30047
MLS# 7851335Listed by: BHGRE METRO BROKERS - Coming Soon
 $499,900Coming Soon5 beds 4 baths2,933 sq. ft.
1046 Spring Mill Drive Sw, Lilburn, GA 30047
MLS# 7851341Listed by: KELLER WILLIAMS REALTY ATL PARTNERS - New
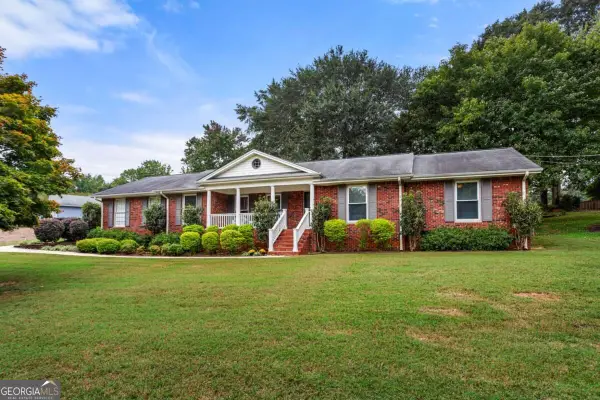 $369,000Active3 beds 2 baths1,884 sq. ft.
1749 Rangewood Drive Sw, Lilburn, GA 30047
MLS# 10871726Listed by: Coldwell Banker Realty - New
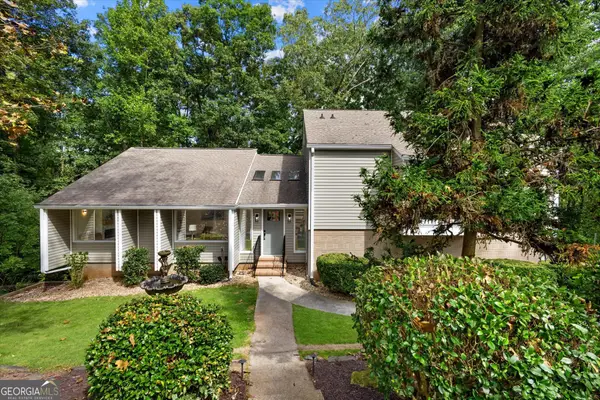 $496,000Active5 beds 3 baths
4513 Rivercliff Drive Sw, Lilburn, GA 30047
MLS# 10871398Listed by: Maximum One Executive Realtors - New
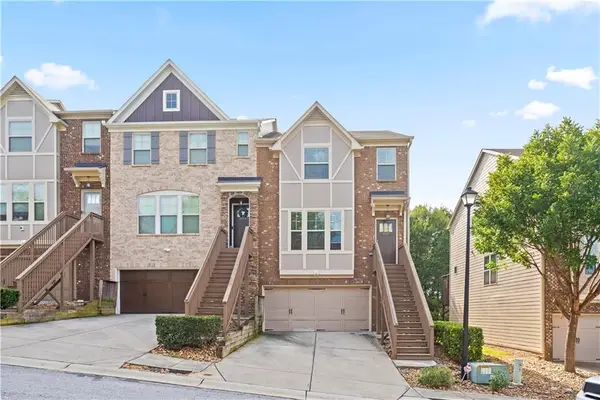 $360,000Active4 beds 4 baths2,332 sq. ft.
1971 Paxton Ridge Lane, Lilburn, GA 30047
MLS# 7852228Listed by: HOMESMART - New
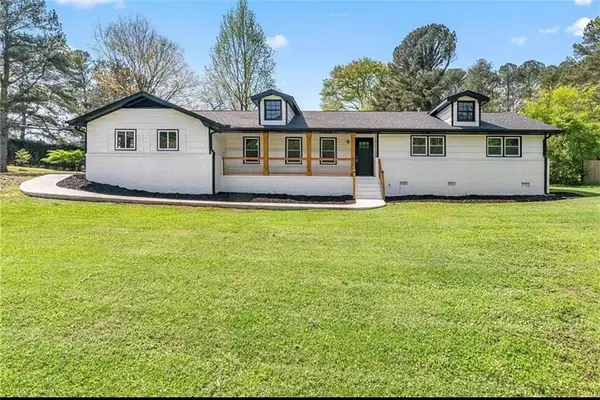 $396,500Active3 beds 2 baths1,700 sq. ft.
201 Lockring Drive Sw, Lilburn, GA 30047
MLS# 7852282Listed by: VIRTUAL PROPERTIES REALTY.COM - New
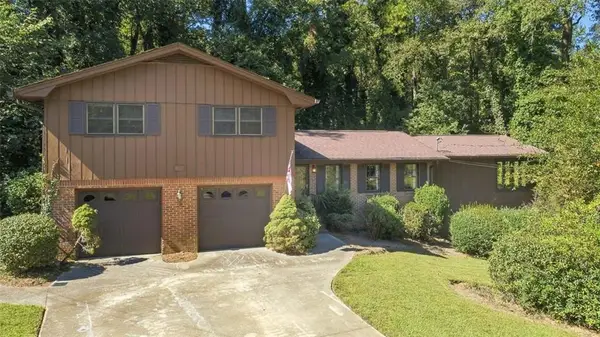 $389,900Active4 beds 5 baths3,171 sq. ft.
313 Nancy Court Sw, Lilburn, GA 30047
MLS# 7851659Listed by: KELLER WILLIAMS REALTY ATL PART - New
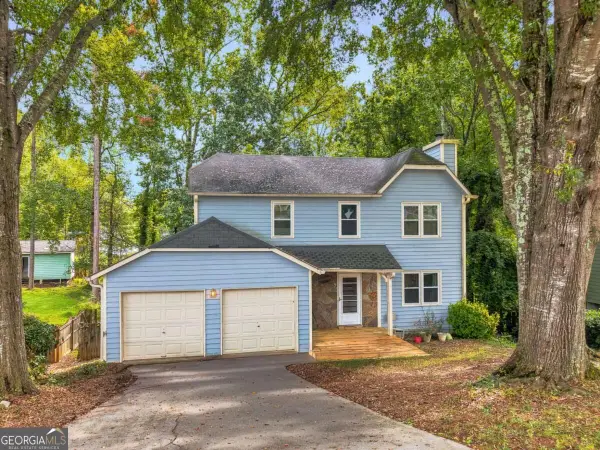 $365,000Active3 beds 3 baths2,185 sq. ft.
5004 Brandlwood Court, Lilburn, GA 30047
MLS# 10869843Listed by: Virtual Properties Realty.com - New
 $2,999,000Active32.29 Acres
4787 Castlewood Drive Sw, Lilburn, GA 30047
MLS# 7851463Listed by: YARBROUGH HOLDINGS, INC.


Protect your home and budget from life's surprises with an Assurant Home Warranty, backed by a partner that supports you through every step of homeownership. Explore Plans.
© 2026 Better Homes and Gardens Real Estate LLC. An Anywhere Real Estate company. All rights reserved. Better Homes and Gardens® Real Estate is a registered trademark owned by Meredith Operations Corporation, licensed to Better Homes and Gardens Real Estate LLC and used with permission. Better Homes and Gardens Real Estate LLC fully supports the principles of the Fair Housing Act and the Equal Opportunity Act. Listing information is deemed reliable but is not guaranteed accurate.
Each office is independently owned and operated.
Any services or products provided by third parties are not provided by, affiliated with or related to Better Homes and Gardens Real Estate LLC, or its affiliated companies.