
4535 Keith Drive Sw, Lilburn, GA 30047
Local realty services provided by:Better Homes and Gardens Real Estate Metro Brokers
Listed by: audrey bankhead
Office: bolst, inc.
MLS#:10791655
Source:METROMLS
Price summary
- Price:$365,000
- Price per sq. ft.:$190.5
About this home
Updated, Move-In Ready Ranch Home on a pretty lot with fenced back yard, 2-car garage, a screened back porch, and zoned for Camp Creek Elementary, Trickum Middle and Parkview High. 3 Bedrooms and 2.5 baths, including a lovely Primary Bedroom with Ensuite bathroom that features a glass-surround walk-in shower. Other features include Dual-Paned, Energy-Efficient Windows, Fresh Exterior Paint, a new driveway poured in 2024, septic tank just pumped and cleaned in March 2026, and updated kitchen and bathrooms. Open Concept Fireside Living Room/Dining Room. Large fenced back yard that's a perfect blend of open level green space and shady beds at the back of the lot. No HOA, Unincorporated Lilburn. Highly convenient access to Hwy 78, close to shopping, dining, schools, plus Gwinnett County Public Parks, Recreation and Trails. Within a 5-10 minute drive from this home you have Mountain Park Park, with its fantastic youth baseball, softball and football programs - plus a skate park, then there's J.B. Williams Park with its massive playground, another skate park, plus another baseball field and dog park with dedicated areas for smaller and larger pooches. You've also got the Mountain Park branch of the Library, several grocery stores, and you're also a short drive to Lilburn City Park and Old Town Lilburn, with its restaurants, shops, and regular free events like Concerts on the Green and Food Truck nights. This is a great opportunity in a desirable area....
Contact an agent
Home facts
- Year built:1979
- Listing ID #:10791655
- Updated:July 12, 2026 at 12:18 PM
Rooms and interior
- Bedrooms:3
- Total bathrooms:2
- Full bathrooms:2
- Flooring:Hardwood, Tile
- Dining Description:Living Room/Dining Room Combo
- Kitchen Description:Breakfast Area, Breakfast Room, Dishwasher, Double Oven, Microwave, Oven (Wall), Refrigerator
- Bedroom Description:Master On Main Level, Walk-In Closet(s)
- Living area:1,916 sq. ft.
Heating and cooling
- Cooling:Central Air
- Heating:Central
- Central air:Yes
Structure and exterior
- Roof:Composition
- Year built:1979
- Building area:1,916 sq. ft.
- Lot area:0.42 Acres
- Lot Features:Private
- Architectural Style:Ranch, Traditional
- Construction Materials:Concrete
- Exterior Features:Screened
- Foundation Description:Slab
- Levels:1 Story
Schools
- High school:Parkview
- Middle school:Trickum
- Elementary school:Camp Creek
Utilities
- Water:Public, Water Available
- Sewer:Septic Tank
Finances and disclosures
- Price:$365,000
- Price per sq. ft.:$190.5
- Tax amount:$4,680 (2025)
Features and amenities
- Appliances:Dishwasher, Double Oven, Microwave, Oven (Wall), Refrigerator
- Amenities:Double Pane Windows, High Ceilings, Smoke Detector(s)
Parking
- Total parking spaces:2
- Parking description:Attached, Garage, Kitchen Level, Parking Pad, RV / Boat Parking, Side/Rear Entrance
- Garage:Yes
 2026 Georgia MLS. All rights reserved. Information Deem Reliable But Not Guaranteed July 12, 2026
New listings near 4535 Keith Drive Sw
- New
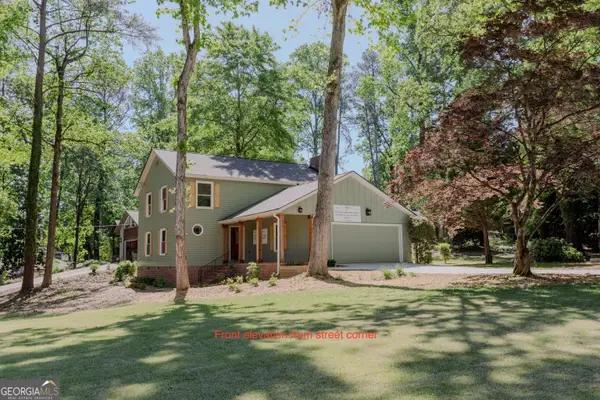 $525,000Active4 beds 3 baths2,600 sq. ft.
4158 Valley Drive Sw, Lilburn, GA 30047
MLS# 10803975Listed by: Select Premium Properties, Inc - Coming Soon
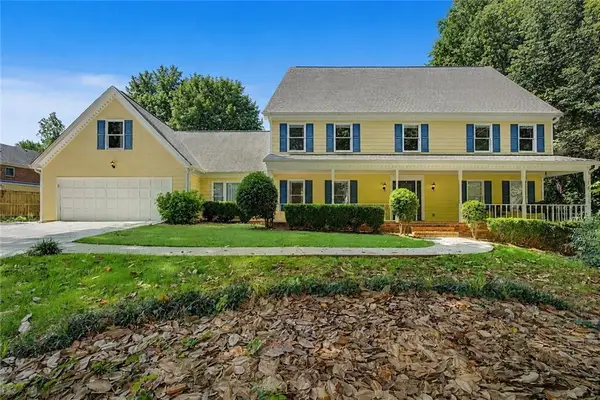 $489,000Coming Soon4 beds 3 baths
4044 Jewelers Court Sw, Lilburn, GA 30047
MLS# 7800357Listed by: ATLANTA COMMUNITIES - New
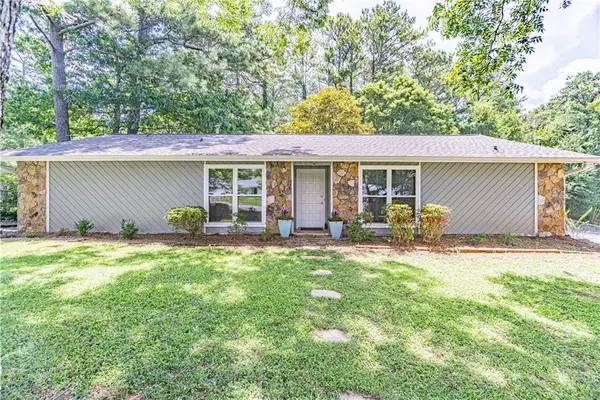 $335,000Active3 beds 2 baths
3274 Kimberly Woods Court Sw, Lilburn, GA 30047
MLS# 7803399Listed by: KELLER WILLIAMS REALTY CHATTAHOOCHEE NORTH, LLC - Coming Soon
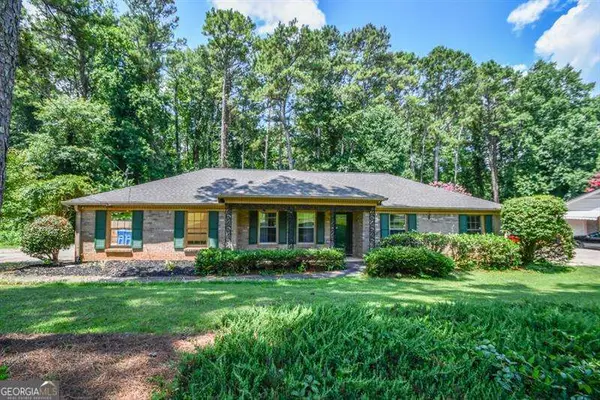 $319,900Coming Soon3 beds 2 baths
1397 Ridgewood Drive Sw, Lilburn, GA 30047
MLS# 10803416Listed by: Virtual Properties Realty.com - New
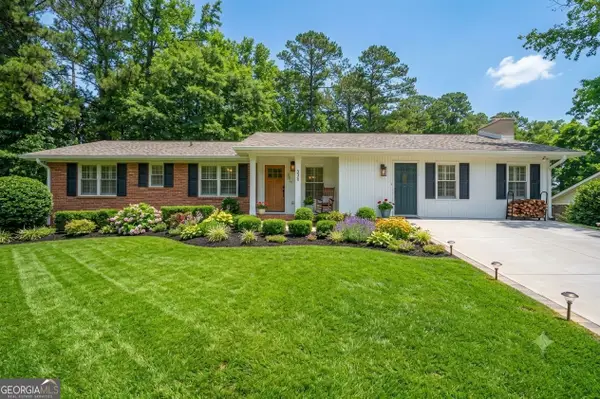 $339,000Active3 beds 2 baths1,835 sq. ft.
2168 Cannon Hill Road Sw, Lilburn, GA 30047
MLS# 10803325Listed by: BHHS Georgia Properties - New
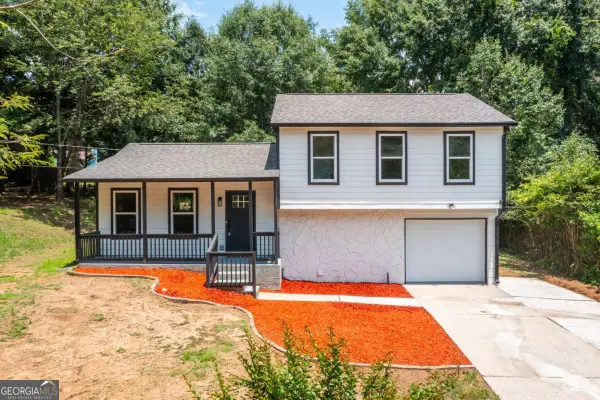 $365,000Active3 beds 2 baths
847 Half Moon Hollow, Lilburn, GA 30047
MLS# 10803409Listed by: Real Broker, LLC - New
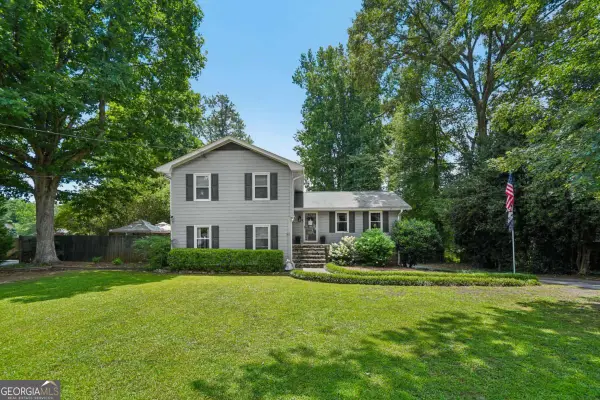 $425,000Active4 beds 2 baths2,728 sq. ft.
4852 Arrowhead Trail West Sw, Lilburn, GA 30047
MLS# 10803308Listed by: RE/MAX Center - New
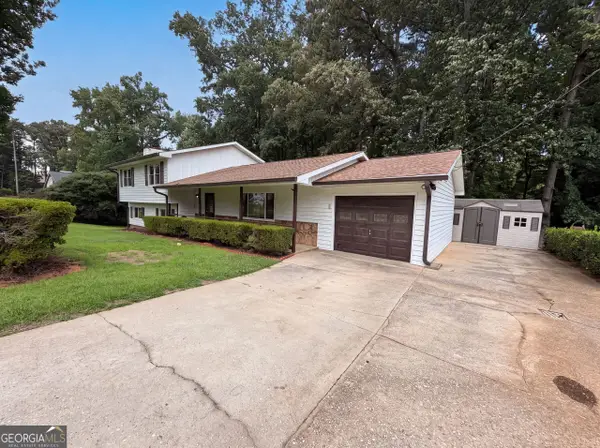 $398,000Active4 beds 3 baths2,122 sq. ft.
4378 Shady Drive Nw, Lilburn, GA 30047
MLS# 10803004Listed by: Opendoor Brokerage - New
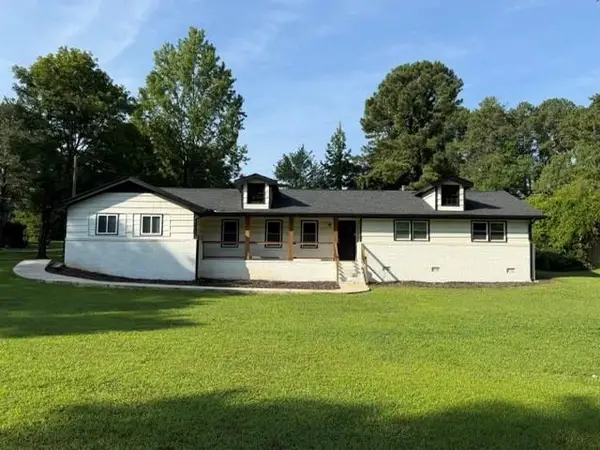 $415,000Active3 beds 2 baths1,700 sq. ft.
201 Lockring Drive Sw, Lilburn, GA 30047
MLS# 7801781Listed by: VIRTUAL PROPERTIES REALTY.COM - New
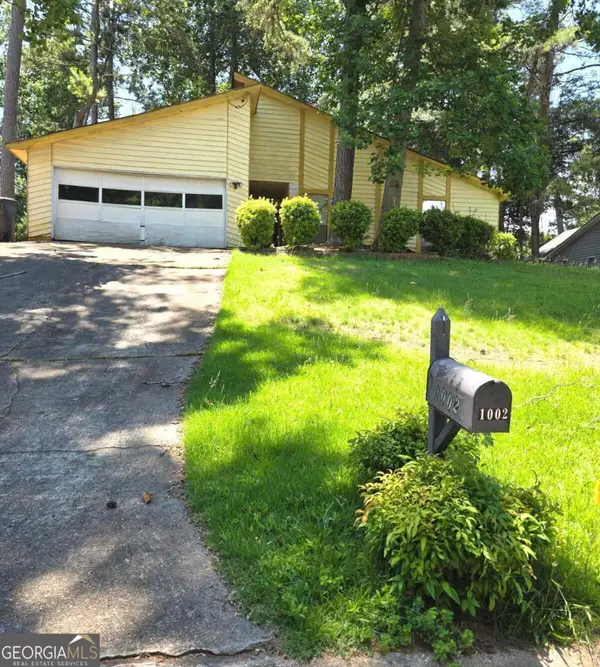 $260,000Active3 beds 3 baths1,515 sq. ft.
1002 NW Tahoe Trail Nw, Lilburn, GA 30047
MLS# 10802625Listed by: Mid-Atlantic Investment Group


Protect your home and budget from life's surprises with an Assurant Home Warranty, backed by a partner that supports you through every step of homeownership. Explore Plans.
© 2026 Better Homes and Gardens Real Estate LLC. An Anywhere Real Estate company. All rights reserved. Better Homes and Gardens® Real Estate is a registered trademark owned by Meredith Operations Corporation, licensed to Better Homes and Gardens Real Estate LLC and used with permission. Better Homes and Gardens Real Estate LLC fully supports the principles of the Fair Housing Act and the Equal Opportunity Act. Listing information is deemed reliable but is not guaranteed accurate.
Each office is independently owned and operated.
Any services or products provided by third parties are not provided by, affiliated with or related to Better Homes and Gardens Real Estate LLC, or its affiliated companies.