
3274 Kimberly Woods Court Sw, Lilburn, GA 30047
Local realty services provided by:Better Homes and Gardens Real Estate Jackson Realty
3274 Kimberly Woods Court Sw,Lilburn, GA 30047
$330,000
- 3 Beds
- 2 Baths
- 1,620 sq. ft.
- Single family
- Active
Listed by: dina cox
Office: keller williams chattahoochee
MLS#:10803752
Source:METROMLS
Price summary
- Price:$330,000
- Price per sq. ft.:$203.7
About this home
This move-in-ready ranch in the highly desirable Brookwood School District offers the ultimate combination of convenience and privacy. Tucked away on a quiet cul-de-sac, the spacious lot provides a serene retreat, all while keeping you just minutes from local shopping, dining, and major commuter routes. Roommate floor plan, sunken living room with a fireplace and a private screened in porch make this a very comfortable home. Recent upgrades include a new garage door, new sliding glass doors, and fresh flooring. Unbeatable location central to everything you need while maintaining a peaceful neighborhood feel. Stop by and take a look for yourself!
Contact an agent
Home facts
- Year built:1977
- Subdivision & Development:KIMBERLY WOODS
- Listing ID #:10803752
- Updated:August 27, 2026 at 11:04 AM
Rooms and interior
- Bedrooms:3
- Total bathrooms:2
- Full bathrooms:2
- Flooring:Carpet, Laminate
- Kitchen Description:Dishwasher
- Bedroom Description:Master On Main Level, Roommate Plan
- Living area:1,620 sq. ft.
Heating and cooling
- Cooling:Central Air
- Heating:Forced Air
- Central air:Yes
Structure and exterior
- Roof:Composition
- Year built:1977
- Building area:1,620 sq. ft.
- Lot area:0.48 Acres
- Lot Features:Cul-De-Sac, Level, Private
- Architectural Style:Ranch
- Construction Materials:Wood Siding
- Exterior Features:Screened
- Levels:1 Story
Schools
- High school:Brookwood
- Middle school:Five Forks
- Elementary school:Gwin Oaks
Utilities
- Water:Public, Water Available
- Sewer:Septic Tank
Finances and disclosures
- Price:$330,000
- Price per sq. ft.:$203.7
- Tax amount:$4,683 (2025)
Features and amenities
- Appliances:Dishwasher
- Laundry features:In Hall, Laundry Closet
Parking
- Total parking spaces:2
- Parking description:Garage
- Garage:Yes
 2026 Georgia MLS. All rights reserved. Information Deem Reliable But Not Guaranteed August 27, 2026
New listings near 3274 Kimberly Woods Court Sw
- Coming Soon
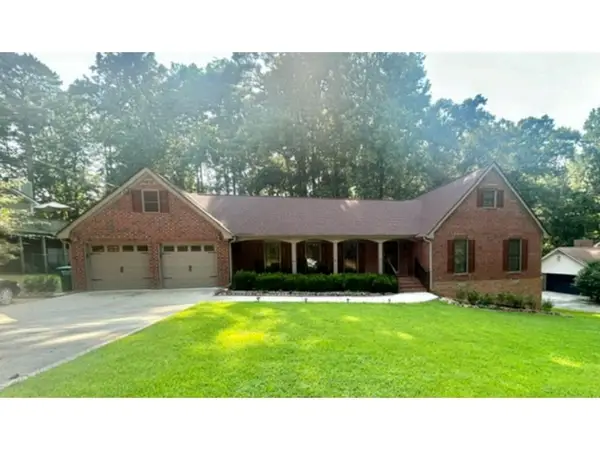 $475,000Coming Soon4 beds 3 baths2,573 sq. ft.
1595 Stonelake Trail Southwest, Lilburn, GA 30047
MLS# 7823122Listed by: MARK SPAIN REAL ESTATE - Coming Soon
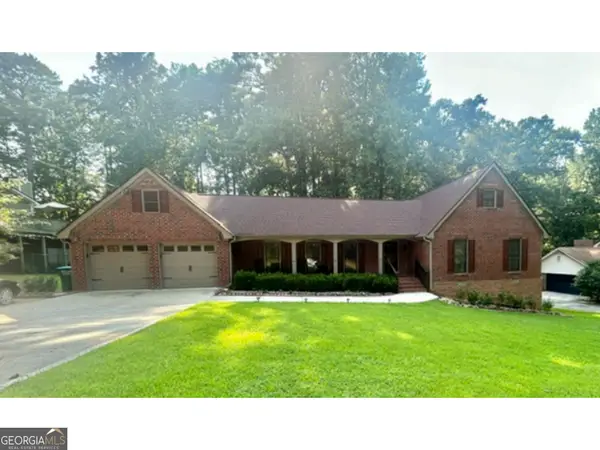 $475,000Coming Soon4 beds 3 baths2,573 sq. ft.
1595 Stonelake Trail Sw, Lilburn, GA 30047
MLS# 10827835Listed by: Mark Spain Real Estate - Coming Soon
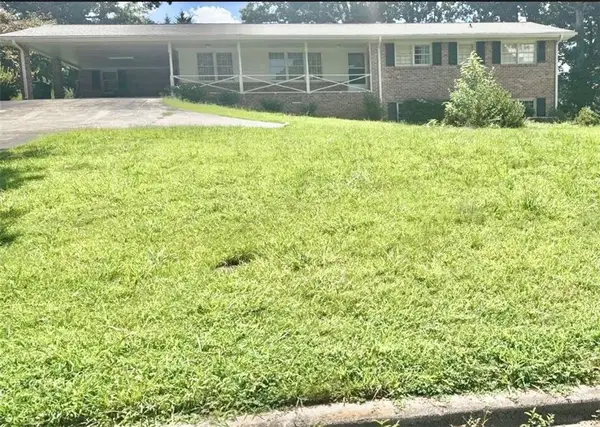 $365,000Coming Soon3 beds 2 baths
2027 Kensington High Street, Lilburn, GA 30047
MLS# 7822032Listed by: VIRTUAL PROPERTIES REALTY.COM - Coming Soon
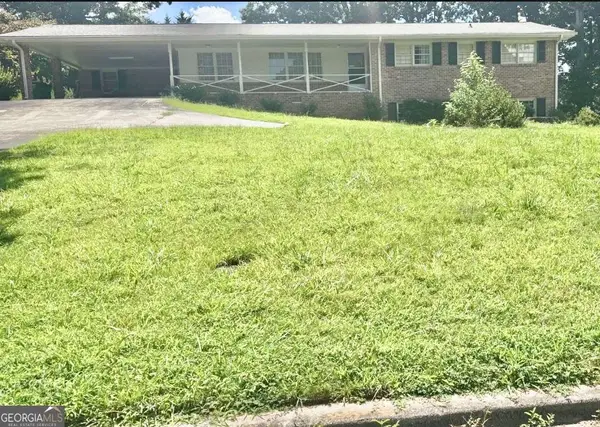 $365,000Coming Soon3 beds 2 baths1,737 sq. ft.
2027 Kensington High Street Sw, Lilburn, GA 30047
MLS# 10826557Listed by: Virtual Properties Realty.com - Coming Soon
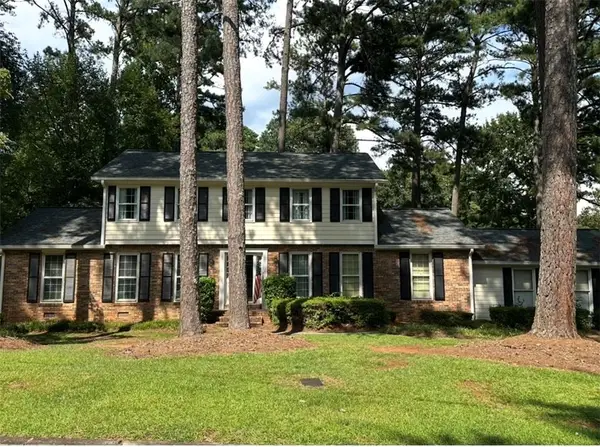 $350,000Coming Soon3 beds 3 baths2,486 sq. ft.
4421 Hardwood Circle Southwest, Lilburn, GA 30047
MLS# 7821697Listed by: MARK SPAIN REAL ESTATE - Coming Soon
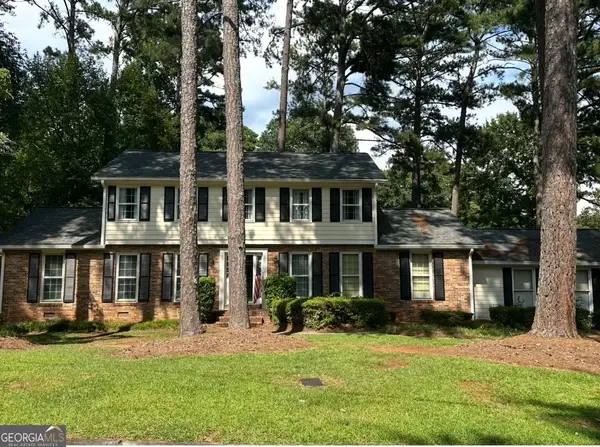 $350,000Coming Soon3 beds 3 baths2,486 sq. ft.
4421 Hardwood Circle Sw, Lilburn, GA 30047
MLS# 10826165Listed by: Mark Spain Real Estate - New
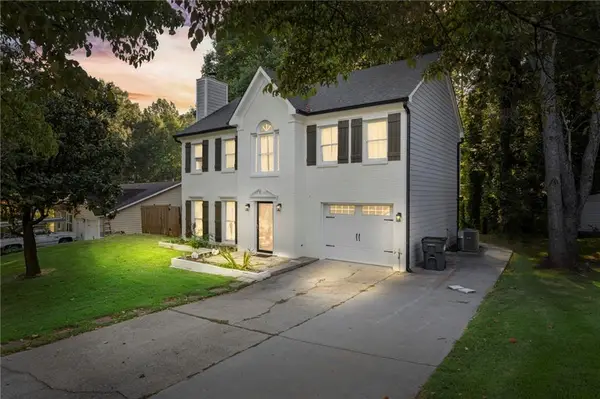 $420,000Active4 beds 4 baths2,314 sq. ft.
661 Sunfield Drive Nw, Lilburn, GA 30047
MLS# 7827496Listed by: VIRTUAL PROPERTIES REALTY.COM - New
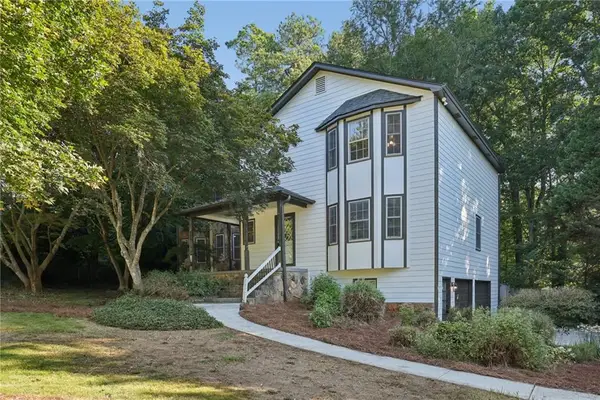 $395,000Active4 beds 3 baths2,964 sq. ft.
1104 Staples Drive Sw, Lilburn, GA 30047
MLS# 7827637Listed by: EXP REALTY, LLC. - New
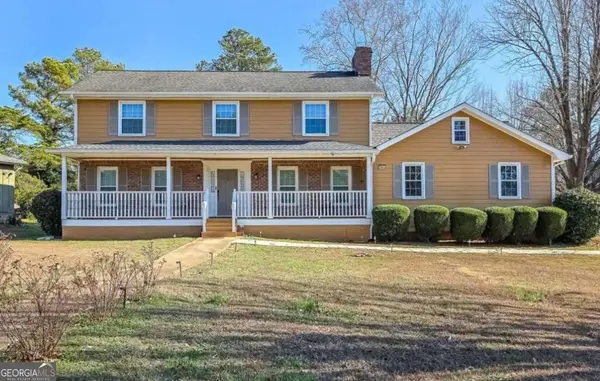 $450,000Active4 beds 4 baths3,185 sq. ft.
3944 Thornhill Drive Sw, Lilburn, GA 30047
MLS# 10833188Listed by: eXp Realty - New
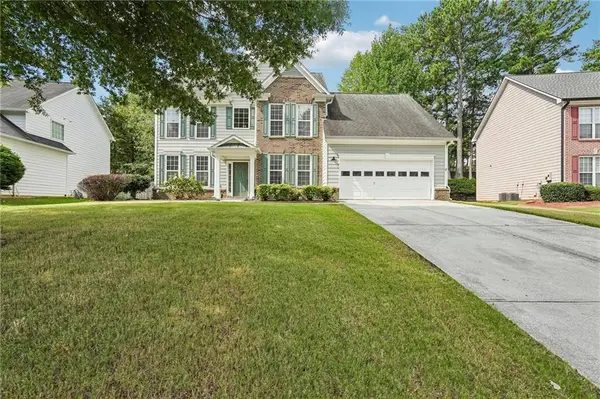 $489,900Active5 beds 3 baths2,650 sq. ft.
4010 Embassy Way, Lilburn, GA 30047
MLS# 7826982Listed by: KELLER WILLIAMS REALTY ATLANTA PARTNERS


Protect your home and budget from life's surprises with an Assurant Home Warranty, backed by a partner that supports you through every step of homeownership. Explore Plans.
© 2026 Better Homes and Gardens Real Estate LLC. An Anywhere Real Estate company. All rights reserved. Better Homes and Gardens® Real Estate is a registered trademark owned by Meredith Operations Corporation, licensed to Better Homes and Gardens Real Estate LLC and used with permission. Better Homes and Gardens Real Estate LLC fully supports the principles of the Fair Housing Act and the Equal Opportunity Act. Listing information is deemed reliable but is not guaranteed accurate.
Each office is independently owned and operated.
Any services or products provided by third parties are not provided by, affiliated with or related to Better Homes and Gardens Real Estate LLC, or its affiliated companies.