
4542 Burns Road Nw, Lilburn, GA 30047
Local realty services provided by:Better Homes and Gardens Real Estate Jackson Realty
Listed by: modern traditions realty group, chris vallee
Office: re/max center
MLS#:10869593
Source:METROMLS
Price summary
- Price:$395,000
- Price per sq. ft.:$225.46
About this home
Discover 4542 Burns Rd NW, Lilburn, GA 30047, a charming 4-bedroom, 2-bathroom single-family home boasting 1,752 sq. ft. of comfortable living space situated on a prime corner lot in Gwinnett County. The standout feature of this property is a rare, separate detached 3-car garage offering incredible space for vehicle storage, workshop use, or boat/hobby parking. Inside, the sunlit floor plan features an open living room, a functional kitchen with ample storage, a primary suite with a full private bath, versatile secondary bedrooms, and an unfinished stubbed room ready for an additional full bathroom conversion or expansion. New carpet in the living and bedrooms! 2021 Hot Water Heater and well maintained exterior pool are the standouts! Outside, enjoy a fully fenced, private wooded backyard with patio space perfect for pets, play, and entertaining. Screened in porch overlooks the blue swimming pool. Ideally located moments from Lilburn City Park, Greater Atlanta Christian School, Old Town Lilburn shopping and dining, Highway 29, and easy I-85 access....
Contact an agent
Home facts
- Year built:1972
- Subdivision & Development:Springwood Acres
- Listing ID #:10869593
- Updated:October 08, 2026 at 11:35 PM
Rooms and interior
- Bedrooms:4
- Total bathrooms:2
- Full bathrooms:2
- Flooring:Carpet, Tile
- Dining Description:Seats 12+
- Kitchen Description:Breakfast Area, Breakfast Room, Dishwasher, Oven/Range (Combo)
- Living area:1,752 sq. ft.
Heating and cooling
- Cooling:Ceiling Fan(s), Central Air
- Heating:Central, Forced Air
- Central air:Yes
Structure and exterior
- Roof:Composition
- Year built:1972
- Building area:1,752 sq. ft.
- Lot area:0.52 Acres
- Lot Features:Corner Lot, Level, Private
- Architectural Style:Traditional
- Construction Materials:Wood Siding
- Exterior Features:Screened
- Levels:Multi/Split
Schools
- High school:Berkmar
- Middle school:Berkmar
- Elementary school:Hopkins
Utilities
- Water:Public, Water Available
- Sewer:Septic Tank
Finances and disclosures
- Price:$395,000
- Price per sq. ft.:$225.46
- Tax amount:$2,225 (2025)
Features and amenities
- Appliances:Dishwasher, Oven/Range (Combo)
- Laundry features:Laundry Closet
- Amenities:Double Pane Windows
- Pool features:In Ground
Parking
- Total parking spaces:5
- Parking description:Carport, Detached Parking, Garage
- Garage:Yes
 2026 Georgia MLS. All rights reserved. Information Deem Reliable But Not Guaranteed October 8, 2026
New listings near 4542 Burns Road Nw
- Coming Soon
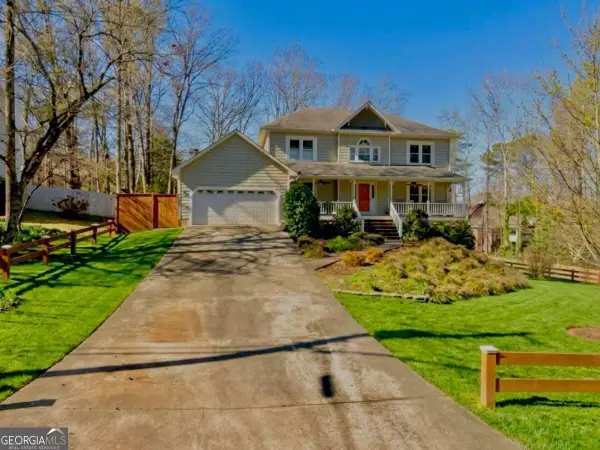 $499,900Coming Soon5 beds 4 baths
1046 Spring Mill Drive Sw, Lilburn, GA 30047
MLS# 10869469Listed by: Keller Williams Realty Atl. Partners - Coming Soon
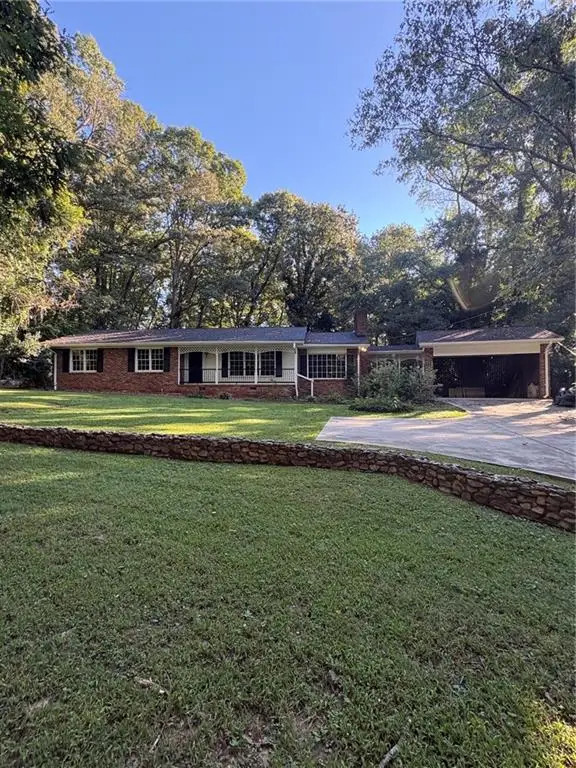 Listed by BHGRE$445,000Coming Soon3 beds 2 baths2,329 sq. ft.
482 Dogwood Drive Nw, Lilburn, GA 30047
MLS# 7851335Listed by: BHGRE METRO BROKERS - Coming Soon
 $499,900Coming Soon5 beds 4 baths2,933 sq. ft.
1046 Spring Mill Drive Sw, Lilburn, GA 30047
MLS# 7851341Listed by: KELLER WILLIAMS REALTY ATL PARTNERS - Coming Soon
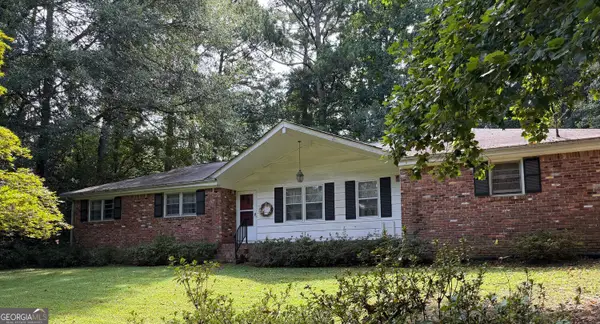 $300,000Coming Soon3 beds 2 baths1,457 sq. ft.
4464 Francis Court Sw, Lilburn, GA 30047
MLS# 10868551Listed by: Keller Williams Realty Atl. Partners - New
 $2,999,000Active32.29 Acres
4787 Castlewood Drive Sw, Lilburn, GA 30047
MLS# 7851463Listed by: YARBROUGH HOLDINGS, INC. - New
 $384,000Active3 beds 2 baths1,878 sq. ft.
5011 Stones Crossing Drive Sw, Lilburn, GA 30047
MLS# 7851467Listed by: KNAPP REALTY - New
 $325,000Active4 beds 3 baths2,900 sq. ft.
865 Branford Lane Nw, Lilburn, GA 30047
MLS# 10869345Listed by: Keller Williams Realty PeachtreeRoad - Open Sun, 2 to 4pmNew
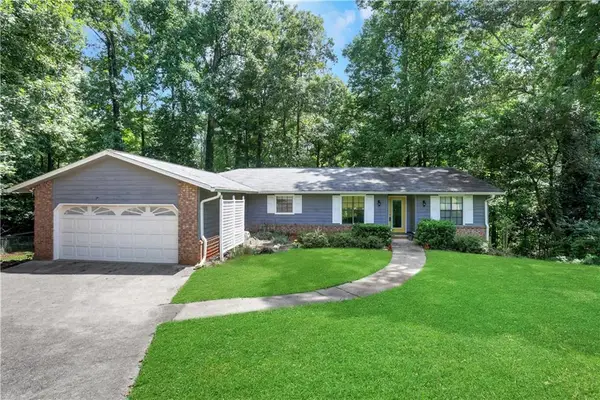 $350,000Active3 beds 2 baths1,842 sq. ft.
4729 Mockernut Court Sw, Lilburn, GA 30047
MLS# 7849578Listed by: BOLST - Open Sun, 2 to 4pmNew
 $439,999Active4 beds 3 baths2,116 sq. ft.
451 Little John Dr Nw, Lilburn, GA 30047
MLS# 7850422Listed by: KELLER WILLIAMS REALTY COMMUNITY PARTNERS


Protect your home and budget from life's surprises with an Assurant Home Warranty, backed by a partner that supports you through every step of homeownership. Explore Plans.
© 2026 Better Homes and Gardens Real Estate LLC. An Anywhere Real Estate company. All rights reserved. Better Homes and Gardens® Real Estate is a registered trademark owned by Meredith Operations Corporation, licensed to Better Homes and Gardens Real Estate LLC and used with permission. Better Homes and Gardens Real Estate LLC fully supports the principles of the Fair Housing Act and the Equal Opportunity Act. Listing information is deemed reliable but is not guaranteed accurate.
Each office is independently owned and operated.
Any services or products provided by third parties are not provided by, affiliated with or related to Better Homes and Gardens Real Estate LLC, or its affiliated companies.