
581 Marble Springs Road, Lilburn, GA 30047
Local realty services provided by:Better Homes and Gardens Real Estate Metro Brokers
581 Marble Springs Road,Lilburn, GA 30047
$465,000
- 4 Beds
- 3 Baths
- 3,414 sq. ft.
- Single family
- Active
Listed by: vu nguyen
Office: vu nguyen realty atlanta, llc
MLS#:10831442
Source:METROMLS
Price summary
- Price:$465,000
- Price per sq. ft.:$136.2
- Monthly HOA dues:$60.83
About this home
Location. Location. Location. This 4 bedrooms and 3 full bathrooms is located right behind Kroger grocery store in Lilburn. Near everything and it is super convenient for your family. New paint, all hardwood floors and stairs, HVAC system is just 7 years old, roof is also 7 years old, the hot water heater is less than 2 years old. The house is very clean and moving ready. Open floor plan, granite kitchen countertops with island, Cozy fireplace is in the warm family room to make you and your love ones to feel relaxed when you get home after work. Upstairs you will find a nice a master bedroom with double doors, an office space, space to store your stuffs at the hall way and two other bedrooms with really nice view to the tennis courts, swimming pool...you can build a screen porch room or sunroom on the back patio. There is another house on the same street has just recently sold for $485k with less square feet.
Contact an agent
Home facts
- Year built:2006
- Subdivision & Development:Kingston
- Listing ID #:10831442
- Updated:October 08, 2026 at 11:26 AM
Rooms and interior
- Bedrooms:4
- Total bathrooms:3
- Full bathrooms:3
- Flooring:Hardwood
- Bathrooms Description:Double Vanity
- Kitchen Description:Dishwasher, Disposal, Kitchen Island, Microwave, Pantry
- Bedroom Description:Walk-In Closet(s)
- Living area:3,414 sq. ft.
Heating and cooling
- Cooling:Ceiling Fan(s), Central Air, Electric
- Heating:Central, Natural Gas
- Central air:Yes
Structure and exterior
- Roof:Composition
- Year built:2006
- Building area:3,414 sq. ft.
- Lot area:0.11 Acres
- Lot Features:Level, Private
- Architectural Style:Brick Front, Traditional
- Construction Materials:Stone
- Exterior Features:Deck/Patio
- Levels:2 Story
Schools
- High school:Berkmar
- Middle school:Berkmar
- Elementary school:Minor
Utilities
- Water:Public
- Sewer:Public Sewer
Finances and disclosures
- Price:$465,000
- Price per sq. ft.:$136.2
- Tax amount:$7,437 (2024)
Features and amenities
- Appliances:Dishwasher, Disposal, Gas Water Heater, Microwave
- Laundry features:Laundry, Upper Level
- Amenities:Double Pane Windows, Gas Water Heater, Smoke Detector(s), Tray Ceiling(s)
Parking
- Total parking spaces:2
- Parking description:Attached, Garage, Garage Door Opener
- Garage:Yes
 2026 Georgia MLS. All rights reserved. Information Deem Reliable But Not Guaranteed October 8, 2026
New listings near 581 Marble Springs Road
- Coming Soon
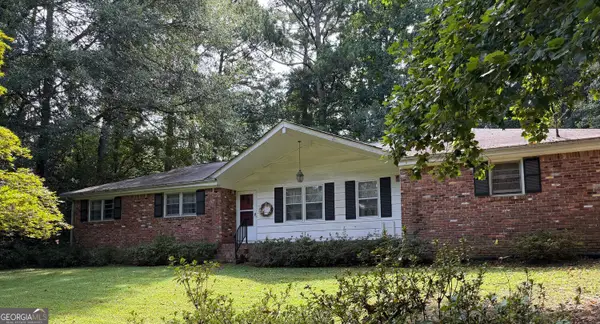 $300,000Coming Soon3 beds 2 baths1,457 sq. ft.
4464 Francis Court Sw, Lilburn, GA 30047
MLS# 10868551Listed by: Keller Williams Realty Atl. Partners - New
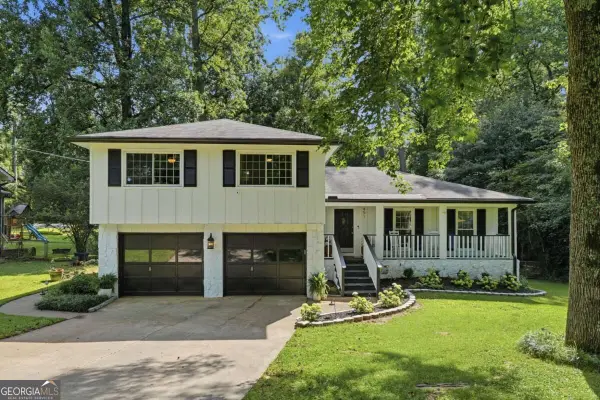 $439,999Active4 beds 3 baths2,116 sq. ft.
451 Little John Drive Nw, Lilburn, GA 30047
MLS# 10869013Listed by: Keller Williams Community Partners - New
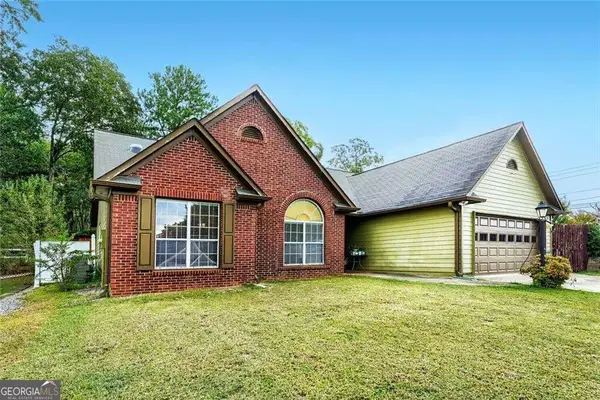 $422,000Active3 beds 2 baths1,752 sq. ft.
605 Sterling Oaks Drive, Lilburn, GA 30047
MLS# 10868852Listed by: Engel & Völkers Atlanta - New
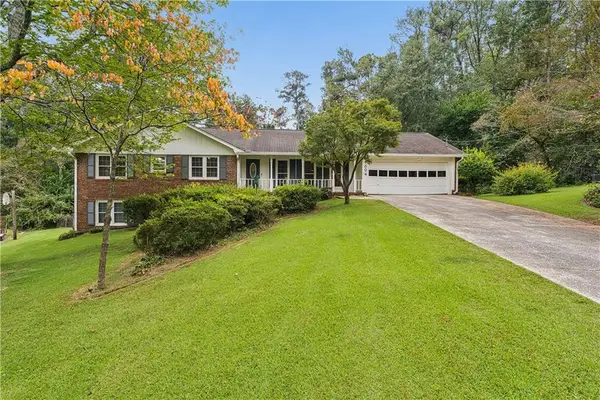 $389,000Active3 beds 2 baths2,488 sq. ft.
1694 Bent River Drive Sw, Lilburn, GA 30047
MLS# 7849113Listed by: BOBBY WESS REAL ESTATE, LLC - New
 $485,000Active5 beds 4 baths2,748 sq. ft.
3104 Misty View Trail, Lilburn, GA 30047
MLS# 10868296Listed by: Coldwell Banker Realty - Open Sun, 2 to 4pmNew
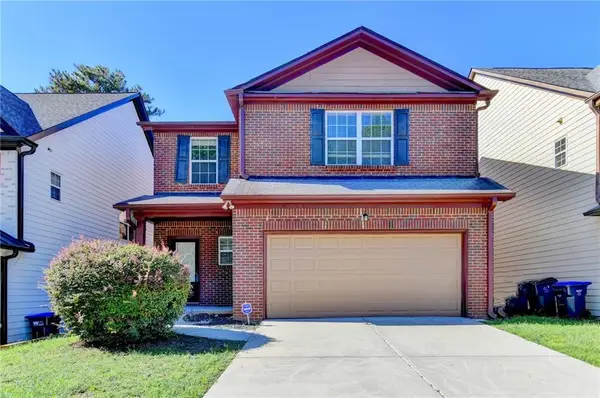 $369,900Active3 beds 3 baths2,180 sq. ft.
3710 Lakeside Walk Drive Nw, Lilburn, GA 30047
MLS# 7850204Listed by: ATLANTA REALTY GLOBAL, LLC. - New
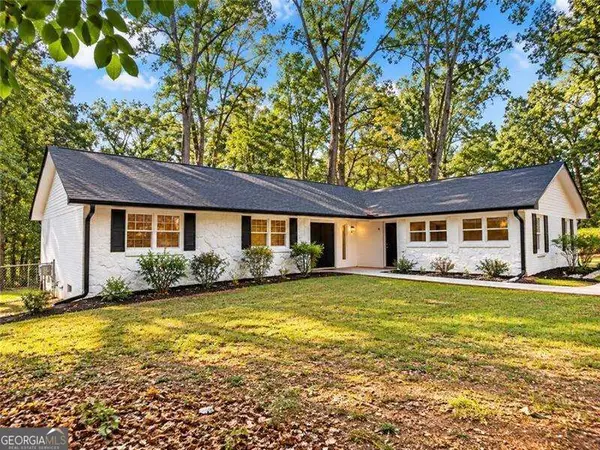 $359,900Active3 beds 2 baths1,613 sq. ft.
4783 Hickory Court Sw, Lilburn, GA 30047
MLS# 10867915Listed by: Virtual Properties Realty.com - New
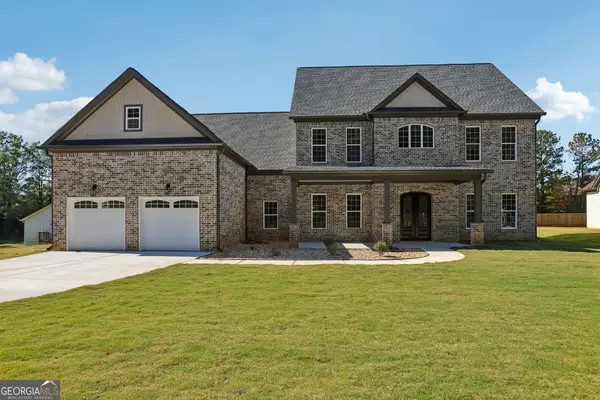 $845,000Active5 beds 4 baths4,478 sq. ft.
1949 Pucketts Drive Sw, Lilburn, GA 30047
MLS# 10867565Listed by: Coldwell Banker Realty - New
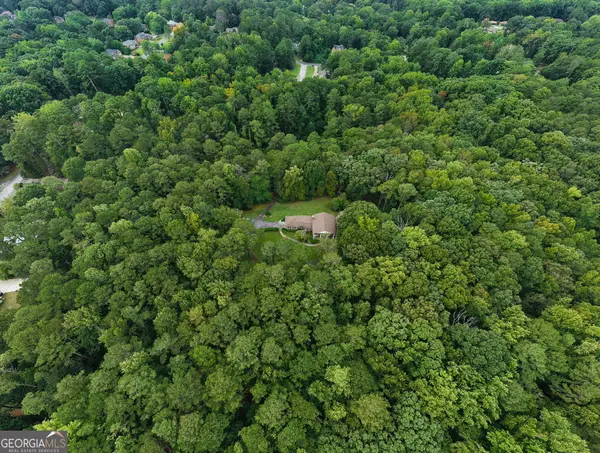 $2,999,000Active32.29 Acres
4787 Castlewood Drive Sw, Lilburn, GA 30047
MLS# 10867403Listed by: Yarbrough Holdings, Inc. - New
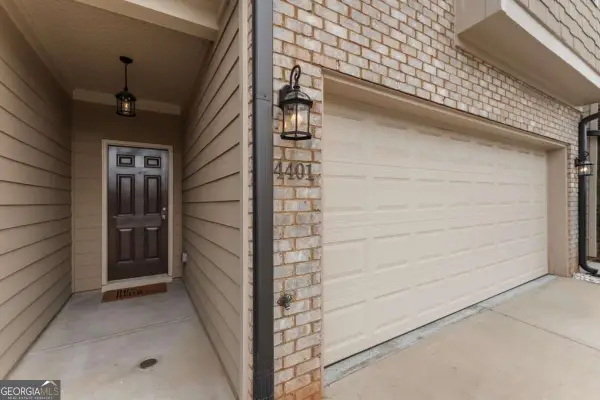 $369,000Active3 beds 3 baths1,732 sq. ft.
4401 Fulson Drive, Lilburn, GA 30047
MLS# 10867132Listed by: Virtual Properties Realty.com


Protect your home and budget from life's surprises with an Assurant Home Warranty, backed by a partner that supports you through every step of homeownership. Explore Plans.
© 2026 Better Homes and Gardens Real Estate LLC. An Anywhere Real Estate company. All rights reserved. Better Homes and Gardens® Real Estate is a registered trademark owned by Meredith Operations Corporation, licensed to Better Homes and Gardens Real Estate LLC and used with permission. Better Homes and Gardens Real Estate LLC fully supports the principles of the Fair Housing Act and the Equal Opportunity Act. Listing information is deemed reliable but is not guaranteed accurate.
Each office is independently owned and operated.
Any services or products provided by third parties are not provided by, affiliated with or related to Better Homes and Gardens Real Estate LLC, or its affiliated companies.