
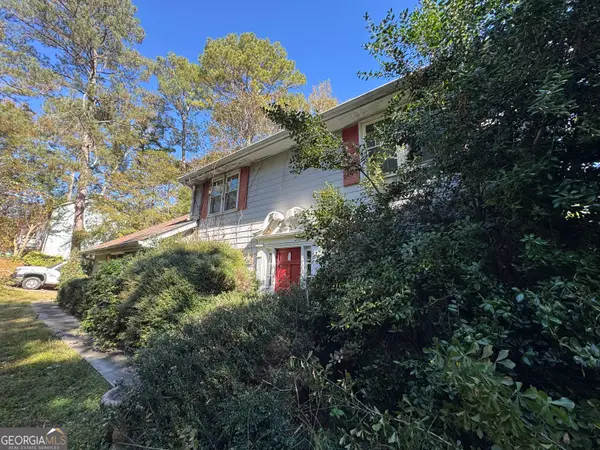
597 Beth Court Sw, Lilburn, GA 30047
Local realty services provided by:Better Homes and Gardens Real Estate Metro Brokers
597 Beth Court Sw,Lilburn, GA 30047
$465,000
- 4 Beds
- 4 Baths
- 3,046 sq. ft.
- Single family
- Active
Listed by: valerie kartwe
Office: chapman hall realty atlanta north
MLS#:10882382
Source:METROMLS
Price summary
- Price:$465,000
- Price per sq. ft.:$152.66
About this home
Beautifully updated 4-Bedroom, 3.5 Bathroom situated on a cul-de-sac lot in the Award Winning Parkview School District! Perfect for 2 family living or set up for an In-Law Suite. Ranch with spacious bedrooms/closets and updated bathrooms. The tranquil home has fresh paint and newer LVP flooring throughout. The Great Room has a brick fireplace perfect for cold evenings. The kitchen overlooks the backyard, great room, and breakfast area. Lots of space for the family to spread out. Plenty of Storage throughout home. This home is move-in ready with impressive upgrades. The finished basement has a LIFETIME AQUAGUARD WARRANTY for both structural and interior gutter system. The home has a NEW HVAC and the Septic has been Cleaned and Inspected. Fresh Paint to the Exterior. The finished basement is like having 2 homes in one with space for an in-law suite, a game/theater room, and additional room for storage. There is an amazing deck overlooking the park-like yard sitting on flat land with endless possibilities. The yard is private and has plenty of space for fire pit, playground/trampoline, ADU, or other structures. The home is located in an Optional Membership in the Hanarry Estates Swim and Tennis including Summer Swim Team access. 6 Minutes to Downtown Lilburn, shopping, and schools. A Must See!...
Contact an agent
Home facts
- Year built:1971
- Subdivision & Development:Hanarry Estates
- Listing ID #:10882382
- Updated:November 01, 2026 at 05:19 PM
Rooms and interior
- Bedrooms:4
- Total bathrooms:4
- Full bathrooms:3
- Half bathrooms:1
- Dining Description:Living Room/Dining Room Combo
- Kitchen Description:Breakfast Area, Breakfast Room, Dishwasher, Oven/Range (Combo), Refrigerator
- Bedroom Description:Master On Main Level
- Basement Description:Bath Finished, Daylight, Exterior Entry, Finished, Full, Interior Entry
- Living area:3,046 sq. ft.
Heating and cooling
- Cooling:Ceiling Fan(s), Central Air
- Heating:Central
- Central air:Yes
Structure and exterior
- Year built:1971
- Building area:3,046 sq. ft.
- Lot area:0.41 Acres
- Lot Features:Cul-De-Sac, Level, Private
- Architectural Style:Brick 4 Side, Ranch
- Construction Materials:Block, Brick, Wood Siding
- Exterior Features:Deck
- Foundation Description:Block
- Levels:2 Story
Schools
- High school:Parkview
- Middle school:Trickum
- Elementary school:Knight
Utilities
- Water:Public, Water Available
- Sewer:Septic Tank
Finances and disclosures
- Price:$465,000
- Price per sq. ft.:$152.66
- Tax amount:$1,752 (2025)
Features and amenities
- Appliances:Dishwasher, Oven/Range (Combo), Refrigerator
- Laundry features:In Kitchen, Laundry
- Amenities:Carbon Monoxide Detector(s), In-Law Floorplan, Pulldown Attic Stairs, Smoke Detector(s)
Parking
- Total parking spaces:2
- Parking description:Attached, Garage, Garage Door Opener, Kitchen Level
- Garage:Yes
 2026 Georgia MLS. All rights reserved. Information Deem Reliable But Not Guaranteed November 1, 2026
New listings near 597 Beth Court Sw
- Coming Soon
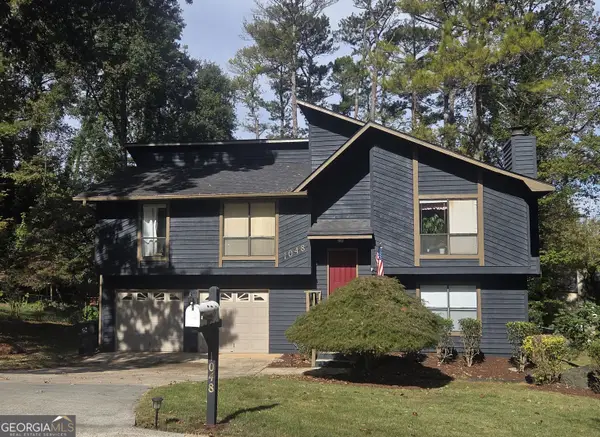 $339,900Coming Soon3 beds 3 baths1,740 sq. ft.
1048 Chisolm Way Nw, Lilburn, GA 30047
MLS# 10882703Listed by: BHHS Georgia Properties - New
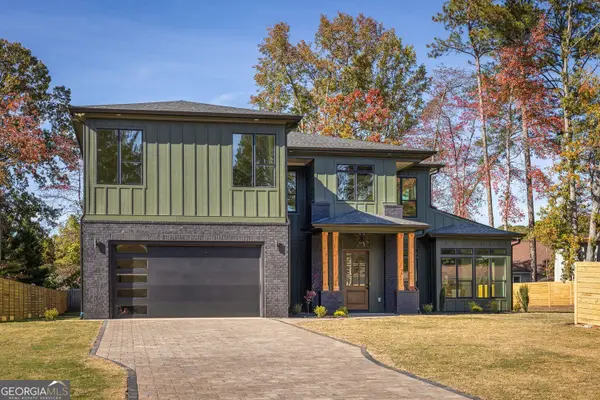 $895,000Active5 beds 5 baths4,095 sq. ft.
5075 Arcado Road Sw, Lilburn, GA 30047
MLS# 10882737Listed by: Knapp Realty - New
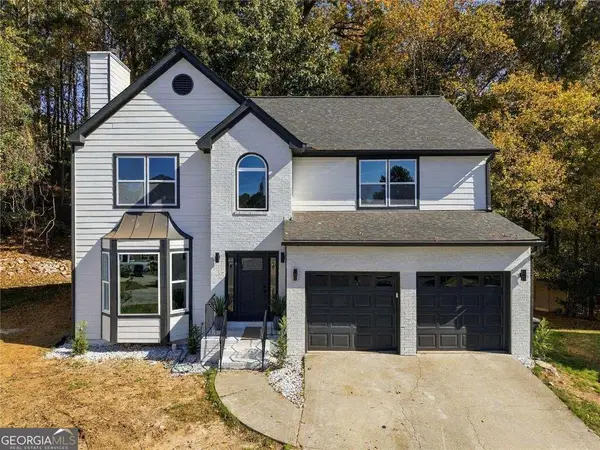 $450,000Active6 beds 4 baths3,147 sq. ft.
475 Durham Ridge Drive Nw, Lilburn, GA 30047
MLS# 10882584Listed by: HomeSmart - New
 $510,000Active4 beds 3 baths4,549 sq. ft.
5817 Lost Grove Drive Nw, Lilburn, GA 30047
MLS# 7860096Listed by: CENTURY 21 CONNECT REALTY - New
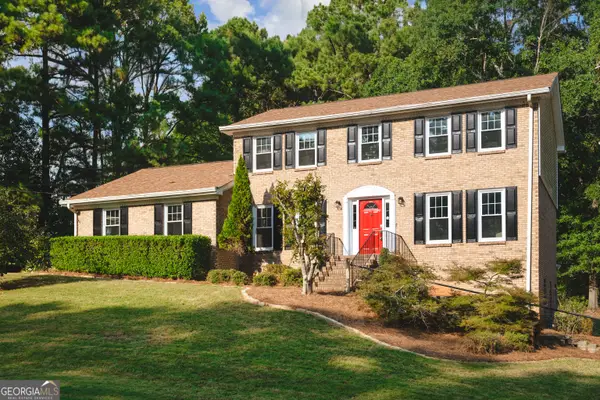 $489,900Active4 beds 3 baths2,348 sq. ft.
2196 Lunceford Lane, Lilburn, GA 30047
MLS# 10881346Listed by: Bolst - New
 $549,900Active5 beds 3 baths3,607 sq. ft.
837 Guinevere Way Sw, Lilburn, GA 30047
MLS# 10880873Listed by: Keller Williams Realty Consultants - New
 $289,100Active3 beds 2 baths1,436 sq. ft.
4824 Rosewood Drive Sw, Lilburn, GA 30047
MLS# 7860524Listed by: REAL BROKER, LLC. - New
 Listed by BHGRE$448,000Active5 beds 3 baths2,848 sq. ft.
4847 Mystere Circle Sw, Lilburn, GA 30047
MLS# 10880287Listed by: BHGRE Metro Brokers - New
 $299,900Active3 beds 3 baths2,248 sq. ft.
1452 Janice Court Sw, Lilburn, GA 30047
MLS# 10880369Listed by: Weichert Realtors Cara & Assoc


Protect your home and budget from life's surprises with an Assurant Home Warranty, backed by a partner that supports you through every step of homeownership. Explore Plans.
© 2026 Better Homes and Gardens Real Estate LLC. An Anywhere Real Estate company. All rights reserved. Better Homes and Gardens® Real Estate is a registered trademark owned by Meredith Operations Corporation, licensed to Better Homes and Gardens Real Estate LLC and used with permission. Better Homes and Gardens Real Estate LLC fully supports the principles of the Fair Housing Act and the Equal Opportunity Act. Listing information is deemed reliable but is not guaranteed accurate.
Each office is independently owned and operated.
Any services or products provided by third parties are not provided by, affiliated with or related to Better Homes and Gardens Real Estate LLC, or its affiliated companies.