
831 Montego Way Sw, Lilburn, GA 30047
Local realty services provided by:Better Homes and Gardens Real Estate Metro Brokers
831 Montego Way Sw,Lilburn, GA 30047
$540,000
- 4 Beds
- 3 Baths
- 3,111 sq. ft.
- Single family
- Active
Listed by: alex worrell
Office: keller williams chattahoochee
MLS#:10848325
Source:METROMLS
Price summary
- Price:$540,000
- Price per sq. ft.:$173.58
About this home
SPACE, CHARACTER, AND A FLOOR PLAN WITH ROOM TO LIVE. Some homes are decorated. This one was directed. Welcome to 831 Montego Way SW, a 4-bedroom, 3-bath home in Lilburn's sought-after Parkview High School district, where a generous, flexible floor plan meets a level of personality you won't find on a spec sheet. Step inside to a dramatic, light-filled living room, soaring ceilings, skylights, and a sense of scale that sets the tone for the rest of the house. The main level also delivers a separate dining room, a dedicated office, and a private guest bedroom with a full bath - ideal for visitors, multigenerational living, or a work-from-home setup that doesn't feel like an afterthought. The kitchen is a statement in itself: modern cabinetry, stainless steel appliances, a large island, a walk-in pantry, and striking Moon Rock countertops you won't see in every subdivision. Just off the kitchen, the original laundry room has been reimagined as a butler's pantry, because storage should look as good as it functions. Bathrooms have been fully remodeled from their original finishes, and custom light fixtures throughout give every room its own distinct mood. Upstairs, the primary suite delivers something most homes simply can't: a massive custom closet, created by converting the 4th bedroom, a rare and covetable upgrade for anyone who takes personal style seriously (and easily reversed for a buyer who wants that bedroom back). Laundry has been relocated upstairs for everyday ease. Outside, a Trex deck overlooks a large, flat, fully fenced backyard built for actual living, a fire pit for late nights, a sprinkler system, and enough usable space to host, garden, or just breathe. The unfinished basement offers exterior access and serious future potential, a blank canvas for a studio, gym, or additional living space, or simply excellent storage as-is. A two-car garage and extended driveway round out the convenience, and the home sits on approximately 0.45 acres, a rare footprint this close to Lilburn. For families, there's another standout: Camp Creek Elementary offers a Spanish Dual Language Immersion (DLI) program for grades K-5, a distinctive, increasingly sought-after academic option in Gwinnett County. 831 Montego Way isn't just move-in ready, it's already got a point of view. All it needs now is you....
Contact an agent
Home facts
- Year built:1977
- Subdivision & Development:Cedar Creek
- Listing ID #:10848325
- Updated:September 20, 2026 at 11:17 AM
Rooms and interior
- Bedrooms:4
- Total bathrooms:3
- Full bathrooms:3
- Flooring:Tile
- Kitchen Description:Breakfast Room, Dishwasher, Kitchen Island, Microwave, Pantry, Solid Surface Counters
- Bedroom Description:Walk-In Closet(s)
- Basement Description:Exterior Entry, Interior Entry, Partial
- Living area:3,111 sq. ft.
Heating and cooling
- Cooling:Ceiling Fan(s), Central Air
- Heating:Electric, Forced Air
- Central air:Yes
Structure and exterior
- Roof:Composition
- Year built:1977
- Building area:3,111 sq. ft.
- Lot area:0.45 Acres
- Lot Features:Level, Private
- Architectural Style:Brick 3 Side, Brick Front, Traditional
- Construction Materials:Concrete
- Exterior Features:Deck, Gas Grill
- Foundation Description:Slab
- Levels:2 Story
Schools
- High school:Parkview
- Middle school:Trickum
- Elementary school:Camp Creek
Utilities
- Water:Public, Water Available
- Sewer:Septic Tank, Sewer Available
Finances and disclosures
- Price:$540,000
- Price per sq. ft.:$173.58
- Tax amount:$7,178 (2025)
Features and amenities
- Appliances:Dishwasher, Electric Water Heater, Microwave
- Laundry features:Laundry, Upper Level
- Amenities:Bookcases, Carbon Monoxide Detector(s), Electric Water Heater, Pulldown Attic Stairs, Skylight(s), Smoke Detector(s)
Parking
- Total parking spaces:2
- Parking description:Basement, Garage, Garage Door Opener, Side/Rear Entrance
- Garage:Yes
 2026 Georgia MLS. All rights reserved. Information Deem Reliable But Not Guaranteed September 20, 2026
New listings near 831 Montego Way Sw
- Coming Soon
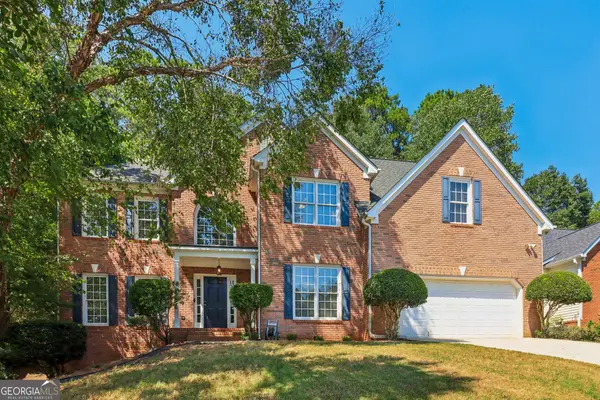 $500,000Coming Soon5 beds 3 baths2,903 sq. ft.
4421 Weston Drive Sw, Lilburn, GA 30047
MLS# 10849716Listed by: Bolst - Coming Soon
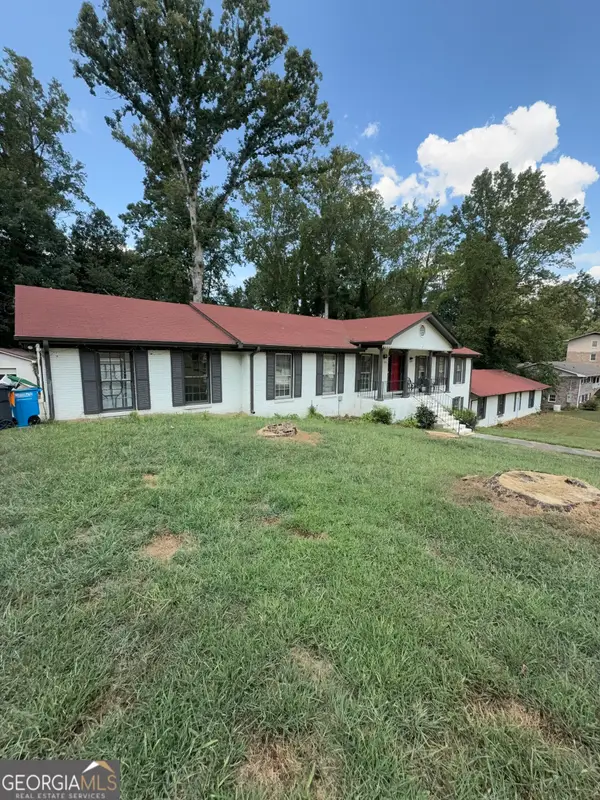 $600,000Coming Soon7 beds 2 baths3,709 sq. ft.
5645 Nottingham Drive Nw, Lilburn, GA 30047
MLS# 10847865Listed by: Mark Spain Real Estate - Coming Soon
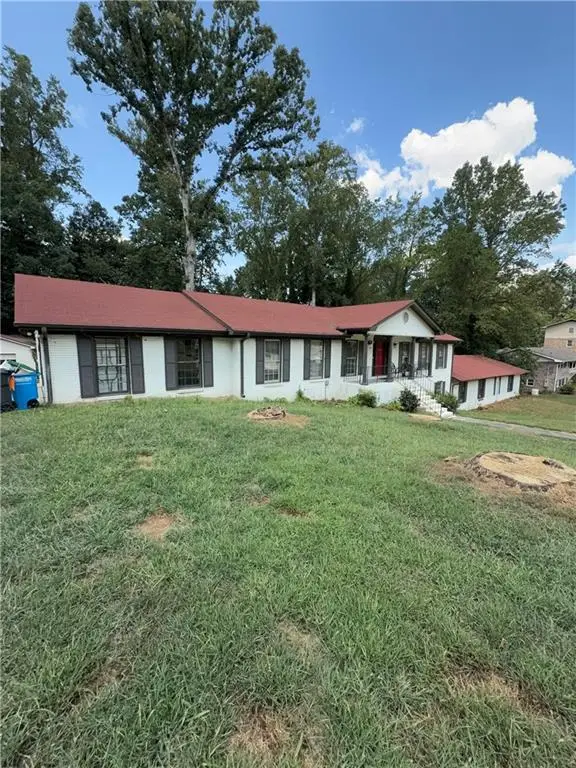 $600,000Coming Soon7 beds 2 baths3,709 sq. ft.
5645 Nottingham Drive Nw, Lilburn, GA 30047
MLS# 7839323Listed by: MARK SPAIN REAL ESTATE - Coming Soon
 $375,000Coming Soon3 beds 3 baths1,934 sq. ft.
1508 Norwood Drive Sw, Lilburn, GA 30047
MLS# 7837168Listed by: SRA SIGNATURE REALTY, INC. - New
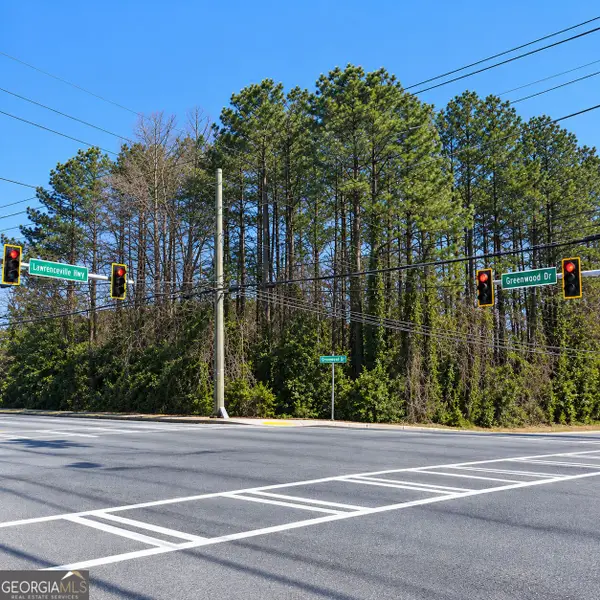 $600,000Active1.14 Acres
5314 Lawrenceville Highway Nw, Lilburn, GA 30047
MLS# 10849454Listed by: Keller Williams Realty Atl. Partners - New
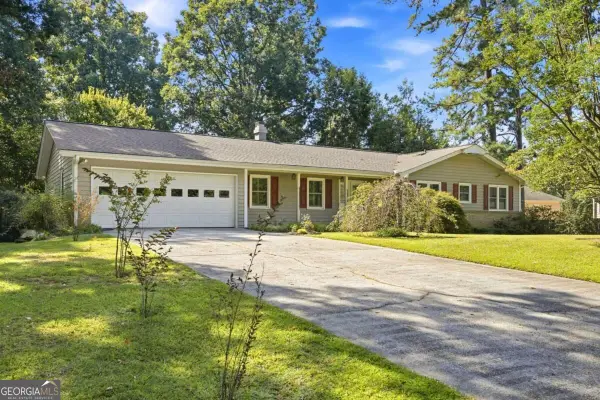 $375,000Active3 beds 2 baths2,167 sq. ft.
56 Bonnie Lane Nw, Lilburn, GA 30047
MLS# 10849290Listed by: Keller Williams Realty - New
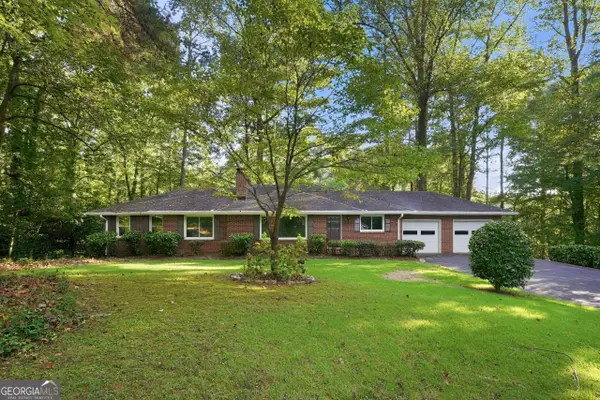 $366,000Active3 beds 3 baths2,797 sq. ft.
184 Wagon Way Sw, Lilburn, GA 30047
MLS# 10849233Listed by: Opendoor Brokerage - New
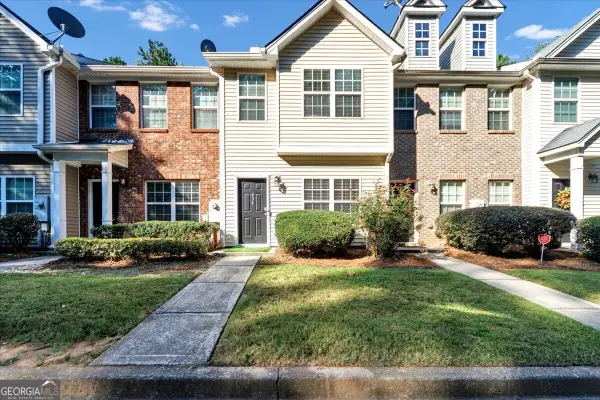 $226,000Active2 beds 3 baths1,418 sq. ft.
434 Berckman Drive Nw, Lilburn, GA 30047
MLS# 10849107Listed by: Sanders Real Estate - New
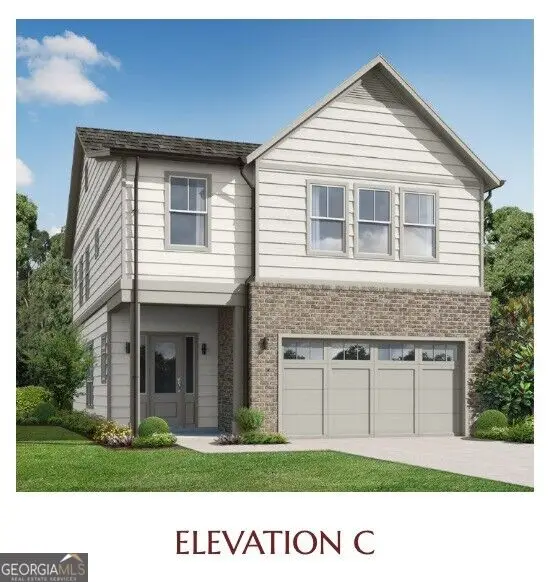 $553,200Active4 beds 4 baths2,397 sq. ft.
154 Dewey Road, Lilburn, GA 30047
MLS# 10849137Listed by: Re/Max Tru, Inc. - New
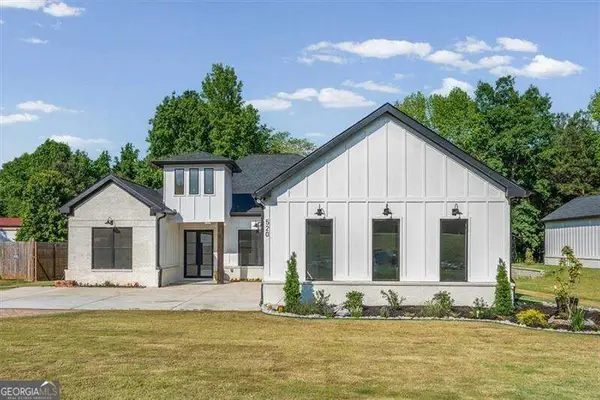 $850,000Active4 beds 4 baths
520 Rockbridge Road Sw, Lilburn, GA 30047
MLS# 10849165Listed by: Atlanta Communities


Protect your home and budget from life's surprises with an Assurant Home Warranty, backed by a partner that supports you through every step of homeownership. Explore Plans.
© 2026 Better Homes and Gardens Real Estate LLC. An Anywhere Real Estate company. All rights reserved. Better Homes and Gardens® Real Estate is a registered trademark owned by Meredith Operations Corporation, licensed to Better Homes and Gardens Real Estate LLC and used with permission. Better Homes and Gardens Real Estate LLC fully supports the principles of the Fair Housing Act and the Equal Opportunity Act. Listing information is deemed reliable but is not guaranteed accurate.
Each office is independently owned and operated.
Any services or products provided by third parties are not provided by, affiliated with or related to Better Homes and Gardens Real Estate LLC, or its affiliated companies.