
910 Indian Lake Drive, Lilburn, GA 30047
Local realty services provided by:Better Homes and Gardens Real Estate Metro Brokers
910 Indian Lake Drive,Lilburn, GA 30047
$132,000
- 2 Beds
- 4 Baths
- 1,848 sq. ft.
- Townhouse
- Active
Listed by: anna letkeman
Office: keller williams realty peachtree rd.
MLS#:7854101
Source:FIRSTMLS
Price summary
- Price:$132,000
- Price per sq. ft.:$71.43
About this home
Amazing investment opportunity! NO HOA end unit! Flip or renovate and rent - no HOA townhome offers plenty of flexibility. Architectural shingle roof is only 6 years old. Full basement with a full bathroom. Sold AS-IS, cash/hard money only. Needs complete renovation. Plenty of stores, restaurants, and parks nearby. Buyer to verify all information - seller never lived in the property.
Contact an agent
Home facts
- Year built:1984
- Subdivision & Development:Indian Lake
- Listing ID #:7854101
- Updated:October 16, 2026 at 04:48 PM
Rooms and interior
- Bedrooms:2
- Total bathrooms:4
- Full bathrooms:3
- Half bathrooms:1
- Bedroom Description:Roommate Floor Plan
- Basement Description:Daylight, Exterior Entry, Full, Interior Entry
- Living area:1,848 sq. ft.
Structure and exterior
- Roof:Shingle
- Year built:1984
- Building area:1,848 sq. ft.
- Lot area:0.12 Acres
- Lot Features:Back Yard, Cul-De-Sac
- Architectural Style:Townhouse
- Construction Materials:Brick Front, Vinyl Siding
- Exterior Features:Deck
- Levels:3+ Story
Schools
- High school:Berkmar
- Middle school:Berkmar
- Elementary school:Hopkins
Utilities
- Water:Public, Water Available
- Sewer:Public Sewer, Sewer Available
Finances and disclosures
- Price:$132,000
- Price per sq. ft.:$71.43
- Tax amount:$4,146 (2025)
Features and amenities
- Laundry features:Laundry Room
Parking
- Parking description:Parking Pad
 Listings identified with the FMLS IDX logo come from FMLS and are held by brokerage firms other than the owner of this website. The listing brokerage is identified in any listing details. Information is deemed reliable but is not guaranteed. If you believe any FMLS listing contains material that infringes your copyrighted work please click here (https://www.fmls.com/dmca) to review our DMCA policy and learn how to submit a takedown request. ©2026 First Multiple Listing Service, Inc.
New listings near 910 Indian Lake Drive
- Coming Soon
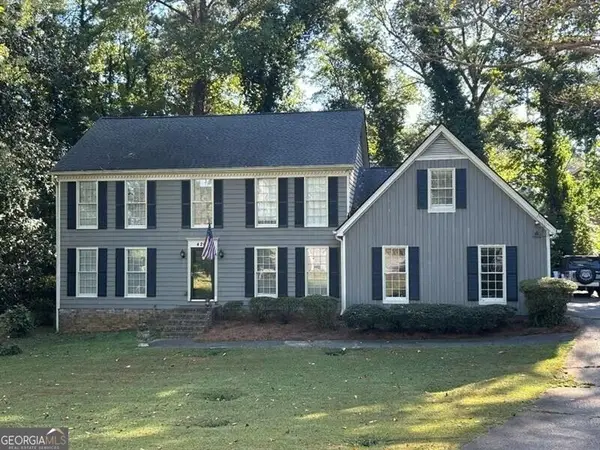 $369,900Coming Soon4 beds 3 baths
4262 Collie Court Sw, Lilburn, GA 30047
MLS# 10873377Listed by: REMAX Around Atlanta - Coming Soon
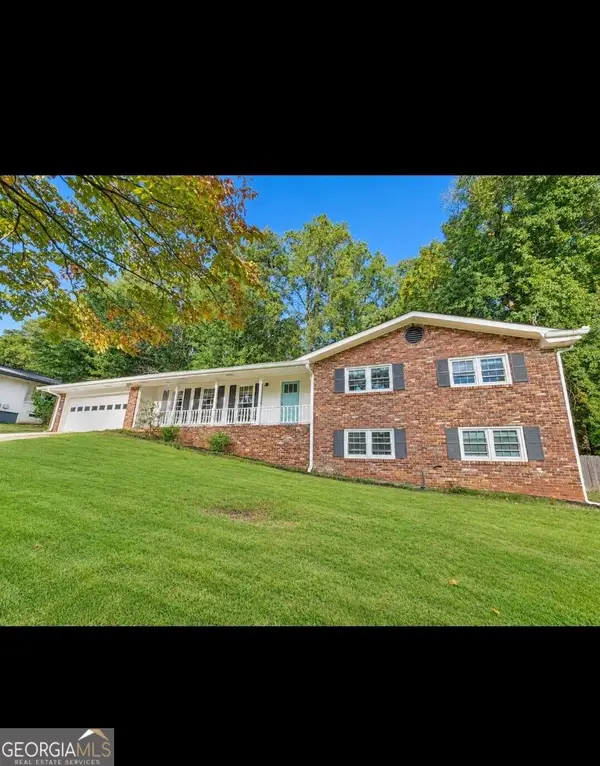 $395,000Coming Soon3 beds 2 baths3,326 sq. ft.
1300 Renee Drive Sw, Lilburn, GA 30047
MLS# 10872218Listed by: Southern Classic Realtors - Coming Soon
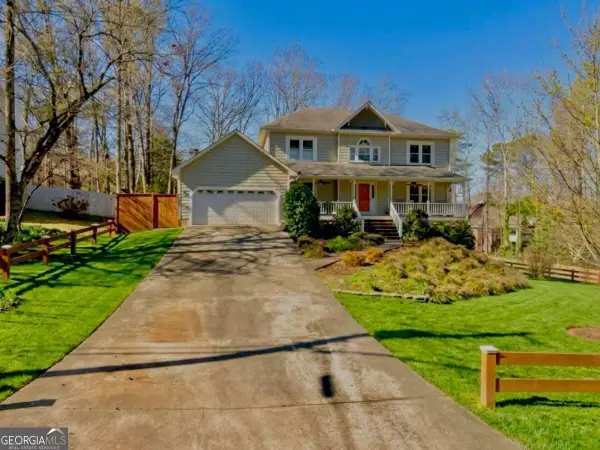 $499,900Coming Soon5 beds 4 baths
1046 Spring Mill Drive Sw, Lilburn, GA 30047
MLS# 10869469Listed by: Keller Williams Realty Atl. Partners - Coming Soon
 $499,900Coming Soon5 beds 4 baths2,933 sq. ft.
1046 Spring Mill Drive Sw, Lilburn, GA 30047
MLS# 7851341Listed by: KELLER WILLIAMS REALTY ATL PARTNERS - Coming Soon
 Listed by BHGRE$445,000Coming Soon3 beds 2 baths2,329 sq. ft.
482 Dogwood Drive Nw, Lilburn, GA 30047
MLS# 10869383Listed by: BHGRE Metro Brokers - New
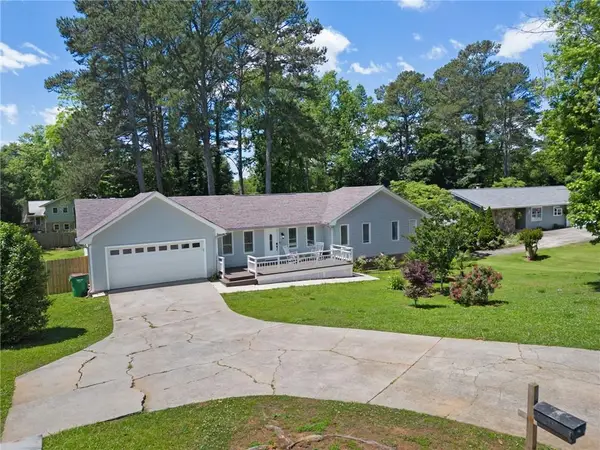 $460,000Active5 beds 3 baths2,583 sq. ft.
493 Greg Drive Sw, Lilburn, GA 30047
MLS# 7854509Listed by: COLDWELL BANKER REALTY - New
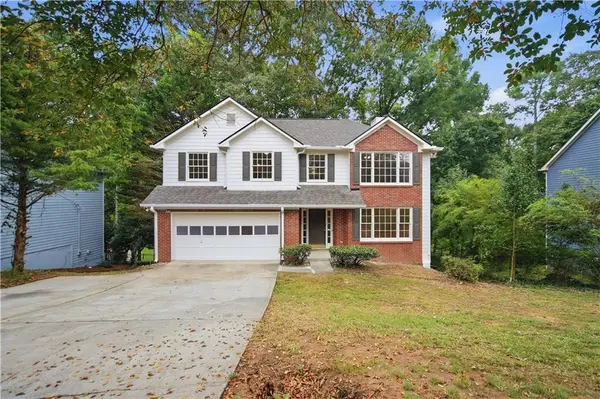 $376,000Active3 beds 3 baths2,614 sq. ft.
3138 Pine Needle Court Sw, Lilburn, GA 30047
MLS# 7854516Listed by: MARK SPAIN REAL ESTATE - New
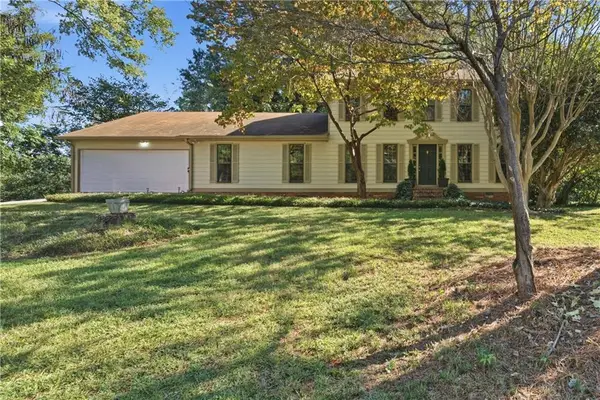 $429,900Active5 beds 4 baths3,156 sq. ft.
528 Chanterella Road Sw, Lilburn, GA 30047
MLS# 7854462Listed by: GEORGIA PROPERTIES CONSULTANTS OF ATLANTA, LLC - New
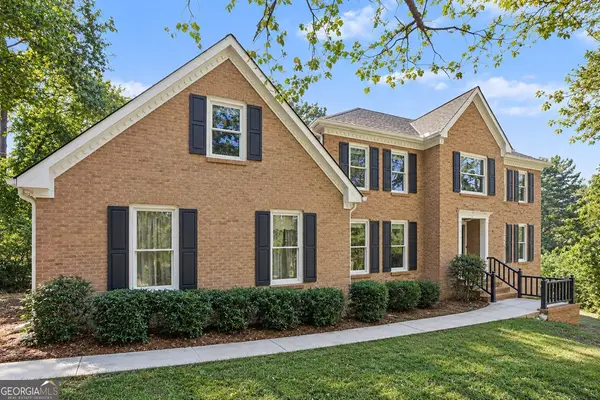 $500,000Active4 beds 3 baths3,941 sq. ft.
4857 Castlewood Drive Sw, Lilburn, GA 30047
MLS# 10872779Listed by: Mark Spain Real Estate


Protect your home and budget from life's surprises with an Assurant Home Warranty, backed by a partner that supports you through every step of homeownership. Explore Plans.
© 2026 Better Homes and Gardens Real Estate LLC. An Anywhere Real Estate company. All rights reserved. Better Homes and Gardens® Real Estate is a registered trademark owned by Meredith Operations Corporation, licensed to Better Homes and Gardens Real Estate LLC and used with permission. Better Homes and Gardens Real Estate LLC fully supports the principles of the Fair Housing Act and the Equal Opportunity Act. Listing information is deemed reliable but is not guaranteed accurate.
Each office is independently owned and operated.
Any services or products provided by third parties are not provided by, affiliated with or related to Better Homes and Gardens Real Estate LLC, or its affiliated companies.