
98 Kettlewood Drive Sw, Lilburn, GA 30047
Local realty services provided by:Better Homes and Gardens Real Estate Jackson Realty
98 Kettlewood Drive Sw,Lilburn, GA 30047
$379,000
- 3 Beds
- 2 Baths
- 1,777 sq. ft.
- Single family
- Active
Listed by: lian colburn
Office: virtual properties realty.com
MLS#:10845614
Source:METROMLS
Price summary
- Price:$379,000
- Price per sq. ft.:$213.28
About this home
[Multiple Offers Received, submit your best and highest asap!][NEW PRICE, MOTIVATED SELLER! RARE LAKEFRONT SETTING & BEAUTIFUL LAKE VIEWS! Seller Contribution up to $5000 for rate buydown!] *** Extensively Renovated 3-Bedroom, 2-Bath Ranch-Style Home * Huge Private Backyard * Expansive Unfinished Basement * No HOA * Parkview High School Cluster * Move-In Ready with Home Warranty! ***Imagine beginning your day with coffee on the private primary-suite balcony as morning mist rises above the lake-and ending it with dinner, conversation and sunset lake views from the expansive new deck. Set on a 0.63-acre lot at the end of a quiet cul-de-sac, this extensively renovated home offers a peaceful lakefront setting that is difficult to find in Lilburn. ***The heart of the home is the dramatic, light-filled family room, featuring soaring ceilings, a striking stone fireplace, expansive windows and two sets of doors opening directly onto the lake-facing deck. This inviting space feels connected to nature throughout the seasons and creates an effortless flow between indoor and outdoor living. ***The renovated kitchen offers abundant cabinetry, generous counter space and stainless-steel appliances, flowing into a spacious dining area with convenient access to the side entrance and additional deck. The main-level primary suite is a private retreat with a walk-in closet, renovated bath and its own balcony overlooking the backyard and lake. Two additional bedrooms and a hall bath complete the main level. ***Outside, the large, level and remarkably private backyard is ready for everyday enjoyment and memorable gatherings-morning yoga, lawn games, weekend barbecues, garden parties or intimate celebrations beneath the trees. The existing oval walkway creates a distinctive garden and gathering feature, while the wooded shoreline and lake views provide a beautiful natural backdrop. This is more than a backyard-it is a private retreat where you can gather, recharge and reconnect with nature. ***The expansive daylight basement offers approximately 1,600 square feet of unfinished space with exterior access, a laundry area, multiple defined rooms, -ideal for storage, a workshop, recreation space, home gym or future expansion, subject to applicable approvals. Plus, it's plumbing stubbed! ***MAJOR UPGRADES include a NEW ROOF, NEW GUTTERS, NEW HVAC SYSTEM, NEW WATER HEATER, NEW DECKS AND PRIMARY-SUITE BALCONY, RENOVATED PRIMARY BATH AND KITCHEN, NEW CARPET, UPDATED LIGHTING, STAINLESS-STEEL APPLIANCES and FRESH INTERIOR AND EXTERIOR PAINT. ***It is rare to find a home that brings together extensive renovations, timeless character, wooded privacy, generous outdoor living and captivating lake views, while minutes away from shopping, dining etc - all in such a convenient location. *** Move-in ready and backed by a home warranty, this exceptional lakefront setting is ready to welcome its next owner. Come experience it for yourself before this rare opportunity is gone! [Some Photos are Virtually Staged; Agent Related to Seller]...
Contact an agent
Home facts
- Year built:1977
- Subdivision & Development:Kettlewood
- Listing ID #:10845614
- Updated:October 29, 2026 at 11:35 AM
Rooms and interior
- Bedrooms:3
- Total bathrooms:2
- Full bathrooms:2
- Flooring:Carpet
- Bathrooms Description:Double Vanity
- Kitchen Description:Breakfast Bar, Dishwasher, Microwave, Pantry, Refrigerator
- Bedroom Description:Master On Main Level, Walk-In Closet(s)
- Basement Description:Bath/Stubbed, Daylight, Exterior Entry, Full
- Living area:1,777 sq. ft.
Heating and cooling
- Cooling:Ceiling Fan(s), Central Air
- Heating:Central
- Central air:Yes
Structure and exterior
- Roof:Composition
- Year built:1977
- Building area:1,777 sq. ft.
- Lot area:0.63 Acres
- Lot Features:Corner Lot, Cul-De-Sac, Private
- Architectural Style:Traditional
- Exterior Features:Balcony, Deck, Deck/Patio
- Foundation Description:Slab
- Levels:1 Story
Schools
- High school:Parkview
- Middle school:Trickum
- Elementary school:Arcado
Utilities
- Water:Public, Water Available
- Sewer:Septic Tank
Finances and disclosures
- Price:$379,000
- Price per sq. ft.:$213.28
- Tax amount:$4,407 (2025)
Features and amenities
- Appliances:Dishwasher, Gas Water Heater, Microwave, Refrigerator
- Laundry features:In Basement
- Amenities:Gas Water Heater
Parking
- Total parking spaces:4
- Parking description:Basement, Parking Pad
 2026 Georgia MLS. All rights reserved. Information Deem Reliable But Not Guaranteed October 29, 2026
New listings near 98 Kettlewood Drive Sw
- New
 $489,900Active4 beds 3 baths2,348 sq. ft.
2196 Lunceford Lane Sw, Lilburn, GA 30047
MLS# 7860829Listed by: BOLST - New
 $549,900Active5 beds 3 baths3,607 sq. ft.
837 Guinevere Way Sw, Lilburn, GA 30047
MLS# 10880873Listed by: Keller Williams Realty Consultants - New
 $289,100Active3 beds 2 baths1,436 sq. ft.
4824 Rosewood Drive Sw, Lilburn, GA 30047
MLS# 10880705Listed by: Real Broker, LLC - New
 Listed by BHGRE$448,000Active5 beds 3 baths2,848 sq. ft.
4847 Mystere Circle Sw, Lilburn, GA 30047
MLS# 10880287Listed by: BHGRE Metro Brokers - New
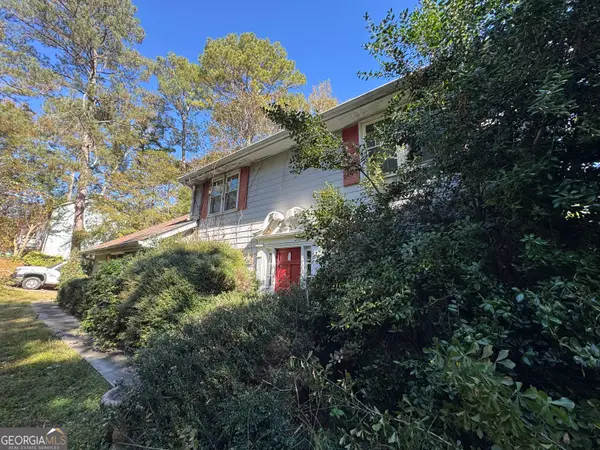 $299,900Active3 beds 3 baths2,248 sq. ft.
1452 Janice Court Sw, Lilburn, GA 30047
MLS# 10880369Listed by: Weichert Realtors Cara & Assoc - New
 $374,900Active4 beds 3 baths
4547 Town Crier Road, Lilburn, GA 30047
MLS# 7859819Listed by: SOLUTIONS FIRST REALTY, LLC. - New
 $415,000Active4 beds 3 baths1,879 sq. ft.
229 Kylman Court, Lilburn, GA 30047
MLS# 10879277Listed by: Virtual Properties Realty.com - New
 $409,000Active4 beds 2 baths2,221 sq. ft.
5500 Arrowind Road Nw, Lilburn, GA 30047
MLS# 10878861Listed by: Keller Williams Realty PeachtreeRoad - New
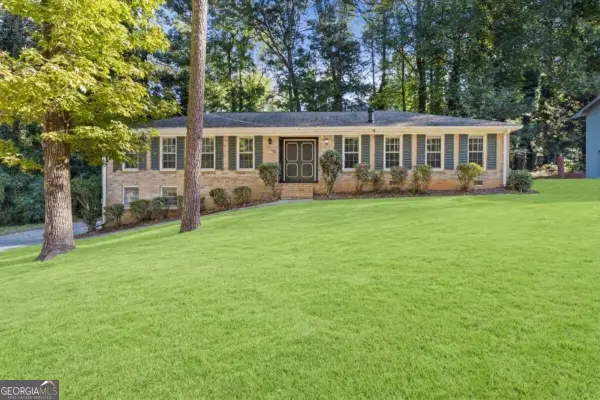 $379,900Active-- beds -- baths
4821 Valley Dale Drive Sw, Lilburn, GA 30047
MLS# 10878618Listed by: Chapman Hall Realtors Professionals - New
 $379,500Active4 beds 3 baths2,342 sq. ft.
177 Northwind Court Sw, Lilburn, GA 30047
MLS# 7856754Listed by: ERA SUNRISE REALTY


Protect your home and budget from life's surprises with an Assurant Home Warranty, backed by a partner that supports you through every step of homeownership. Explore Plans.
© 2026 Better Homes and Gardens Real Estate LLC. An Anywhere Real Estate company. All rights reserved. Better Homes and Gardens® Real Estate is a registered trademark owned by Meredith Operations Corporation, licensed to Better Homes and Gardens Real Estate LLC and used with permission. Better Homes and Gardens Real Estate LLC fully supports the principles of the Fair Housing Act and the Equal Opportunity Act. Listing information is deemed reliable but is not guaranteed accurate.
Each office is independently owned and operated.
Any services or products provided by third parties are not provided by, affiliated with or related to Better Homes and Gardens Real Estate LLC, or its affiliated companies.