
1026 Elm Drive, Lincolnton, GA 30817
Local realty services provided by:Better Homes and Gardens Real Estate Elliott Coastal Living
1026 Elm Drive,Lincolnton, GA 30817
$629,000
- 3 Beds
- 2 Baths
- 2,696 sq. ft.
- Single family
- Active
Upcoming open houses
- Sun, Sep 2702:00 pm - 04:00 pm
Listed by: ashley wilson, the frontgate group
Office: meybohm real estate - evans
MLS#:100591189
Source:NC_CCAR
Price summary
- Price:$629,000
- Price per sq. ft.:$233.31
About this home
Perched above the sparkling waters of Clarks Hill Lake, this exceptional waterfront home offers breathtaking, unobstructed lake views that are truly the centerpiece of the property. Whether you're enjoying your morning coffee in the sunroom, entertaining friends, or simply relaxing at the end of the day, the ever-changing views create an unforgettable backdrop for everyday living.
Thoughtfully designed with a split-level floor plan, this 3-bedroom, 2-bath home offers the perfect blend of comfortable living spaces and functional flexibility. The main level features an open-concept layout where the beautifully updated kitchen flows seamlessly into the dining area, making gatherings effortless. Just beyond, the incredible sunroom stretches across the lakeside of the home, providing panoramic views of Clarks Hill Lake and filling the home with natural light. The spacious owner's suite is also conveniently located on the main level and features a beautifully updated en suite bathroom, creating a peaceful private retreat.
Upstairs, you'll find two generously sized bedrooms and a full bathroom, while the lower level offers a versatile second living area with lake views that is perfect as a family room, media room, home office, or workout space. This level also provides direct access to the attached two-car garage.
One of the home's most unique features is the attached two-car garage with double-sided garage doors. Open both sides to create an incredible covered outdoor entertaining space where you can enjoy refreshing lake breezes while watching the water just beyond. It's the perfect setting for game days, family gatherings, or quiet evenings overlooking the lake.
Outside, the property continues to impress. A detached triple-bay garage provides exceptional space for boats, vehicles, recreational equipment, hobbies, or even an RV. The large fenced area at the front of the property offers endless possibilities for pets, gardening, or small animals, while mature fig and pear trees add charm and the opportunity to enjoy fresh fruit right from your own yard.
While the property does not include a private dock, the stunning waterfront setting and expansive, unobstructed views provide the lake lifestyle so many dream about.
If you've been searching for a home that offers incredible lake views, abundant garage and storage space, beautifully updated interiors, and versatile indoor and outdoor living areas, this one is truly a rare opportunity. Experience the beauty, tranquility, and lifestyle that make Clarks Hill Lake one of Georgia's most sought-after destinations....
Contact an agent
Home facts
- Year built:1971
- Subdivision & Development:Other
- Listing ID #:100591189
- Added:62 day(s) ago
- Updated:September 24, 2026 at 08:17 PM
Rooms and interior
- Bedrooms:3
- Total bathrooms:2
- Full bathrooms:2
- Rooms Total:7
- Flooring:Carpet
- Dining Description:Eat-in Kitchen
- Kitchen Description:Dishwasher, Double Oven, Eat-in Kitchen, Range, Refrigerator
- Bedroom Description:Walk-In Closet(s)
- Living area:2,696 sq. ft.
Heating and cooling
- Cooling:Central Air
- Heating:Fireplace(s), Forced Air, Heating, Propane
- Central air:Yes
Structure and exterior
- Roof:Metal
- Year built:1971
- Building area:2,696 sq. ft.
- Lot area:0.66 Acres
- Lot Features:Front Yard
- Construction Materials:Vinyl Siding, Wood Frame
- Exterior Features:Covered, Deck, Porch
- Foundation Description:Crawl Space
Schools
- High school:Lincoln County
- Middle school:LINCOLN COUNTY
- Elementary school:Lincoln County
Finances and disclosures
- Price:$629,000
- Price per sq. ft.:$233.31
Features and amenities
- Appliances:Dishwasher, Double Oven, Range, Refrigerator
- Laundry features:Washer Hookup
- Amenities:Blinds/Shades, Walk-In Closet(s)
Parking
- Total parking spaces:5
- Parking description:Attached, Attached Garage, Concrete, Detached, Garage, Garage Door Opener
- Garage:Yes
- Garage spaces:5

New listings near 1026 Elm Drive
- New
 $99,900Active7.83 Acres
00 Greenwood Church Rd, Lincolnton, GA 30817
MLS# 10852537Listed by: Waldorf Real Estate Co. - New
 $169,900Active2 beds 2 baths896 sq. ft.
1161 Water Oak Drive, Lincolnton, GA 30817
MLS# 100605775Listed by: VIRTUAL PROPERTIES REALTY - New
 $495,000Active3 beds 3 baths2,700 sq. ft.
1300 Goldman Johnson Road, Lincolnton, GA 30817
MLS# 100605777Listed by: SOUTHERN CLASSIC REALTY - New
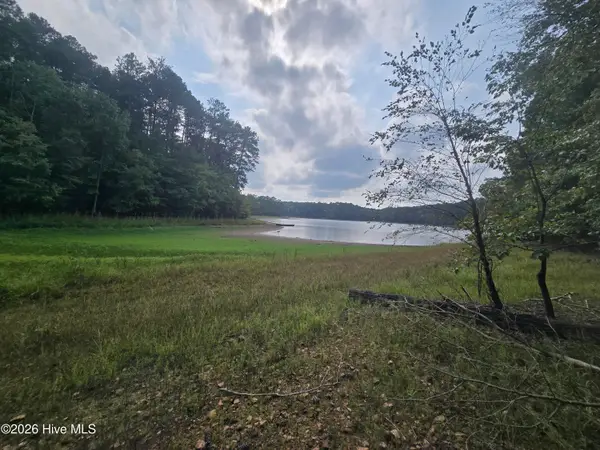 $47,000Active1.23 Acres
Lot 12 Fishing Creek Estates Road, Lincolnton, GA 30817
MLS# 100604608Listed by: TURNER REALTY - New
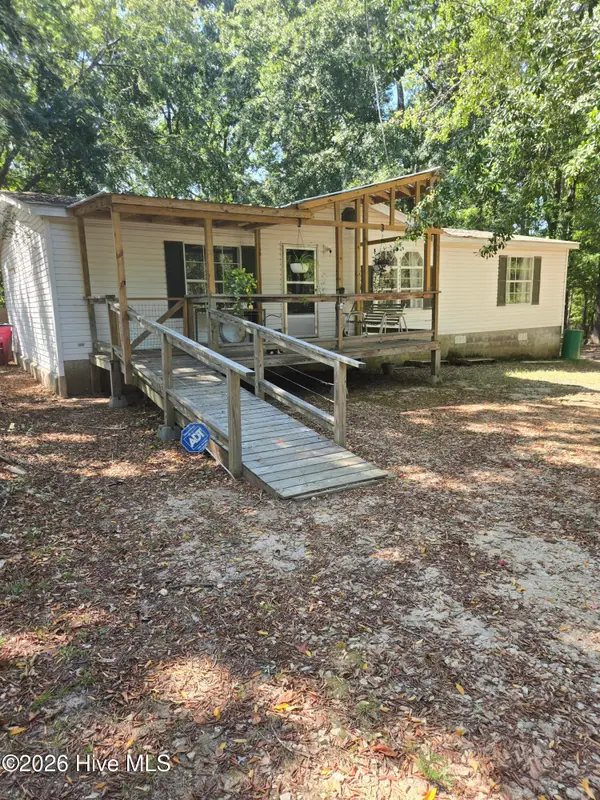 $165,000Active-- beds -- baths1,125 sq. ft.
1105 Cedar Road, Lincolnton, GA 30817
MLS# 100604717Listed by: SOUTHERN CLASSIC REALTY - New
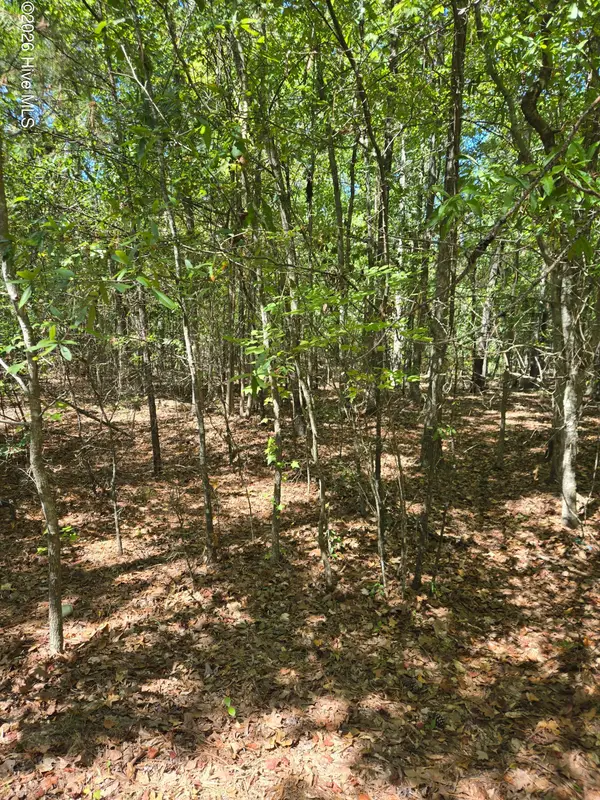 $10,000Active0.75 Acres
0 Partridge Town Rd Road, Lincolnton, GA 30817
MLS# 100604334Listed by: SOUTHERN CLASSIC REALTY - New
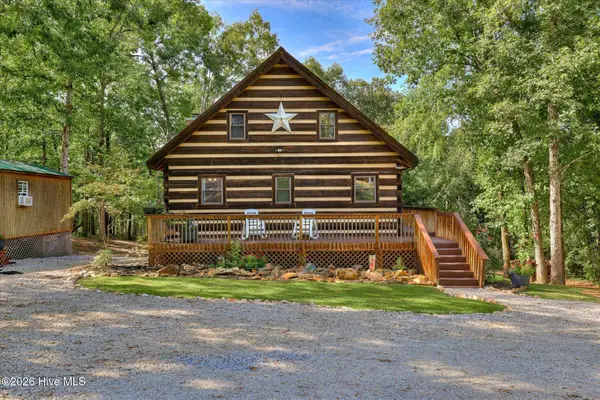 $489,900Active3 beds 3 baths2,160 sq. ft.
1098 Dogwood Drive, Lincolnton, GA 30817
MLS# 100603349Listed by: SOUTHEASTERN RESIDENTIAL, LLC 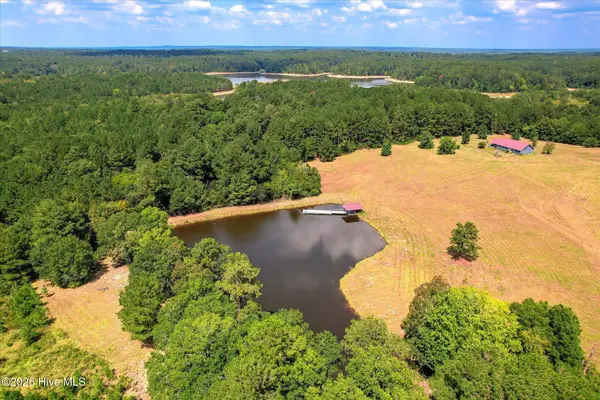 $1,200,000Active0 Acres
2207 Mccormick Highway, Lincolnton, GA 30817
MLS# 100602755Listed by: GOLD OAK REAL ESTATE, LLC $415,000Active3 beds 2 baths1,584 sq. ft.
1370 Forest Lake Drive, Lincolnton, GA 30817
MLS# 100602383Listed by: HEGGIE'S ROCK PROPERTY GROUP,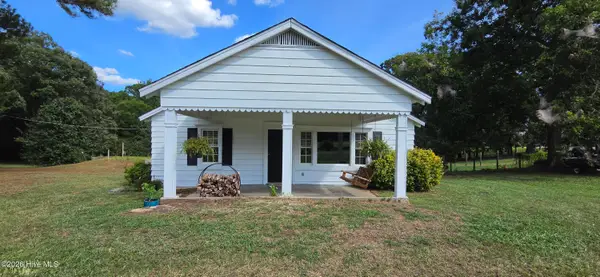 $349,900Active2 beds 3 baths1,584 sq. ft.
1717 Washington Highway, Lincolnton, GA 30817
MLS# 100602204Listed by: LEADING EDGE REAL ESTATE


Protect your home and budget from life's surprises with an Assurant Home Warranty, backed by a partner that supports you through every step of homeownership. Explore Plans.
© 2026 Better Homes and Gardens Real Estate LLC. An Anywhere Real Estate company. All rights reserved. Better Homes and Gardens® Real Estate is a registered trademark owned by Meredith Operations Corporation, licensed to Better Homes and Gardens Real Estate LLC and used with permission. Better Homes and Gardens Real Estate LLC fully supports the principles of the Fair Housing Act and the Equal Opportunity Act. Listing information is deemed reliable but is not guaranteed accurate.
Each office is independently owned and operated.
Any services or products provided by third parties are not provided by, affiliated with or related to Better Homes and Gardens Real Estate LLC, or its affiliated companies.