
2991 Tankersley Road, Lincolnton, GA 30817
Local realty services provided by:Better Homes and Gardens Real Estate Metro Brokers
2991 Tankersley Road,Lincolnton, GA 30817
$749,900
- 4 Beds
- 3 Baths
- 2,638 sq. ft.
- Single family
- Active
Listed by: jennifer perrin
Office: gold oak real estate, llc.
MLS#:100610747
Source:NC_CCAR
Price summary
- Price:$749,900
- Price per sq. ft.:$284.27
About this home
Enjoy the best of country living without giving up modern upgrades and conveniences. This 4-bedroom, 3-bath, 2,638-square-foot home was originally built in 2016 and extensively remodeled and upgraded in 2022. The home features LVP flooring throughout the main living areas, quartz countertops, tile backsplashes, and beautifully tiled bathrooms and showers. The kitchen is equipped with high-end appliances, including a Sub-Zero refrigerator.
The 2022 renovation also included the roof and major home systems, which are approximately four years old. The home is wired for a generator for added peace of mind. Enjoy the outdoors from the inviting wraparound porch or relax on the back patio featuring a sauna.
Situated on 13.29 acres, this property offers plenty of space for recreation, gardening, animals, and outdoor activities. The property includes a private shooting range, chicken coop with chickens included, a fenced-in area suitable for goats or other animals, raised garden beds, and a creek along the back of the property. A cleared pathway leads through the property to beautiful wooded hunting areas with abundant wildlife, offering plenty of privacy and room to explore.
The boat-deep, two-car garage features custom epoxy flooring and provides plenty of room for vehicles, equipment, and storage. There is also ample additional parking for boats, RVs, trailers, ATVs, and all your toys.
Modern conveniences include reliable high-speed fiber internet, making the property ideal for working from home, streaming, or staying connected while enjoying the privacy and space of country living. With no HOA, you'll have the freedom to truly enjoy all 13.29 acres.
This is a unique opportunity to own a move-in-ready, extensively upgraded home with acreage, privacy, recreational features, room for animals, and plenty of space for all your outdoor interests.
Seller is a licensed real estate agent....
Contact an agent
Home facts
- Year built:2016
- Subdivision & Development:Not In Subdivision
- Listing ID #:100610747
- Added:7 day(s) ago
- Updated:October 24, 2026 at 10:40 AM
Rooms and interior
- Bedrooms:4
- Total bathrooms:3
- Full bathrooms:3
- Rooms Total:8
- Flooring:Carpet
- Bathrooms Description:Walk-in Shower
- Kitchen Description:Dishwasher, Gas Range, Kitchen Island, Refrigerator
- Bedroom Description:Walk-In Closet(s)
- Living area:2,638 sq. ft.
Heating and cooling
- Cooling:Central Air
- Heating:Electric, Fireplace(s), Forced Air, Heating, Propane
- Central air:Yes
Structure and exterior
- Roof:Composition, Metal
- Year built:2016
- Building area:2,638 sq. ft.
- Lot area:13.29 Acres
- Lot Features:Front Yard, Wooded
- Exterior Features:Patio, Wrap Around
- Foundation Description:Slab
- Levels:1 Story
Schools
- High school:Lincoln County
- Middle school:LINCOLN COUNTY
- Elementary school:Lincoln County
Utilities
- Water:Well
Finances and disclosures
- Price:$749,900
- Price per sq. ft.:$284.27
Features and amenities
- Appliances:Dishwasher, Dryer, Refrigerator, Washer
- Laundry features:Dryer, Laundry Room, Washer
- Amenities:Blinds/Shades, Bookcases, Ceiling Fan(s), Sauna, Walk-In Closet(s)
Parking
- Total parking spaces:6
- Parking description:Attached, Attached Garage, Garage Door Opener, Gravel, Storage
- Garage:Yes
- Garage spaces:6

New listings near 2991 Tankersley Road
- New
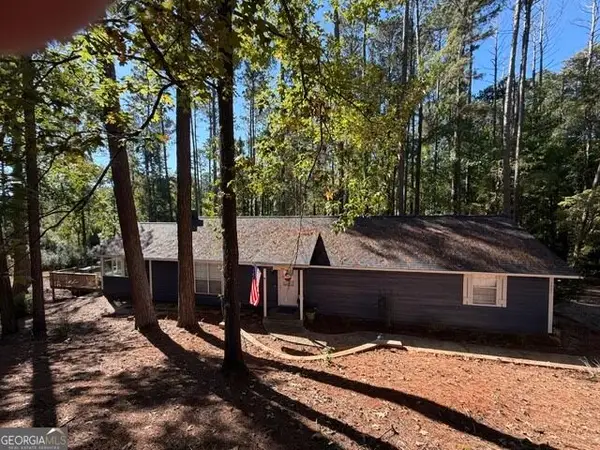 $269,900Active2 beds 2 baths1,512 sq. ft.
1001 Phil Harrison Street, Lincolnton, GA 30817
MLS# 10875711Listed by: Hopkins Realty - New
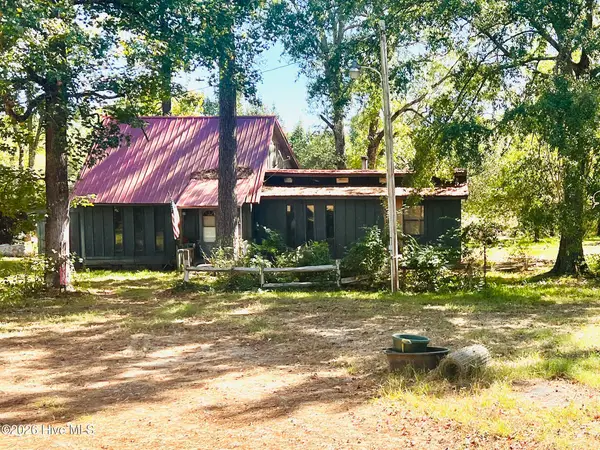 $220,000Active2 beds 3 baths1,346 sq. ft.
2258 Ce Norman Road, Lincolnton, GA 30817
MLS# 100611076Listed by: TURNER REALTY - New
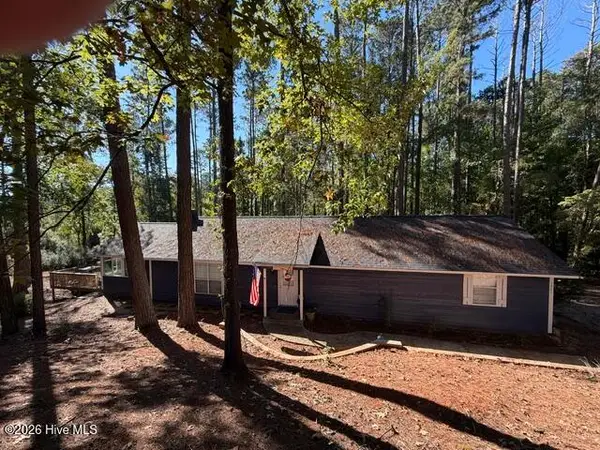 $369,900Active2 beds 2 baths1,512 sq. ft.
1001 Phil Harrison Street, Lincolnton, GA 30817
MLS# 100611328Listed by: HOPKINS REALTY, LLC - New
 Listed by BHGRE$329,900Active4 beds 2 baths2,868 sq. ft.
2218 Washington Highway, Lincolnton, GA 30817
MLS# 100611110Listed by: BETTER HOMES & GARDENS EXECUTIVE PARTNERS - New
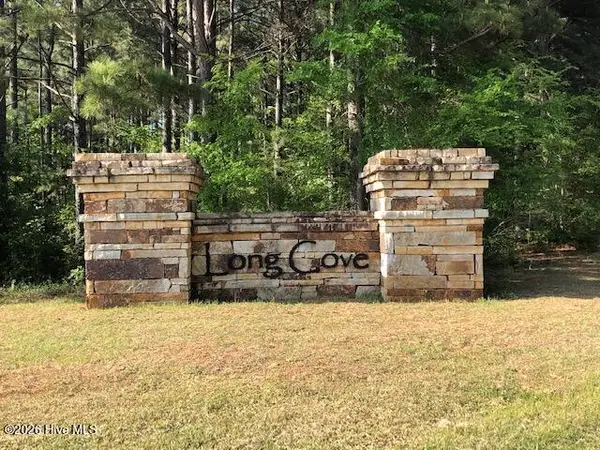 $83,810Active2 Acres
21 Long Cove Drive, Lincolnton, GA 30817
MLS# 100610584Listed by: MEYBOHM REAL ESTATE - EVANS - New
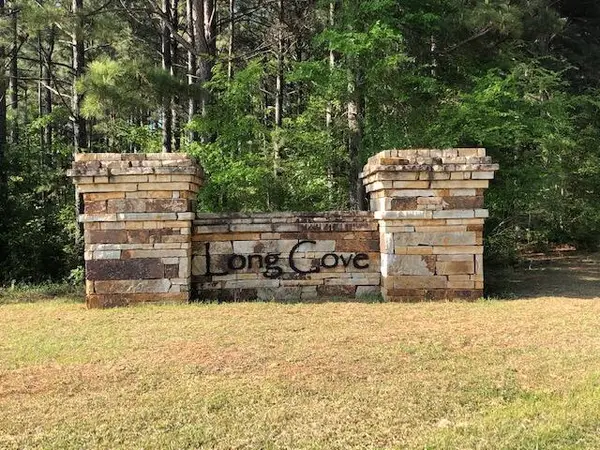 $79,460Active5.48 Acres
22 Long Cove Dr, Lincolnton, GA 30817
MLS# 100610319Listed by: MEYBOHM REAL ESTATE - EVANS - New
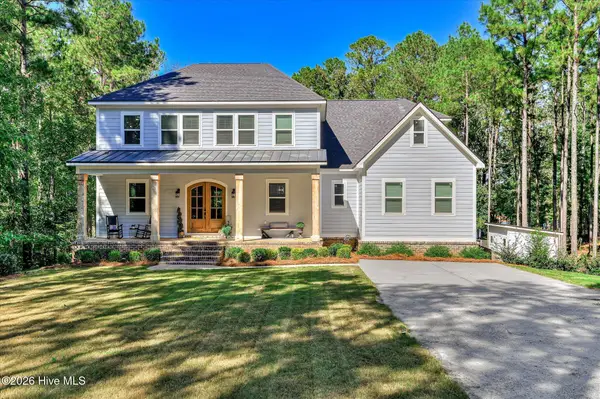 $790,000Active5 beds 6 baths5,532 sq. ft.
1127 Savannah Ridge Road, Lincolnton, GA 30817
MLS# 100608519Listed by: TURNER REALTY 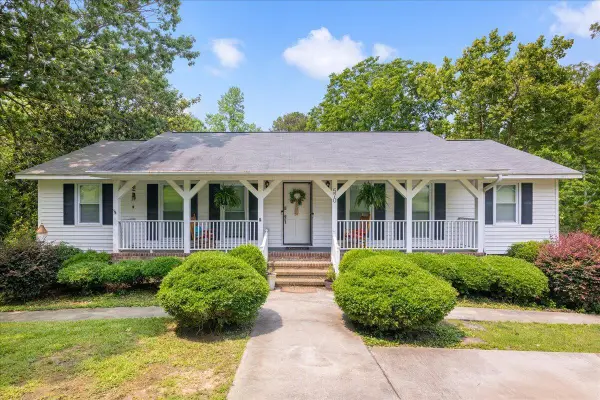 $399,900Active3 beds 2 baths3,132 sq. ft.
570 Wallace Wells Circle, Lincolnton, GA 30817
MLS# 100609829Listed by: EXP REALTY, LLC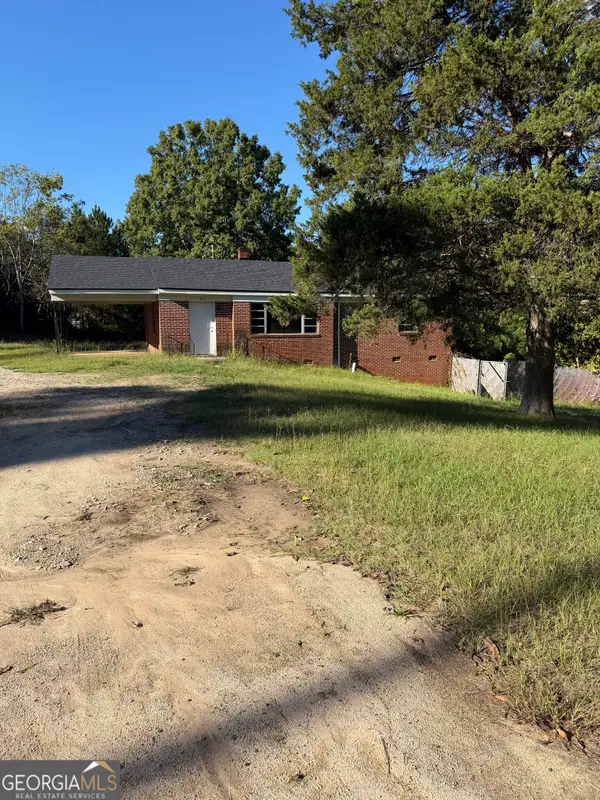 $190,000Active2 beds 2 baths1,107 sq. ft.
3246 Washington Hwy, Lincolnton, GA 30817
MLS# 10871683Listed by: Realestate Acquisitions Realty


Protect your home and budget from life's surprises with an Assurant Home Warranty, backed by a partner that supports you through every step of homeownership. Explore Plans.
© 2026 Better Homes and Gardens Real Estate LLC. An Anywhere Real Estate company. All rights reserved. Better Homes and Gardens® Real Estate is a registered trademark owned by Meredith Operations Corporation, licensed to Better Homes and Gardens Real Estate LLC and used with permission. Better Homes and Gardens Real Estate LLC fully supports the principles of the Fair Housing Act and the Equal Opportunity Act. Listing information is deemed reliable but is not guaranteed accurate.
Each office is independently owned and operated.
Any services or products provided by third parties are not provided by, affiliated with or related to Better Homes and Gardens Real Estate LLC, or its affiliated companies.