
1127 Savannah Ridge Road, Lincolnton, GA 30817
Local realty services provided by:Better Homes and Gardens Real Estate Treasure
1127 Savannah Ridge Road,Lincolnton, GA 30817
$790,000
- 5 Beds
- 6 Baths
- 5,532 sq. ft.
- Single family
- Active
Listed by: james clayton turner, krishna dorr
Office: turner realty
MLS#:100608519
Source:NC_CCAR
Price summary
- Price:$790,000
- Price per sq. ft.:$142.81
About this home
Enjoy luxury LAKEFRONT living on 1.35 private acres, in a peaceful cove with year-round deep-water access on Clarks Hill Lake! This dockable property is less than 150ft from the shoreline and offers breathtaking water views with 3 levels of living space for family and friends. The open floor plan features vaulted ceilings, 8-foot doors, abundant natural light, and a custom kitchen with gas range, wine fridge, butler pantry, walk-in pantry and spacious island that overlooks the great room with gas FP. The primary suite is located on the main floor and includes a versatile flex area perfect for an office or reading room, while the primary bath offers split vanities, a soaking tub, elegant walk-in glass shower and a sizable walk-in closet. On the main floor you will also find a second bedroom w/ full bath, a large laundry room, formal dining room and a half bath.
Upstairs you will find a flex room, and 3 additional bedrooms, each with its own private bathroom.
Enjoy outdoor entertaining on the 16' x 41' partially covered deck that overlooks the water. Other highlights include a 3-car garage, attic for additional storage, energy efficient spray foam insulation, and a generator panel for added peace of mind. The home is pre-wired for surround sound in the main living areas and the theater room. The rear of lot was recently cleared creating unobstructed views of the water.
The finished walk-out basement includes a great room, theater room and is plumbed for an additional bathroom.
Community boat storage and ramp are located approx. 1 mile from home....
Contact an agent
Home facts
- Year built:2023
- Subdivision & Development:Providence Ferry
- Listing ID #:100608519
- Added:1 day(s) ago
- Updated:October 15, 2026 at 01:51 AM
Rooms and interior
- Bedrooms:5
- Total bathrooms:6
- Full bathrooms:5
- Half bathrooms:1
- Rooms Total:11
- Flooring:Carpet
- Bathrooms Description:Walk-in Shower
- Kitchen Description:Dishwasher, Disposal, Kitchen Island, Pantry, Range
- Bedroom Description:Walk-In Closet(s)
- Living area:5,532 sq. ft.
Heating and cooling
- Cooling:Central Air
- Heating:Electric, Fireplace Insert, Fireplace(s), Heat Pump, Heating
- Central air:Yes
Structure and exterior
- Roof:Composition
- Year built:2023
- Building area:5,532 sq. ft.
- Lot area:1.35 Acres
- Lot Features:Wooded
- Construction Materials:Brick, Fiber Cement, Wood Frame
- Exterior Features:Covered, Irrigation System, Porch, Thermal Doors
Schools
- High school:Lincoln County
- Middle school:LINCOLN COUNTY
- Elementary school:Lincoln County
Utilities
- Water:Water Connected
Finances and disclosures
- Price:$790,000
- Price per sq. ft.:$142.81
Features and amenities
- Appliances:Dishwasher, Disposal, Range
- Laundry features:Washer Hookup
- Amenities:Blinds/Shades, Street Lights, Trail(s), Vaulted Ceiling(s), Walk-In Closet(s)
Parking
- Total parking spaces:3
- Parking description:Attached, Attached Garage, Concrete, Garage Door Opener, Parking Pad
- Garage:Yes
- Garage spaces:3

New listings near 1127 Savannah Ridge Road
- New
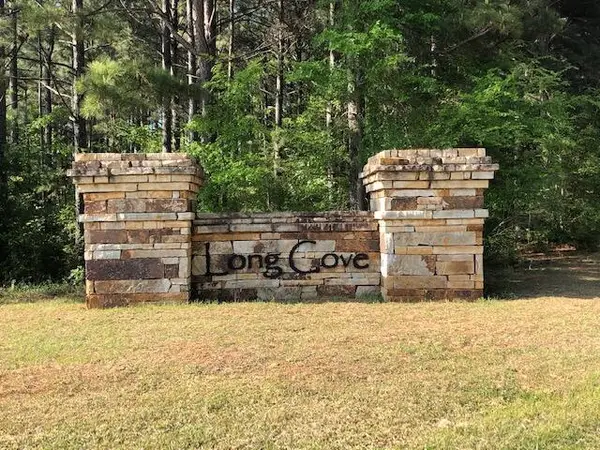 $79,460Active5.48 Acres
22 Long Cove Dr, Lincolnton, GA 30817
MLS# 100610319Listed by: MEYBOHM REAL ESTATE - EVANS - New
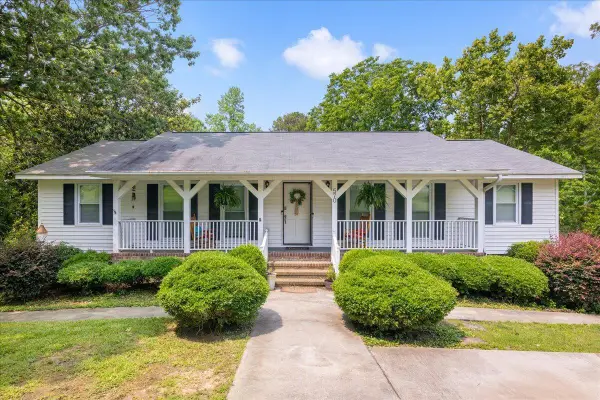 $399,900Active3 beds 2 baths3,132 sq. ft.
570 Wallace Wells Circle, Lincolnton, GA 30817
MLS# 100609829Listed by: EXP REALTY, LLC - New
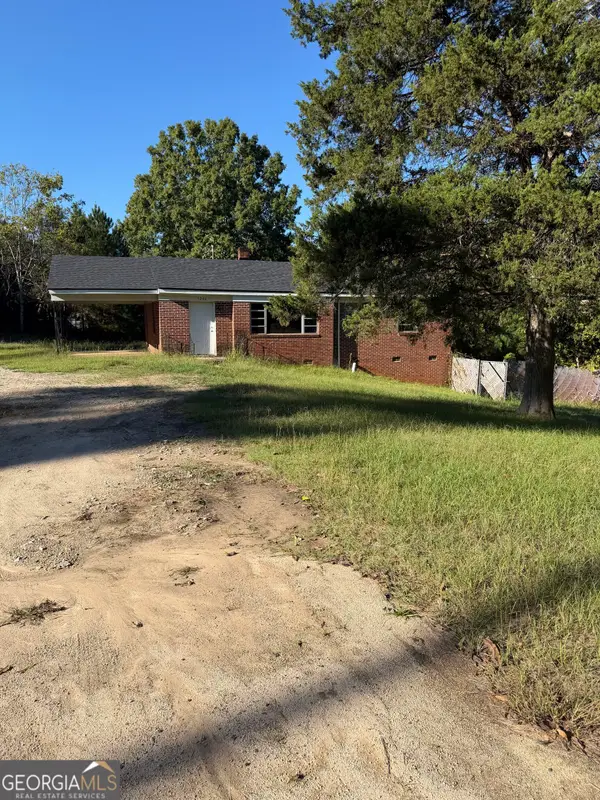 $190,000Active2 beds 2 baths1,107 sq. ft.
3246 Washington Hwy, Lincolnton, GA 30817
MLS# 10871683Listed by: Realestate Acquisitions Realty - New
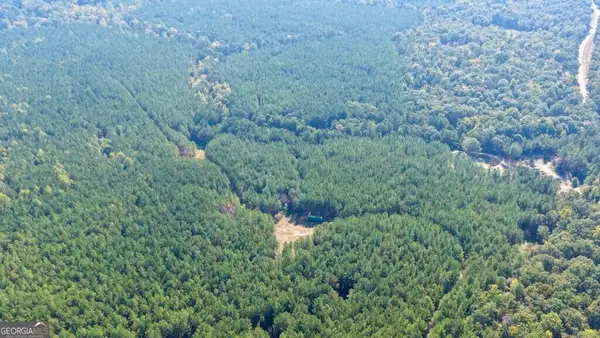 $1,500,000Active-- beds -- baths
0 Hwy 220 & Salem Church Road, Lincolnton, GA 30817
MLS# 10871489Listed by: Plantation Properties & Land Invest - New
 $305,000Active2 beds 2 baths1,234 sq. ft.
2122 Indian Road, Lincolnton, GA 30817
MLS# 100608849Listed by: TURNER REALTY - New
 $274,900Active1.01 Acres
0 Nautical Point, Lincolnton, GA 30817
MLS# 100608695Listed by: SOUTHERN CLASSIC REALTY - New
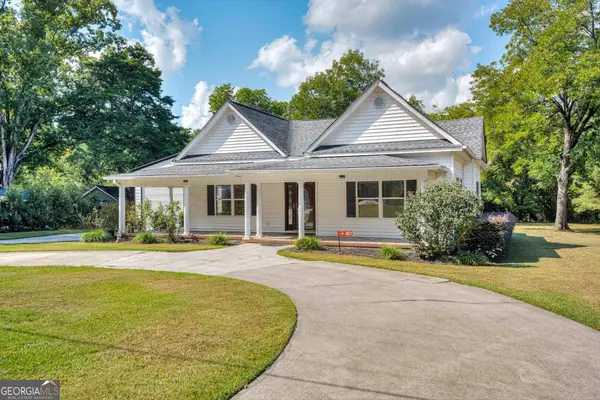 $399,500Active3 beds 2 baths2,125 sq. ft.
423 Goshen Street, Lincolnton, GA 30817
MLS# 10868346Listed by: Gold Oak Real Estate - New
 $85,600Active-- beds -- baths
TRACT 1 Bethany Church Road, Lincolnton, GA 30817
MLS# 10868353Listed by: Gold Oak Real Estate - New
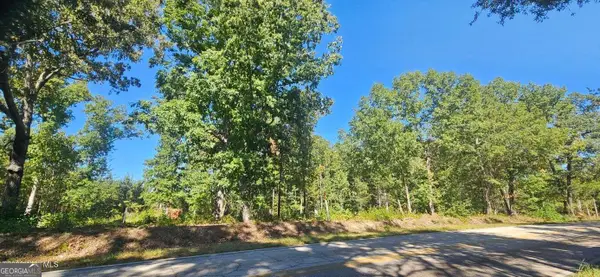 $96,750Active-- beds -- baths
TRACT 2 Bethany Church Road, Lincolnton, GA 30817
MLS# 10868357Listed by: Gold Oak Real Estate


Protect your home and budget from life's surprises with an Assurant Home Warranty, backed by a partner that supports you through every step of homeownership. Explore Plans.
© 2026 Better Homes and Gardens Real Estate LLC. An Anywhere Real Estate company. All rights reserved. Better Homes and Gardens® Real Estate is a registered trademark owned by Meredith Operations Corporation, licensed to Better Homes and Gardens Real Estate LLC and used with permission. Better Homes and Gardens Real Estate LLC fully supports the principles of the Fair Housing Act and the Equal Opportunity Act. Listing information is deemed reliable but is not guaranteed accurate.
Each office is independently owned and operated.
Any services or products provided by third parties are not provided by, affiliated with or related to Better Homes and Gardens Real Estate LLC, or its affiliated companies.