
3246 Washington Hwy, Lincolnton, GA 30817
Local realty services provided by:Better Homes and Gardens Real Estate Jackson Realty
3246 Washington Hwy,Lincolnton, GA 30817
$190,000
- 2 Beds
- 2 Baths
- 1,107 sq. ft.
- Single family
- Active
Listed by: laura gresham-bivins
Office: realestate acquisitions realty
MLS#:10871683
Source:METROMLS
Price summary
- Price:$190,000
- Price per sq. ft.:$171.64
About this home
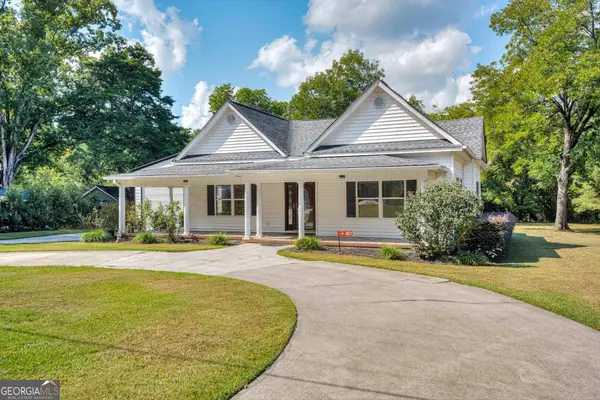
Investors DREAM! Property qualifies for a 203K rehab loan. Original knotted pine cabinets remain in kitchen. Very solid, sturdy, built. Property used to have a pool. Pad is still visible. There are two structures in the rear. One is a rehabable mobile home. Fence/gate leading to rear of property. Bring all offers! Property located in the vicinity of Graves Mountain. Easy to show. Plenty of road frontage.
Contact an agent
Home facts
- Year built:1962
- Subdivision & Development:None
- Listing ID #:10871683
- Updated:October 14, 2026 at 11:18 AM
Rooms and interior
- Bedrooms:2
- Total bathrooms:2
- Full bathrooms:2
- Flooring:Carpet, Hardwood
- Dining Description:Living Room/Dining Room Combo
- Kitchen Description:Breakfast Area, Country Kitchen, Dishwasher, Oven/Range (Combo), Refrigerator
- Bedroom Description:Master On Main Level
- Basement Description:Daylight, Interior Entry
- Living area:1,107 sq. ft.
Heating and cooling
- Cooling:Central Air
- Heating:Central
- Central air:Yes
Structure and exterior
- Roof:Composition
- Year built:1962
- Building area:1,107 sq. ft.
- Lot area:5.19 Acres
- Lot Features:Private, Sloped
- Architectural Style:Brick 3 Side
- Construction Materials:Brick, Wood Siding
- Foundation Description:Block
- Levels:1 Story
Schools
- High school:Lincoln County
- Middle school:Lincoln
- Elementary school:Lincoln
Utilities
- Water:Public, Water Available, Well
- Sewer:Septic Tank
Finances and disclosures
- Price:$190,000
- Price per sq. ft.:$171.64
- Tax amount:$546 (2025)
Features and amenities
- Appliances:Dishwasher, Electric Water Heater, Oven/Range (Combo), Refrigerator
- Laundry features:In Basement
- Amenities:Electric Water Heater, High Ceilings, Pulldown Attic Stairs, Smoke Detector(s)
Parking
- Total parking spaces:4
- Parking description:Carport
 2026 Georgia MLS. All rights reserved. Information Deem Reliable But Not Guaranteed October 14, 2026
New listings near 3246 Washington Hwy
- New
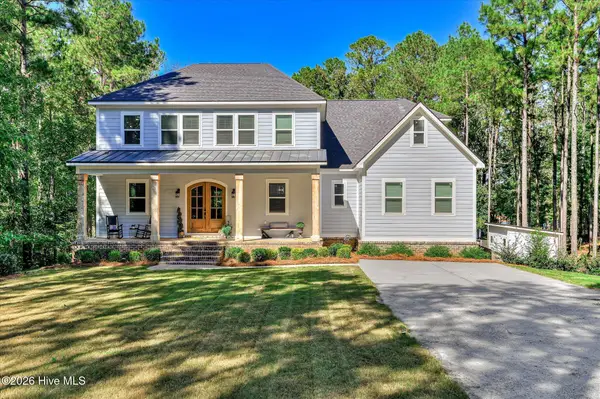 $790,000Active4 beds 5 baths5,532 sq. ft.
1127 Savannah Ridge Road, Lincolnton, GA 30817
MLS# 100608519Listed by: TURNER REALTY - New
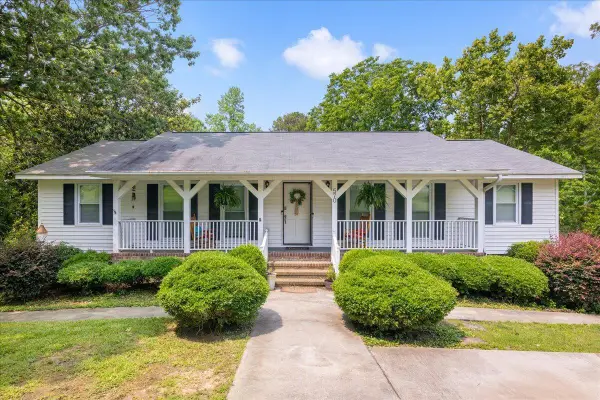 $399,900Active3 beds 2 baths3,132 sq. ft.
570 Wallace Wells Circle, Lincolnton, GA 30817
MLS# 100609829Listed by: EXP REALTY, LLC - New
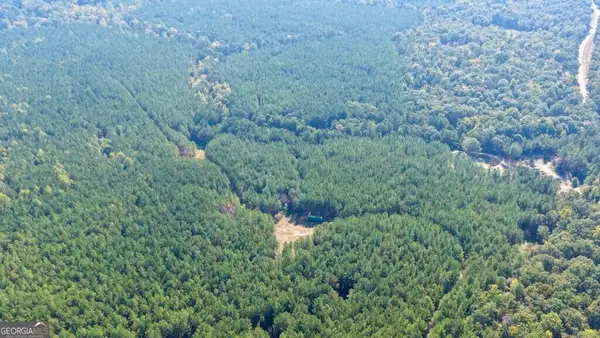 $1,500,000Active-- beds -- baths
0 Hwy 220 & Salem Church Road, Lincolnton, GA 30817
MLS# 10871489Listed by: Plantation Properties & Land Invest - New
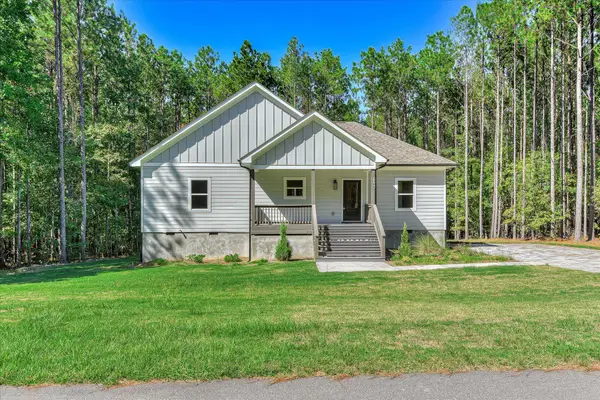 $499,900Active4 beds 3 baths1,611 sq. ft.
1165 Watersedge Cove, Lincolnton, GA 30817
MLS# 225992Listed by: REAL ESTATE SIMPLIFIED - New
 $305,000Active2 beds 2 baths1,234 sq. ft.
2122 Indian Road, Lincolnton, GA 30817
MLS# 100608849Listed by: TURNER REALTY - New
 $274,900Active1.01 Acres
0 Nautical Point, Lincolnton, GA 30817
MLS# 100608695Listed by: SOUTHERN CLASSIC REALTY - New
 $399,500Active3 beds 2 baths2,125 sq. ft.
423 Goshen Street, Lincolnton, GA 30817
MLS# 10868346Listed by: Gold Oak Real Estate - New
 $85,600Active-- beds -- baths
TRACT 1 Bethany Church Road, Lincolnton, GA 30817
MLS# 10868353Listed by: Gold Oak Real Estate - New
 $96,750Active-- beds -- baths
TRACT 2 Bethany Church Road, Lincolnton, GA 30817
MLS# 10868357Listed by: Gold Oak Real Estate


Protect your home and budget from life's surprises with an Assurant Home Warranty, backed by a partner that supports you through every step of homeownership. Explore Plans.
© 2026 Better Homes and Gardens Real Estate LLC. An Anywhere Real Estate company. All rights reserved. Better Homes and Gardens® Real Estate is a registered trademark owned by Meredith Operations Corporation, licensed to Better Homes and Gardens Real Estate LLC and used with permission. Better Homes and Gardens Real Estate LLC fully supports the principles of the Fair Housing Act and the Equal Opportunity Act. Listing information is deemed reliable but is not guaranteed accurate.
Each office is independently owned and operated.
Any services or products provided by third parties are not provided by, affiliated with or related to Better Homes and Gardens Real Estate LLC, or its affiliated companies.