
119 Oak Street Se, Lindale, GA 30147
Local realty services provided by:Better Homes and Gardens Real Estate Metro Brokers
119 Oak Street Se,Lindale, GA 30147
$249,900
- 3 Beds
- 2 Baths
- 1,268 sq. ft.
- Single family
- Active
Listed by: tammy casey
Office: elite group georgia
MLS#:10887318
Source:METROMLS
Price summary
- Price:$249,900
- Price per sq. ft.:$197.08
About this home
Welcome Home to Modern Comfort! This charming 3-bedroom, 2-bathroom home has been completely transformed and is ready for its new owners. Every inch has been thoughtfully remodeled, featuring fresh interior and exterior paint and durable, stylish LVP flooring throughout. The heart of the home is a stunning, brand-new stainless-steel kitchen equipped with pristine white cabinetry, elegant granite countertops, and a modern tile backsplash. It has a one car detached garage for parking & storage. You'll love the convenience of brand-new appliances. Both bathrooms have also been beautifully updated with fresh tile work. Comfort is guaranteed year-round with a central heating and air system. Step outside to your own private backyard oasis. Whether you are hosting a BBQ or relaxing on your brand-new back deck watching the local wildlife, this space is your perfect retreat. Ideally located just minutes from town, you'll enjoy easy access to shopping, schools, restaurants, doctor's offices, and hospitals. Don't miss the chance to see this move-in-ready gem!...
Contact an agent
Home facts
- Year built:1958
- Subdivision & Development:Peppwood Hgts
- Listing ID #:10887318
- Updated:November 13, 2026 at 12:59 PM
Rooms and interior
- Bedrooms:3
- Total bathrooms:2
- Full bathrooms:2
- Flooring:Laminate, Tile
- Dining Description:Separate Room
- Kitchen Description:Dishwasher, Microwave, Oven/Range (Combo), Refrigerator
- Bedroom Description:Master On Main Level
- Basement Description:Crawl Space
- Living area:1,268 sq. ft.
Heating and cooling
- Cooling:Ceiling Fan(s), Central Air
- Heating:Central
- Central air:Yes
Structure and exterior
- Roof:Composition
- Year built:1958
- Building area:1,268 sq. ft.
- Lot area:0.31 Acres
- Lot Features:Private, Sloped
- Architectural Style:Ranch
- Construction Materials:Block
- Levels:1 Story
Schools
- High school:Pepperell
- Middle school:Pepperell
- Elementary school:Pepperell
Utilities
- Water:Public, Water Available
- Sewer:Septic Tank
Finances and disclosures
- Price:$249,900
- Price per sq. ft.:$197.08
- Tax amount:$1,371 (2025)
Features and amenities
- Appliances:Dishwasher, Microwave, Oven/Range (Combo), Refrigerator
- Laundry features:Common Area, Laundry
Parking
- Parking description:Detached Parking, Garage, Parking Pad
- Garage:Yes
 2026 Georgia MLS. All rights reserved. Information Deem Reliable But Not Guaranteed November 13, 2026
New listings near 119 Oak Street Se
- Coming Soon
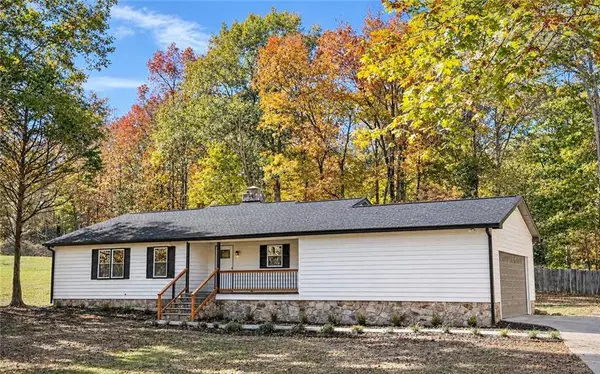 $285,000Coming Soon3 beds 2 baths1,697 sq. ft.
4 Little Big Road Se, Lindale, GA 30147
MLS# 7866472Listed by: KELLER WILLIAMS BUCKHEAD - New
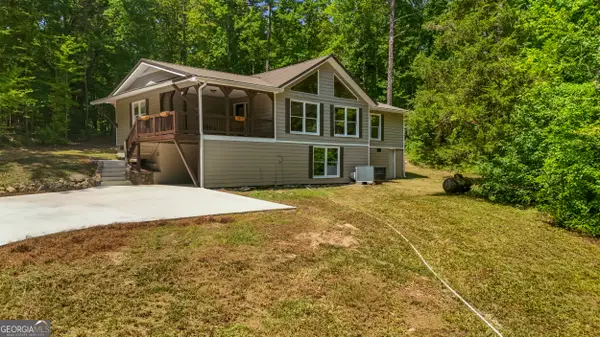 $349,000Active3 beds 2 baths1,290 sq. ft.
1194 Booger Hollow Road Sw, Lindale, GA 30147
MLS# 10888073Listed by: Maximum One Realty Greater Atlanta - New
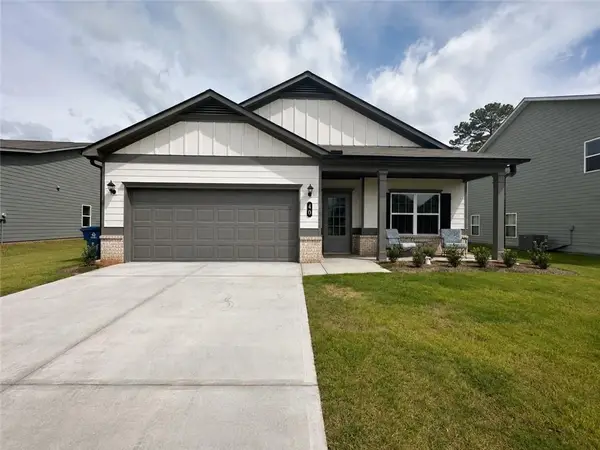 $280,000Active3 beds 2 baths1,769 sq. ft.
40 Brooke Court Se, Rome, GA 30161
MLS# 7863835Listed by: WINDSONG REALTY, LLC 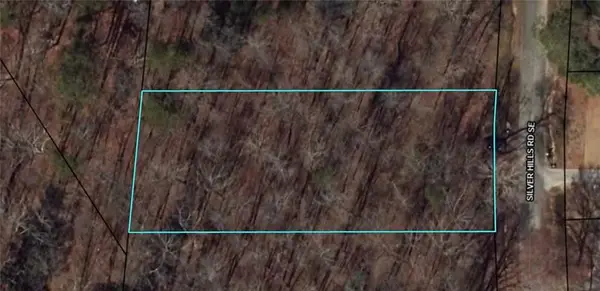 $25,000Active0.64 Acres
0 Silver Hill Road, Lindale, GA 30147
MLS# 7859631Listed by: BEST LIFE REALTY, LLC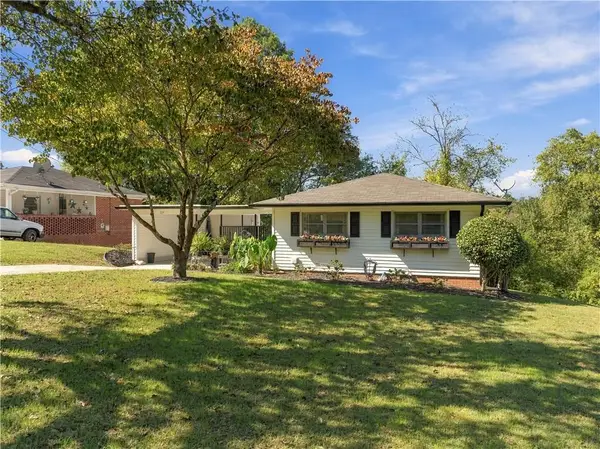 $229,900Active2 beds 2 baths1,219 sq. ft.
224 Flora Avenue, Rome, GA 30161
MLS# 7862265Listed by: HARDY REALTY AND DEVELOPMENT COMPANY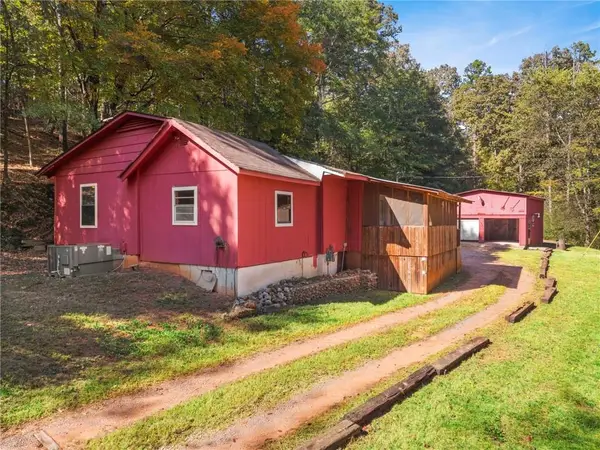 $125,000Active1 beds 2 baths1,215 sq. ft.
905 Booze Mountain Road Se, Lindale, GA 30147
MLS# 7860353Listed by: VIRTUAL PROPERTIES REALTY.COM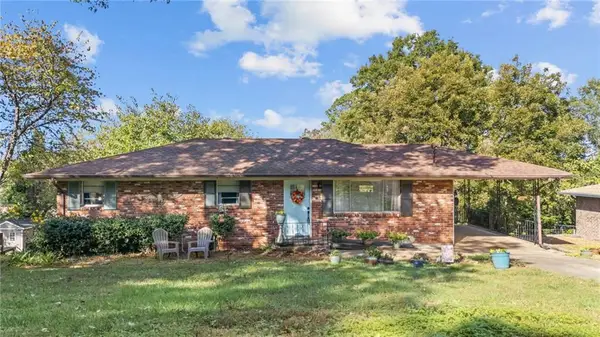 $199,900Active3 beds 2 baths1,562 sq. ft.
306 Alfred Avenue Se, Rome, GA 30161
MLS# 7856965Listed by: PRESTIGE HOME BROKERS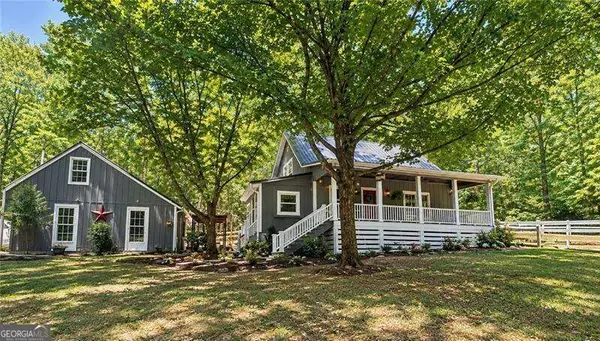 $365,000Active3 beds 3 baths1,326 sq. ft.
1820 Old Cedartown Road Se, Lindale, GA 30147
MLS# 10879072Listed by: Atlanta Communities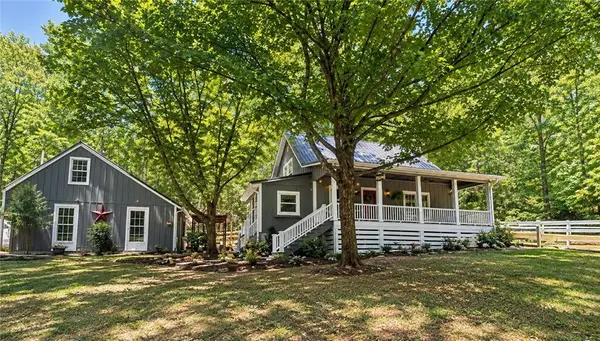 $365,000Active3 beds 3 baths1,326 sq. ft.
1820 Old Cedartown Road Se, Lindale, GA 30147
MLS# 7857906Listed by: ATLANTA COMMUNITIES


Protect your home and budget from life's surprises with an Assurant Home Warranty, backed by a partner that supports you through every step of homeownership. Explore Plans.
© 2026 Better Homes and Gardens Real Estate LLC. An Anywhere Real Estate company. All rights reserved. Better Homes and Gardens® Real Estate is a registered trademark owned by Meredith Operations Corporation, licensed to Better Homes and Gardens Real Estate LLC and used with permission. Better Homes and Gardens Real Estate LLC fully supports the principles of the Fair Housing Act and the Equal Opportunity Act. Listing information is deemed reliable but is not guaranteed accurate.
Each office is independently owned and operated.
Any services or products provided by third parties are not provided by, affiliated with or related to Better Homes and Gardens Real Estate LLC, or its affiliated companies.