
1194 Booger Hollow Road Sw, Lindale, GA 30147
Local realty services provided by:Better Homes and Gardens Real Estate Metro Brokers
1194 Booger Hollow Road Sw,Lindale, GA 30147
$389,000
- 3 Beds
- 2 Baths
- 1,290 sq. ft.
- Single family
- Active
Listed by: vonda kudron
Office: maximum one realty greater atl.
MLS#:7814603
Source:FIRSTMLS
Price summary
- Price:$389,000
- Price per sq. ft.:$301.55
About this home
Welcome home to your private retreat nestled on 3.63 acres with no HOA. This home offers the perfect blend of tranquility, comfort and relaxation. The open concept floorplan is highlighted by vaulted ceilings and an abundance of natural light. The kitchen boasts white cabinetry, granite countertops, a spacious island, and stainless appliances. This 3 bedroom, 2 full bath raised ranch features a brand-new driveway with a gated entrance that adds an elegant touch to the property's entrance. Enjoy the serenity of your own acreage while still having plenty of space to relax and entertain. This is a wonderful opportunity to make this secluded retreat your own.
Contact an agent
Home facts
- Year built:1980
- Subdivision & Development:Oakwood Estates
- Listing ID #:7814603
- Updated:September 02, 2026 at 01:40 PM
Rooms and interior
- Bedrooms:3
- Total bathrooms:2
- Full bathrooms:2
- Dining Description:Open Concept
- Bathrooms Description:Tub/Shower Combo
- Kitchen Description:Cabinets White, Dishwasher, Electric Cooktop, Electric Range, Kitchen Island, Microwave, Stone Counters, View to Family Room
- Bedroom Description:Master on Main
- Basement Description:Daylight, Partial, Unfinished
- Living area:1,290 sq. ft.
Heating and cooling
- Cooling:Ceiling Fan(s), Central Air
- Heating:Forced Air
- Central air:Yes
Structure and exterior
- Roof:Metal
- Year built:1980
- Building area:1,290 sq. ft.
- Lot area:3.63 Acres
- Lot Features:Back Yard, Front Yard, Level, Private, Sloped
- Architectural Style:Ranch
- Construction Materials:Wood Siding
- Exterior Features:Covered, Front Porch, Private Yard
- Levels:1 Story
Schools
- High school:Pepperell
- Middle school:Pepperell
- Elementary school:Pepperell
Utilities
- Water:Public, Water Available
- Sewer:Septic Tank
Finances and disclosures
- Price:$389,000
- Price per sq. ft.:$301.55
- Tax amount:$2,532 (2025)
Features and amenities
- Laundry features:Main Level
- Amenities:Bookcases, Cathedral Ceiling(s)
Parking
- Parking description:1 Carport Space(s), Carport
- Carport spaces:1
 Listings identified with the FMLS IDX logo come from FMLS and are held by brokerage firms other than the owner of this website. The listing brokerage is identified in any listing details. Information is deemed reliable but is not guaranteed. If you believe any FMLS listing contains material that infringes your copyrighted work please click here (https://www.fmls.com/dmca) to review our DMCA policy and learn how to submit a takedown request. ©2026 First Multiple Listing Service, Inc.
New listings near 1194 Booger Hollow Road Sw
- New
 $279,900Active3 beds 2 baths1,699 sq. ft.
22 Bennett Way Se, Rome, GA 30161
MLS# 10836437Listed by: Flat Rock Realty - New
 $80,000Active3 beds 2 baths
4744 Cedartown Highway, Lindale, GA 30147
MLS# 7827227Listed by: CYNOSURE VENTURES, LLC 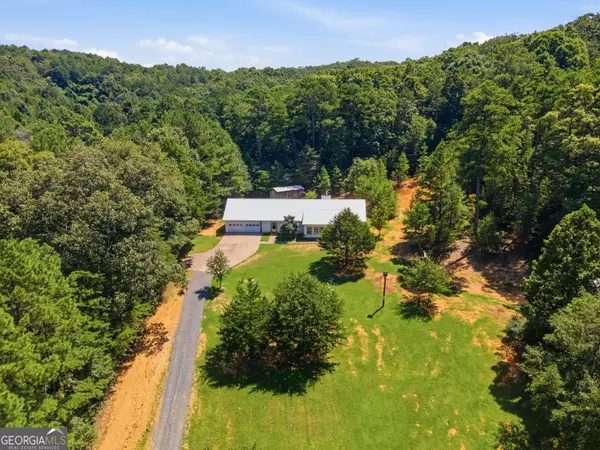 $295,000Active4 beds 2 baths2,055 sq. ft.
4805 S Highway 27, Lindale, GA 30147
MLS# 10830809Listed by: Keller Williams Northwest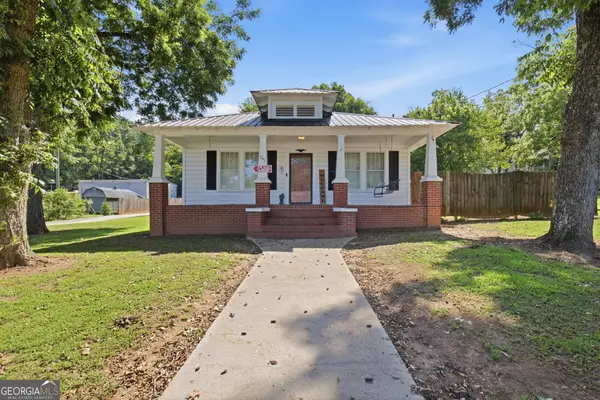 $198,000Active2 beds 1 baths1,247 sq. ft.
791 Park Avenue Se, Lindale, GA 30147
MLS# 10830062Listed by: WestBravo Corporation Realty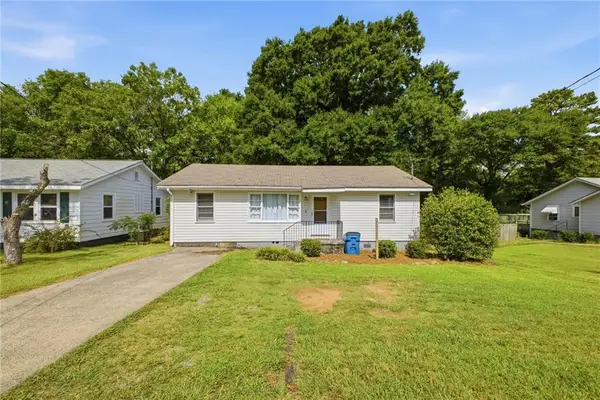 $195,000Active2 beds 2 baths
2706.5 Maple Street Se, Rome, GA 30161
MLS# 7822801Listed by: ELITE GROUP GEORGIA, LLC.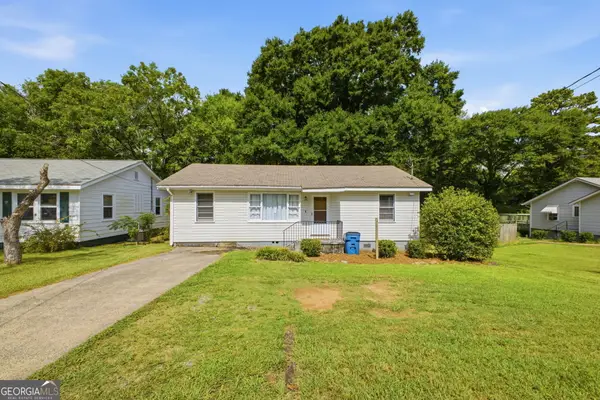 $195,000Active2 beds 2 baths1,040 sq. ft.
2706 1/2 Maple Road Se, Rome, GA 30161
MLS# 10829488Listed by: Elite Group Georgia $224,900Active3 beds 2 baths1,580 sq. ft.
38 Nelson Street Se, Silver Creek, GA 30173
MLS# 7823076Listed by: MAXIMUM ONE COMMUNITY REALTORS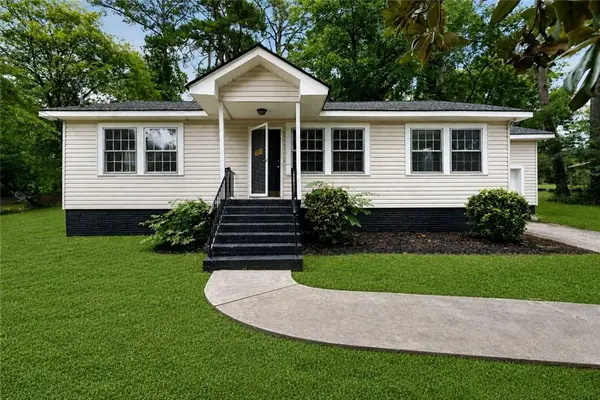 $225,000Active3 beds 2 baths1,273 sq. ft.
2903 Maple Road Se, Rome, GA 30161
MLS# 7819182Listed by: ATLANTA COMMUNITIES REAL ESTATE BROKERAGE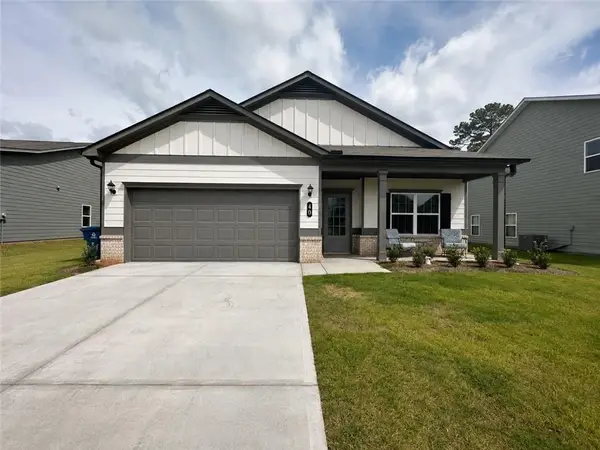 $309,900Active3 beds 2 baths1,769 sq. ft.
40 Brooke Court Se, Rome, GA 30161
MLS# 7807169Listed by: WINDSONG REALTY, LLC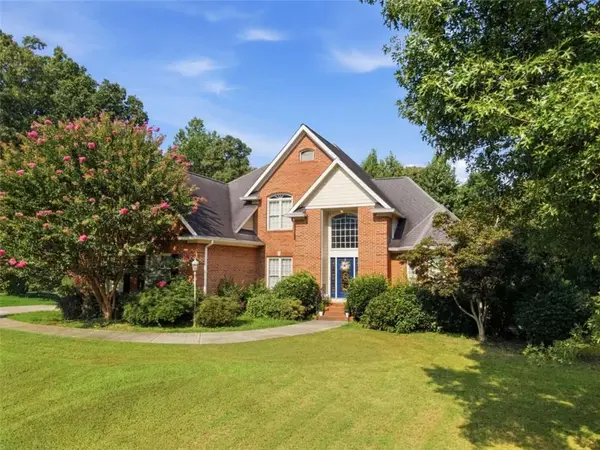 $625,000Active6 beds 6 baths5,918 sq. ft.
47 N Edenfield Ridge Drive N, Rome, GA 30161
MLS# 7814914Listed by: EXP REALTY, LLC.


Protect your home and budget from life's surprises with an Assurant Home Warranty, backed by a partner that supports you through every step of homeownership. Explore Plans.
© 2026 Better Homes and Gardens Real Estate LLC. An Anywhere Real Estate company. All rights reserved. Better Homes and Gardens® Real Estate is a registered trademark owned by Meredith Operations Corporation, licensed to Better Homes and Gardens Real Estate LLC and used with permission. Better Homes and Gardens Real Estate LLC fully supports the principles of the Fair Housing Act and the Equal Opportunity Act. Listing information is deemed reliable but is not guaranteed accurate.
Each office is independently owned and operated.
Any services or products provided by third parties are not provided by, affiliated with or related to Better Homes and Gardens Real Estate LLC, or its affiliated companies.