
40 Summit Drive Se, Lindale, GA 30147
Local realty services provided by:Better Homes and Gardens Real Estate Metro Brokers
40 Summit Drive Se,Lindale, GA 30147
$185,000
- 3 Beds
- 2 Baths
- 1,458 sq. ft.
- Single family
- Active
Listed by: sean wallin
Office: maximum one community realtors
MLS#:7848915
Source:FIRSTMLS
Price summary
- Price:$185,000
- Price per sq. ft.:$126.89
About this home
Cozy, affordable brick ranch lovingly cared for by two generations of the same family! Situated on a quiet street among attractive neighboring homes, 40 Summit Dr features three bedrooms, a full bath, and a private three-quarter bath in the owner’s bedroom. The dining room opens directly to the backyard, making it easy to enjoy outdoor meals or unwind outside. A newer roof and water heater add to the appeal of this solid home. Full of charm and possibilities, it’s ready for new owners to make it their own and enjoy for years to come!
Contact an agent
Home facts
- Year built:1959
- Subdivision & Development:Forest Heights
- Listing ID #:7848915
- Updated:October 10, 2026 at 01:28 PM
Rooms and interior
- Bedrooms:3
- Total bathrooms:2
- Full bathrooms:1
- Half bathrooms:1
- Flooring:Hardwood, Laminate
- Kitchen Description:Cabinets Other, Electric Cooktop, Electric Oven
- Living area:1,458 sq. ft.
Heating and cooling
- Cooling:Window Unit(s)
- Heating:Central
Structure and exterior
- Roof:Composition
- Year built:1959
- Building area:1,458 sq. ft.
- Lot area:0.44 Acres
- Lot Features:Back Yard, Front Yard
- Architectural Style:Ranch
- Levels:1 Story
Schools
- High school:Pepperell
- Middle school:Pepperell
- Elementary school:Pepperell
Utilities
- Water:Public, Water Available
- Sewer:Septic Tank
Finances and disclosures
- Price:$185,000
- Price per sq. ft.:$126.89
- Tax amount:$942 (2025)
Parking
- Total parking spaces:2
- Parking description:1 Carport Space(s), Carport, Driveway
- Carport spaces:1
 Listings identified with the FMLS IDX logo come from FMLS and are held by brokerage firms other than the owner of this website. The listing brokerage is identified in any listing details. Information is deemed reliable but is not guaranteed. If you believe any FMLS listing contains material that infringes your copyrighted work please click here (https://www.fmls.com/dmca) to review our DMCA policy and learn how to submit a takedown request. ©2026 First Multiple Listing Service, Inc.
New listings near 40 Summit Drive Se
- New
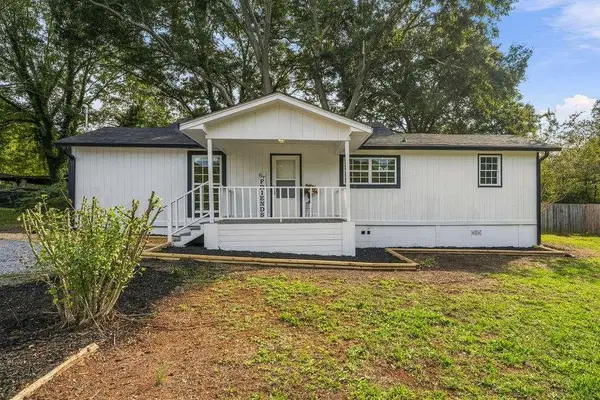 $199,000Active3 beds 1 baths902 sq. ft.
2 W Linden Street W, Rome, GA 30161
MLS# 7851087Listed by: KELLER WILLIAMS REALTY NORTHWEST, LLC. - New
 $199,000Active3 beds 1 baths1,500 sq. ft.
2 W Linden Street Se, Rome, GA 30161
MLS# 10869047Listed by: Keller Williams Northwest - New
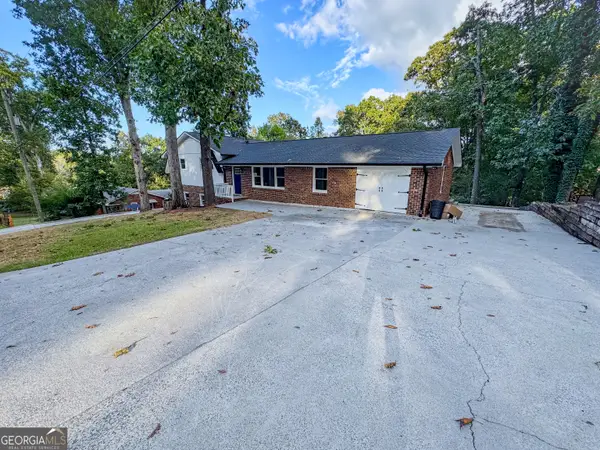 $274,900Active4 beds 3 baths2,284 sq. ft.
49 Cliffbrink Drive Se, Lindale, GA 30147
MLS# 10867711Listed by: Harvey-Given Company - New
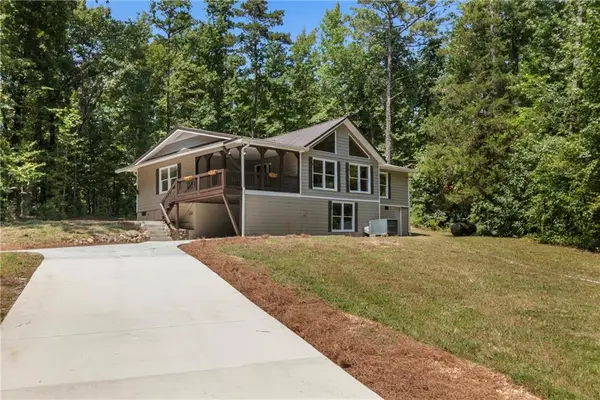 $349,000Active3 beds 2 baths1,290 sq. ft.
1194 Booger Hollow Road Sw, Lindale, GA 30147
MLS# 7848776Listed by: MAXIMUM ONE REALTY GREATER ATL. - New
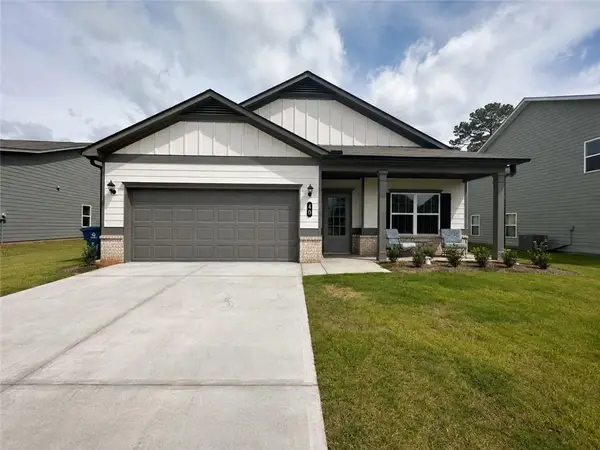 $295,000Active3 beds 2 baths1,769 sq. ft.
40 Brooke Court Se, Rome, GA 30161
MLS# 7848422Listed by: WINDSONG REALTY, LLC - New
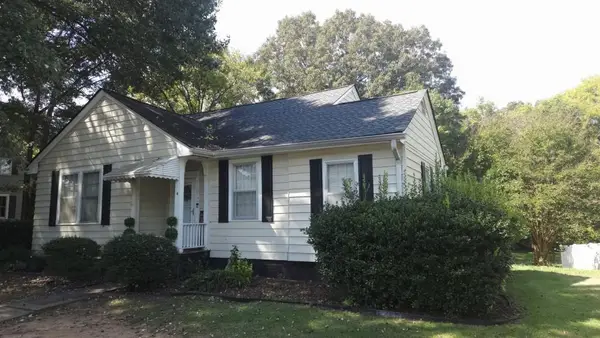 $225,000Active3 beds 1 baths1,752 sq. ft.
6 N Terrace Avenue, Lindale, GA 30147
MLS# 7847310Listed by: MAXIMUM ONE COMMUNITY REALTORS - New
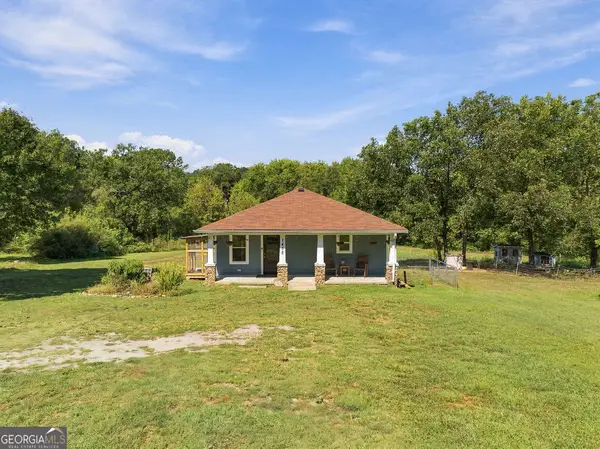 $275,000Active1 beds 1 baths756 sq. ft.
1458 Old Cedartown Road Se, Lindale, GA 30147
MLS# 10855801Listed by: Hardy Realty & Development Company 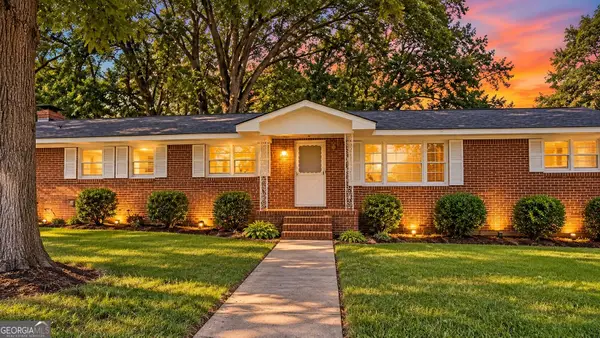 $279,000Active3 beds 2 baths1,800 sq. ft.
411 Dewberry Lane Se, Lindale, GA 30147
MLS# 10854689Listed by: Southern Home Real Estate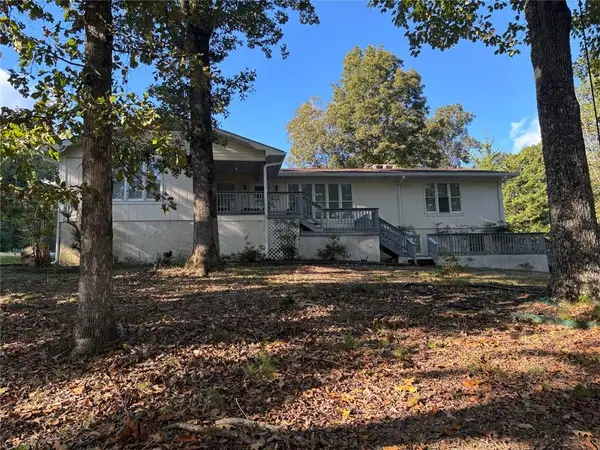 $420,000Active3 beds 2 baths
210 Miller Mountain Road Sw, Lindale, GA 30147
MLS# 7845577Listed by: KELLER WILLIAMS REALTY NORTHWEST, LLC.


Protect your home and budget from life's surprises with an Assurant Home Warranty, backed by a partner that supports you through every step of homeownership. Explore Plans.
© 2026 Better Homes and Gardens Real Estate LLC. An Anywhere Real Estate company. All rights reserved. Better Homes and Gardens® Real Estate is a registered trademark owned by Meredith Operations Corporation, licensed to Better Homes and Gardens Real Estate LLC and used with permission. Better Homes and Gardens Real Estate LLC fully supports the principles of the Fair Housing Act and the Equal Opportunity Act. Listing information is deemed reliable but is not guaranteed accurate.
Each office is independently owned and operated.
Any services or products provided by third parties are not provided by, affiliated with or related to Better Homes and Gardens Real Estate LLC, or its affiliated companies.